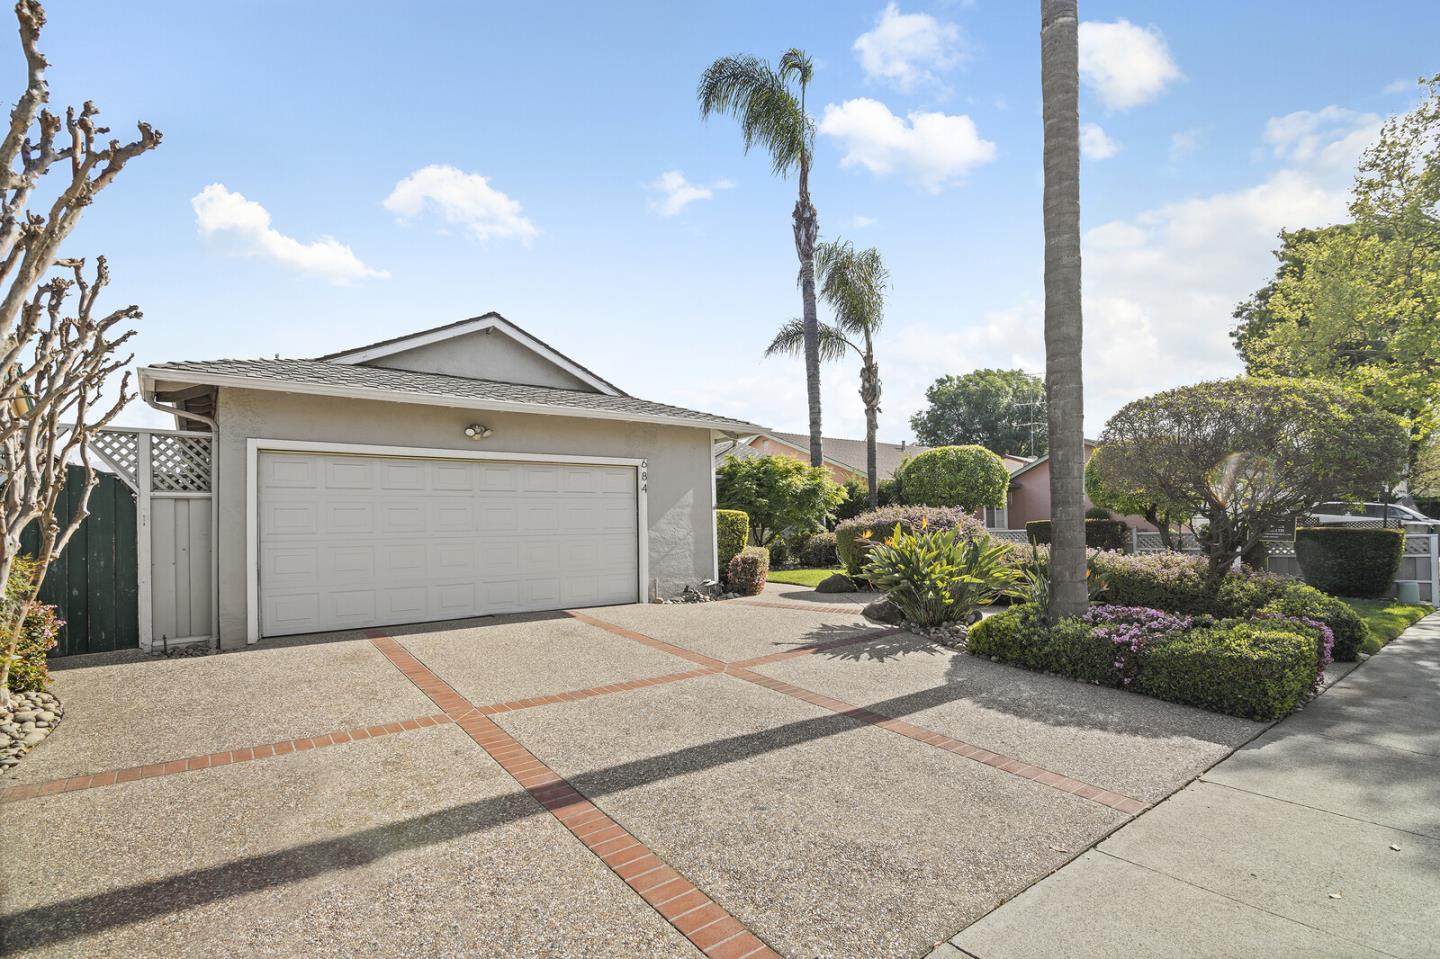
Home exterior with a wide garage, brick-bordered driveway, and landscaped yard with palm trees.
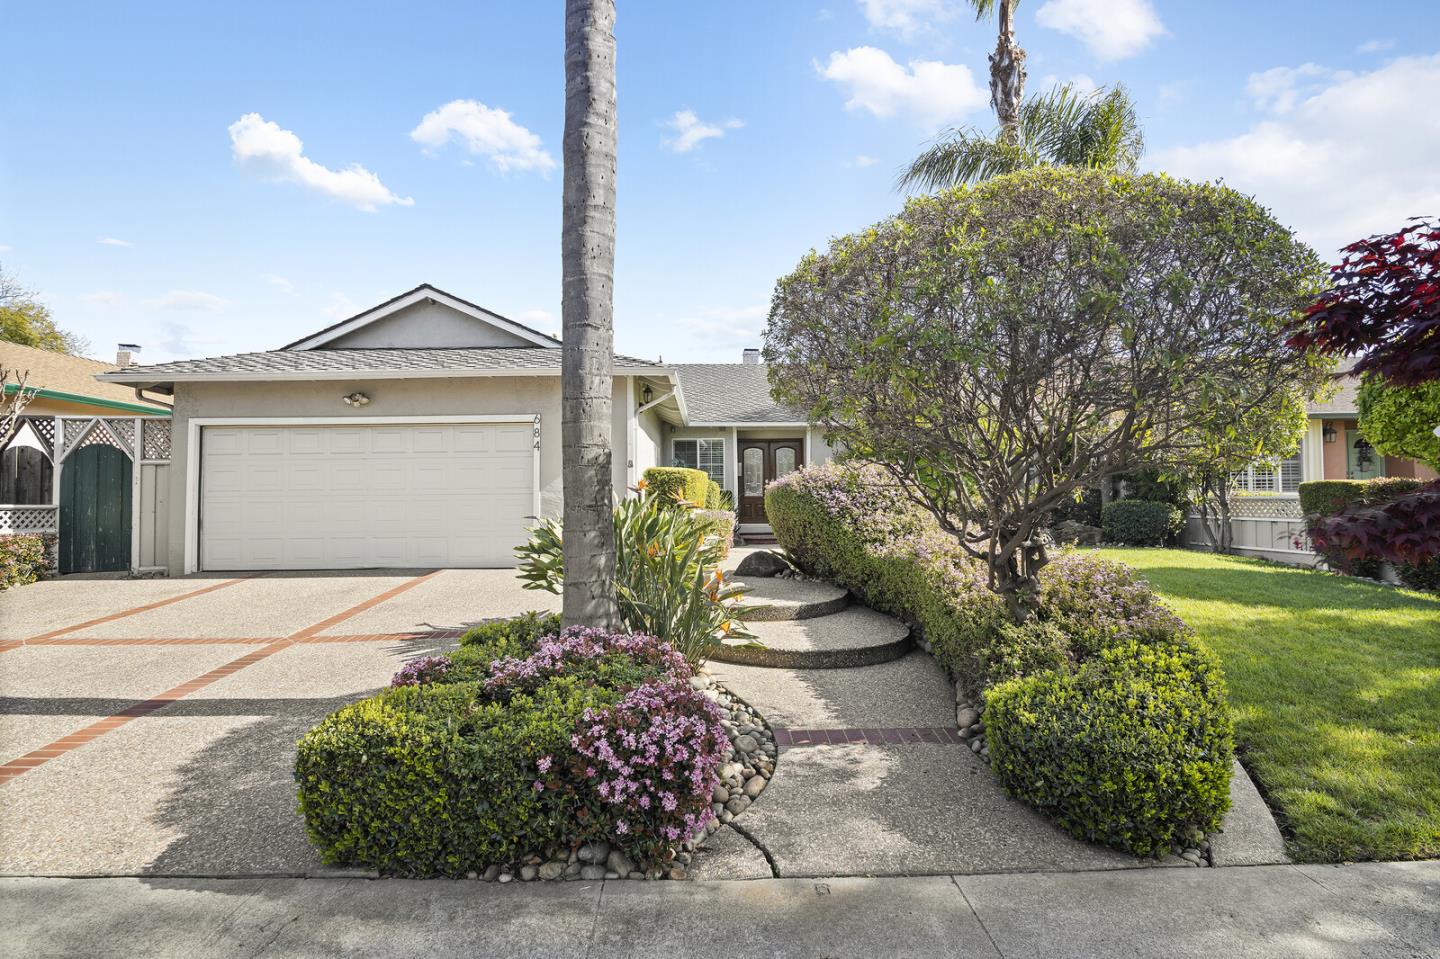
684 Albion Drive home with a two-car garage and landscaped front yard.
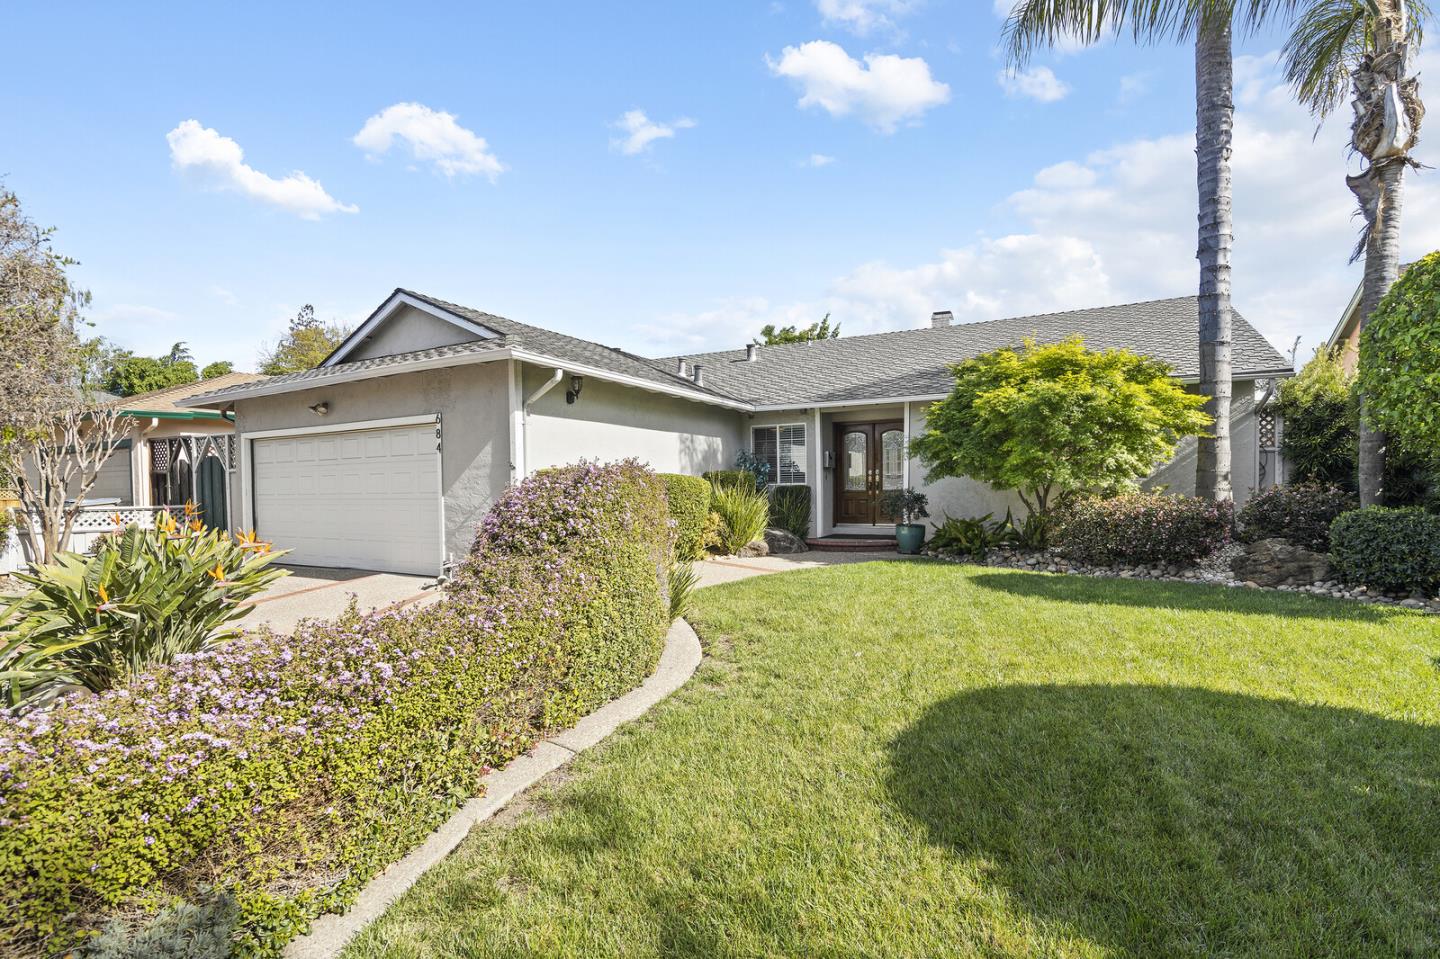
Single-story gray home with a two-car garage, flowering front garden, and broad green lawn.
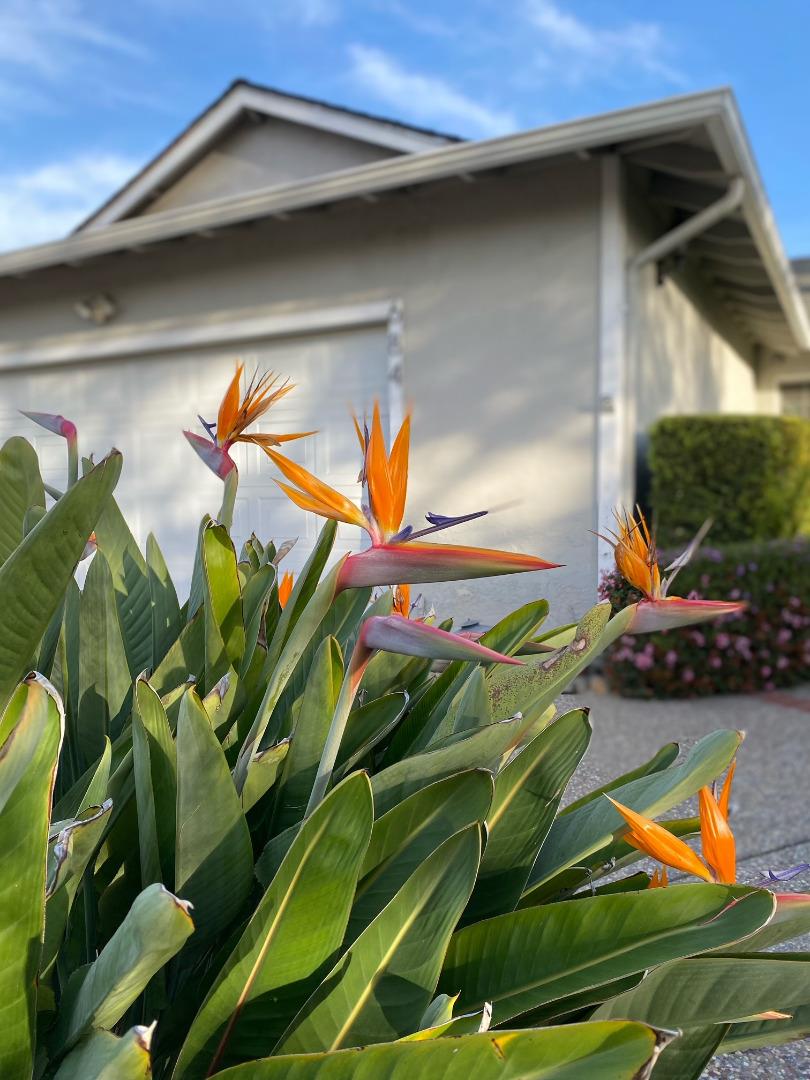
House exterior behind prominent bird-of-paradise flowers and leafy landscaping.
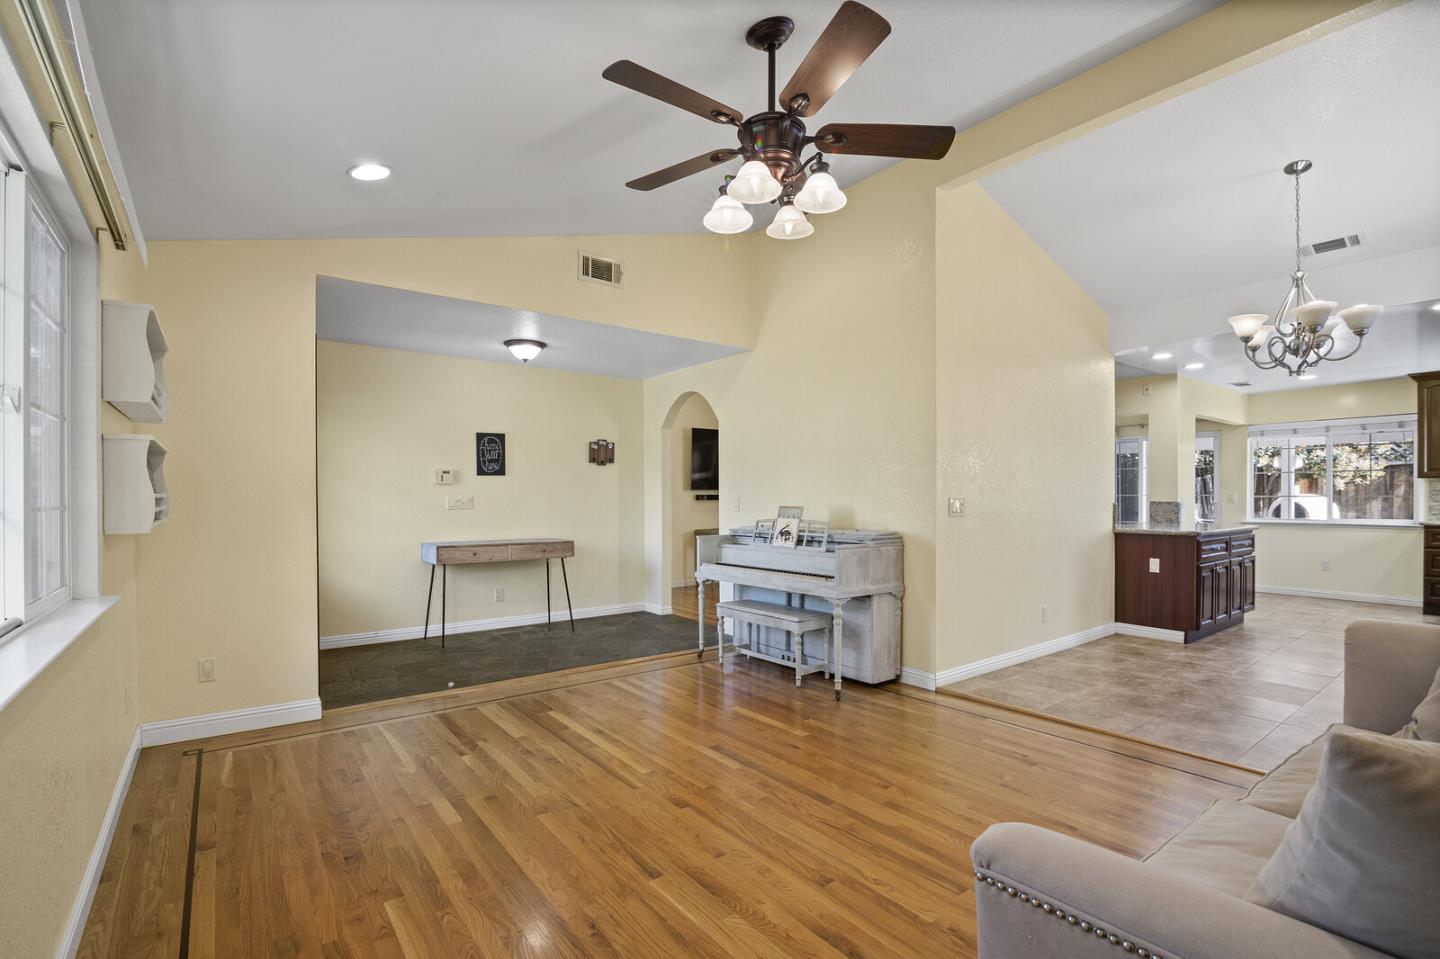
Open living and dining area with hardwood floors, a white piano, ceiling fan, and tiled kitchen beyond.
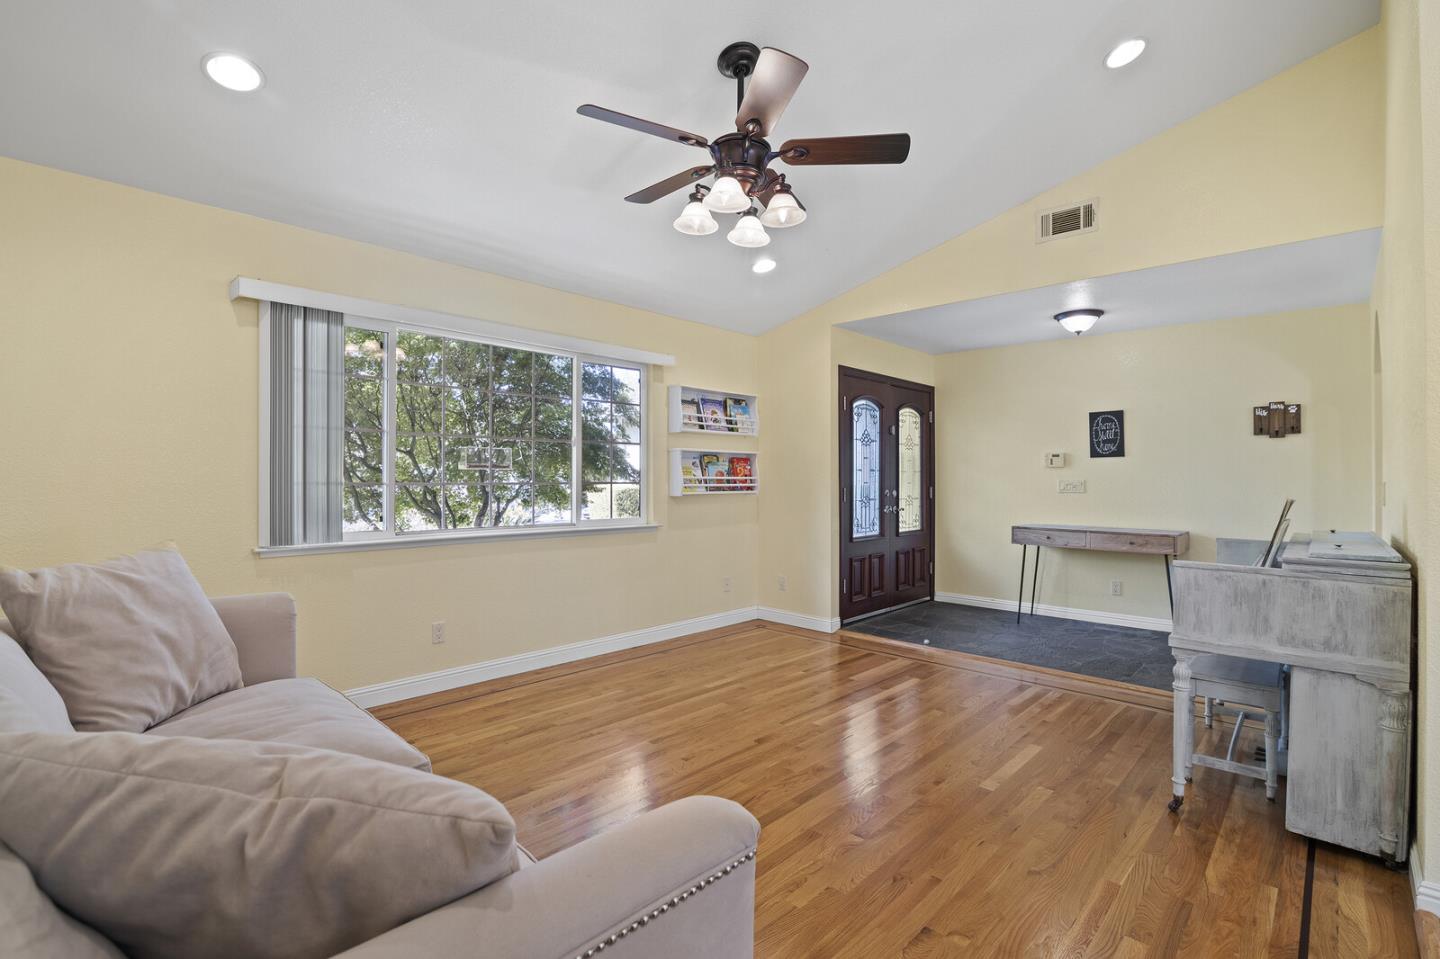
Living room with hardwood floors, a large window, and a ceiling fan with lights.
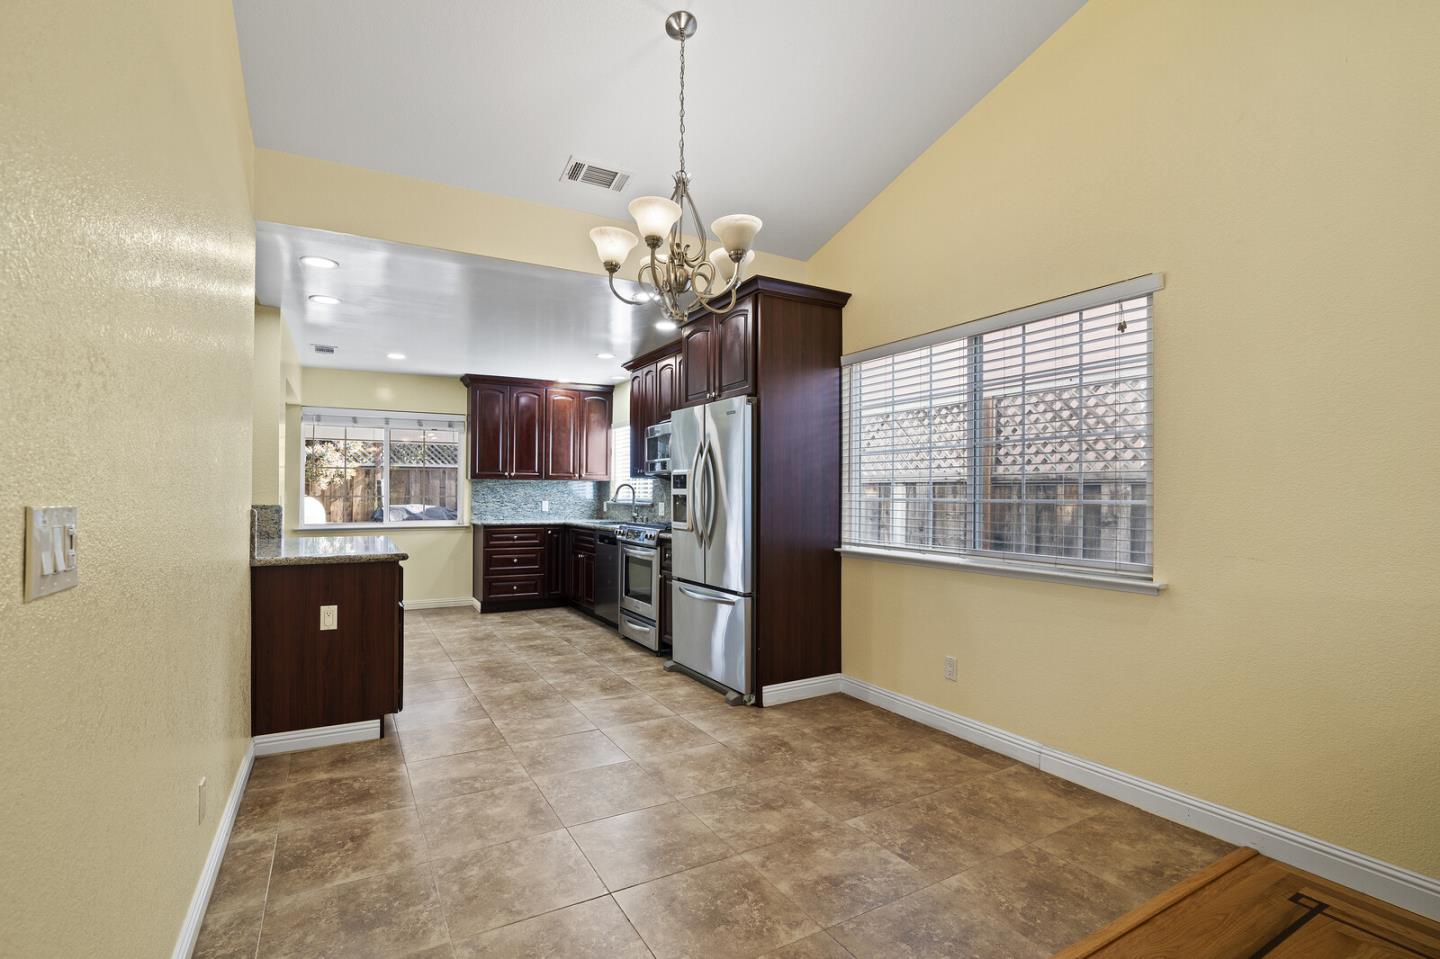
Kitchen with dark wood cabinets, stainless steel appliances, tiled floor, and a chandelier.
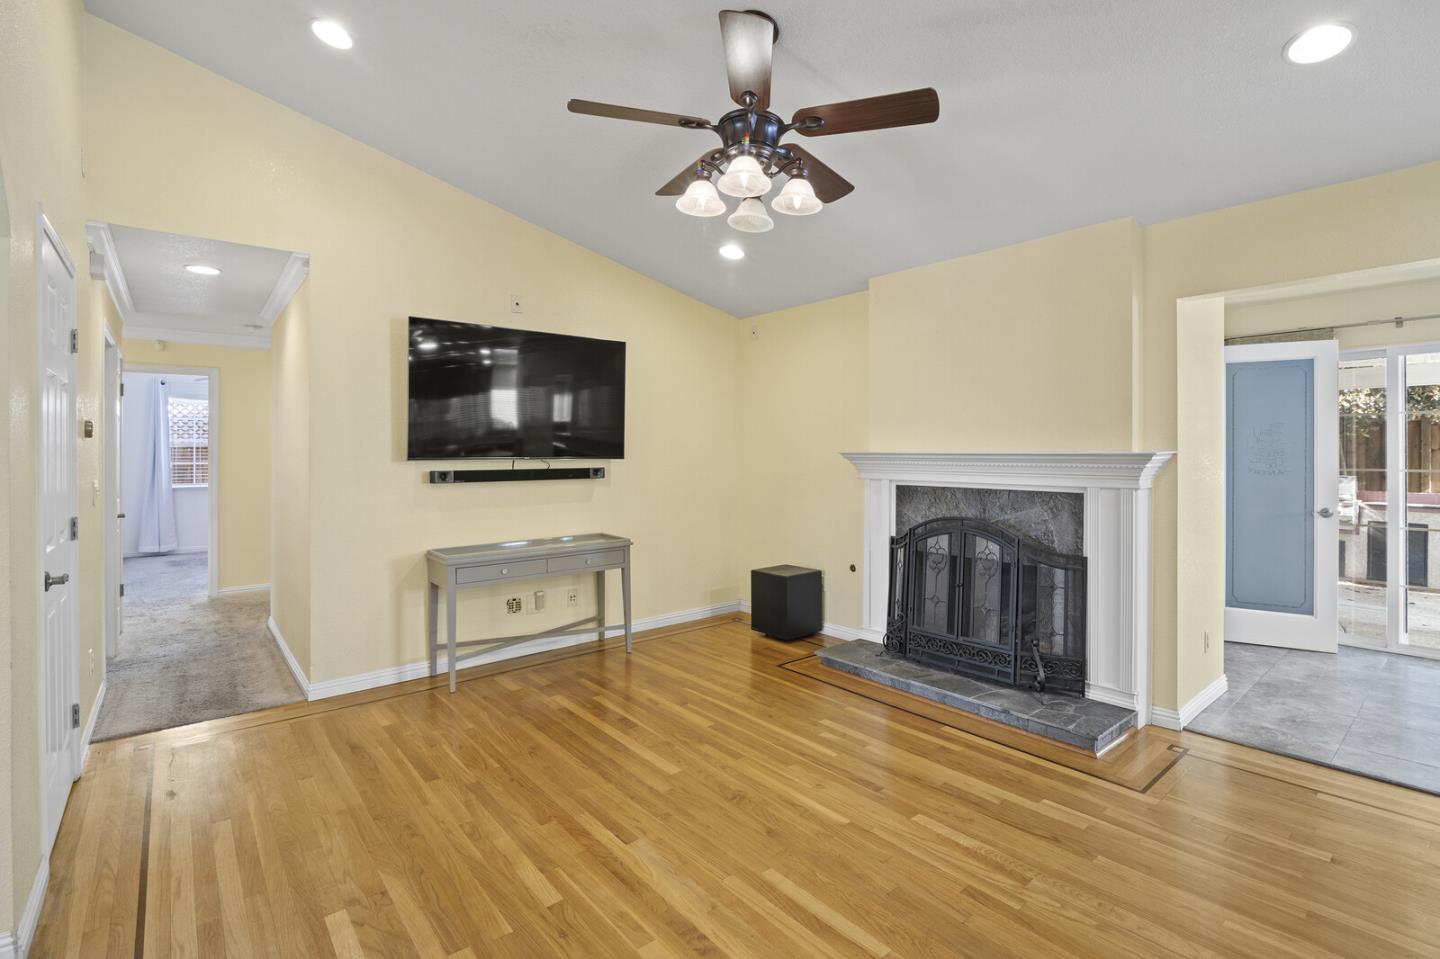
Living room with hardwood floors, a white-trimmed fireplace, and a ceiling fan.
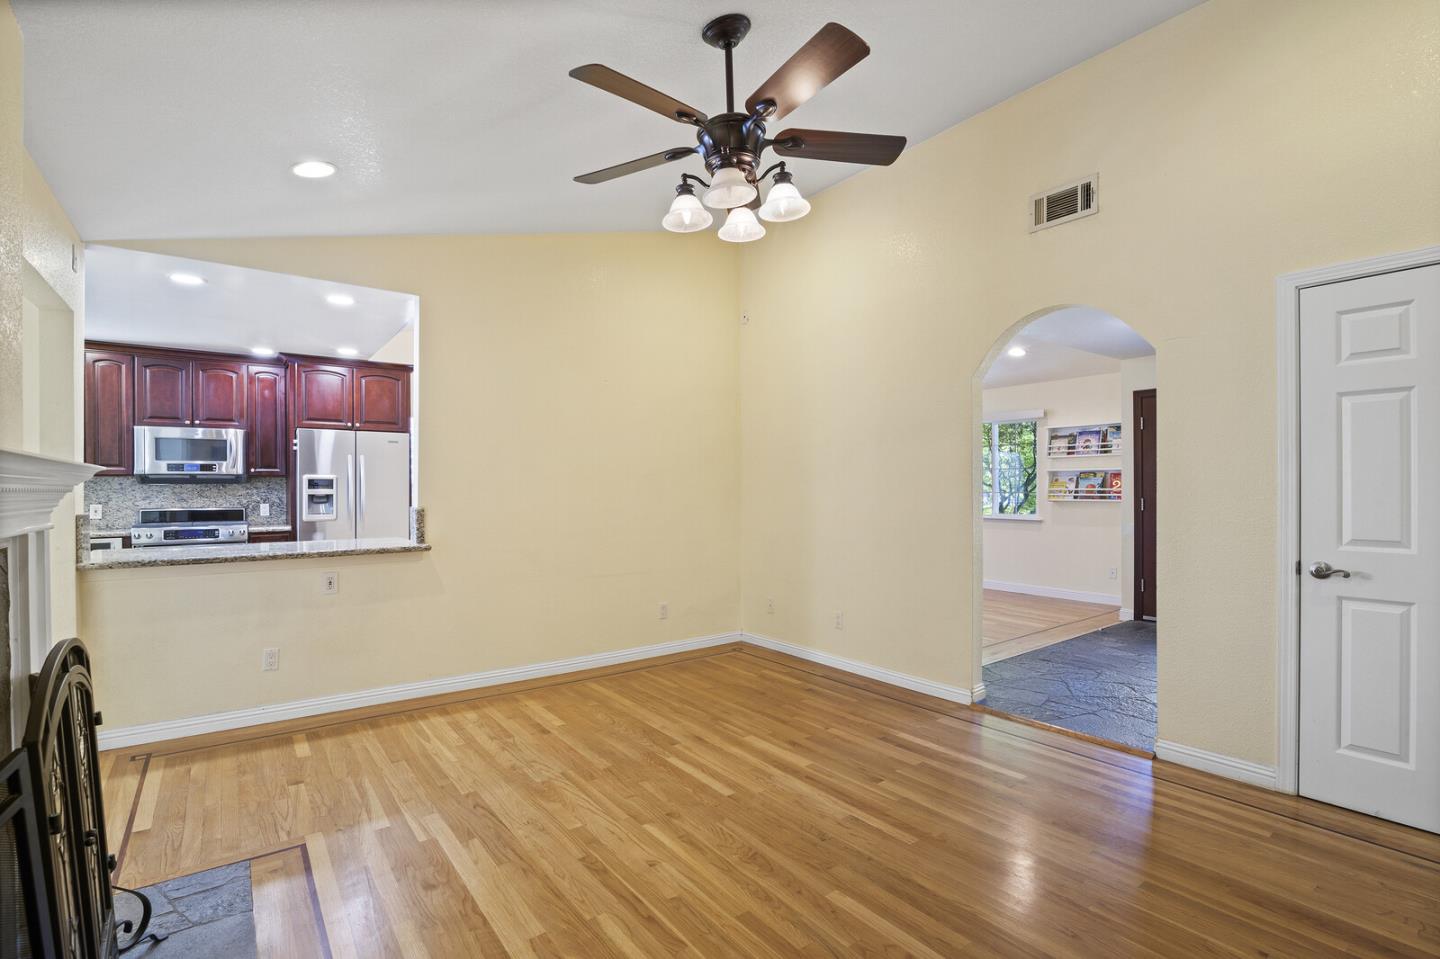
Empty dining area with hardwood floors, ceiling fan, kitchen pass-through, and arched doorway.
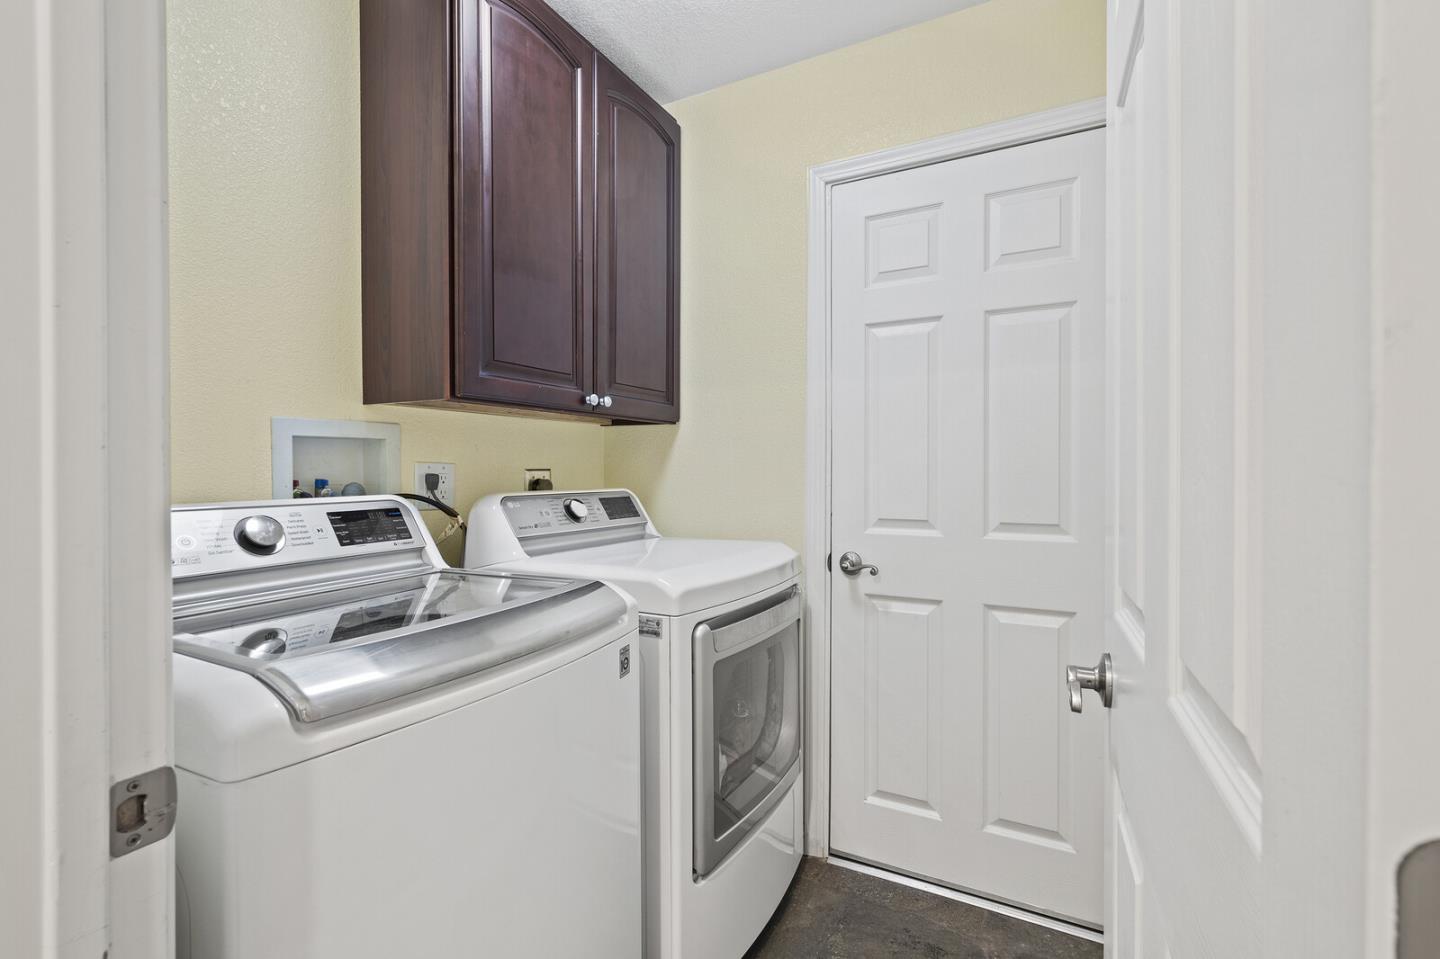
Laundry room with a top-loading washer, front-loading dryer, and dark wood cabinets.
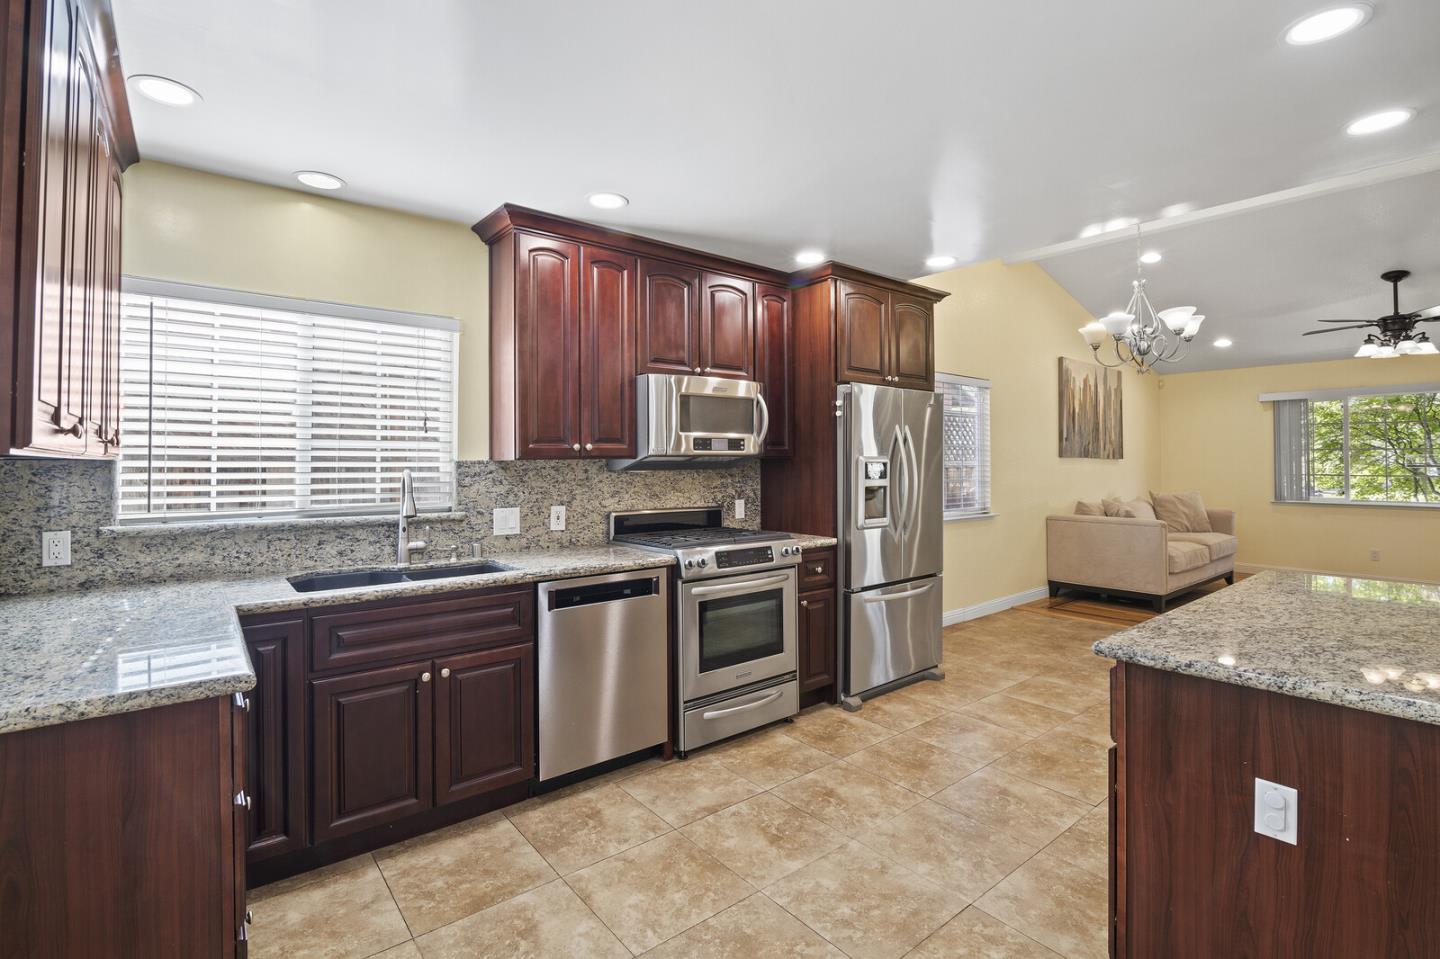
Kitchen with dark cherry cabinets, granite counters, stainless steel appliances, and an adjoining living area.
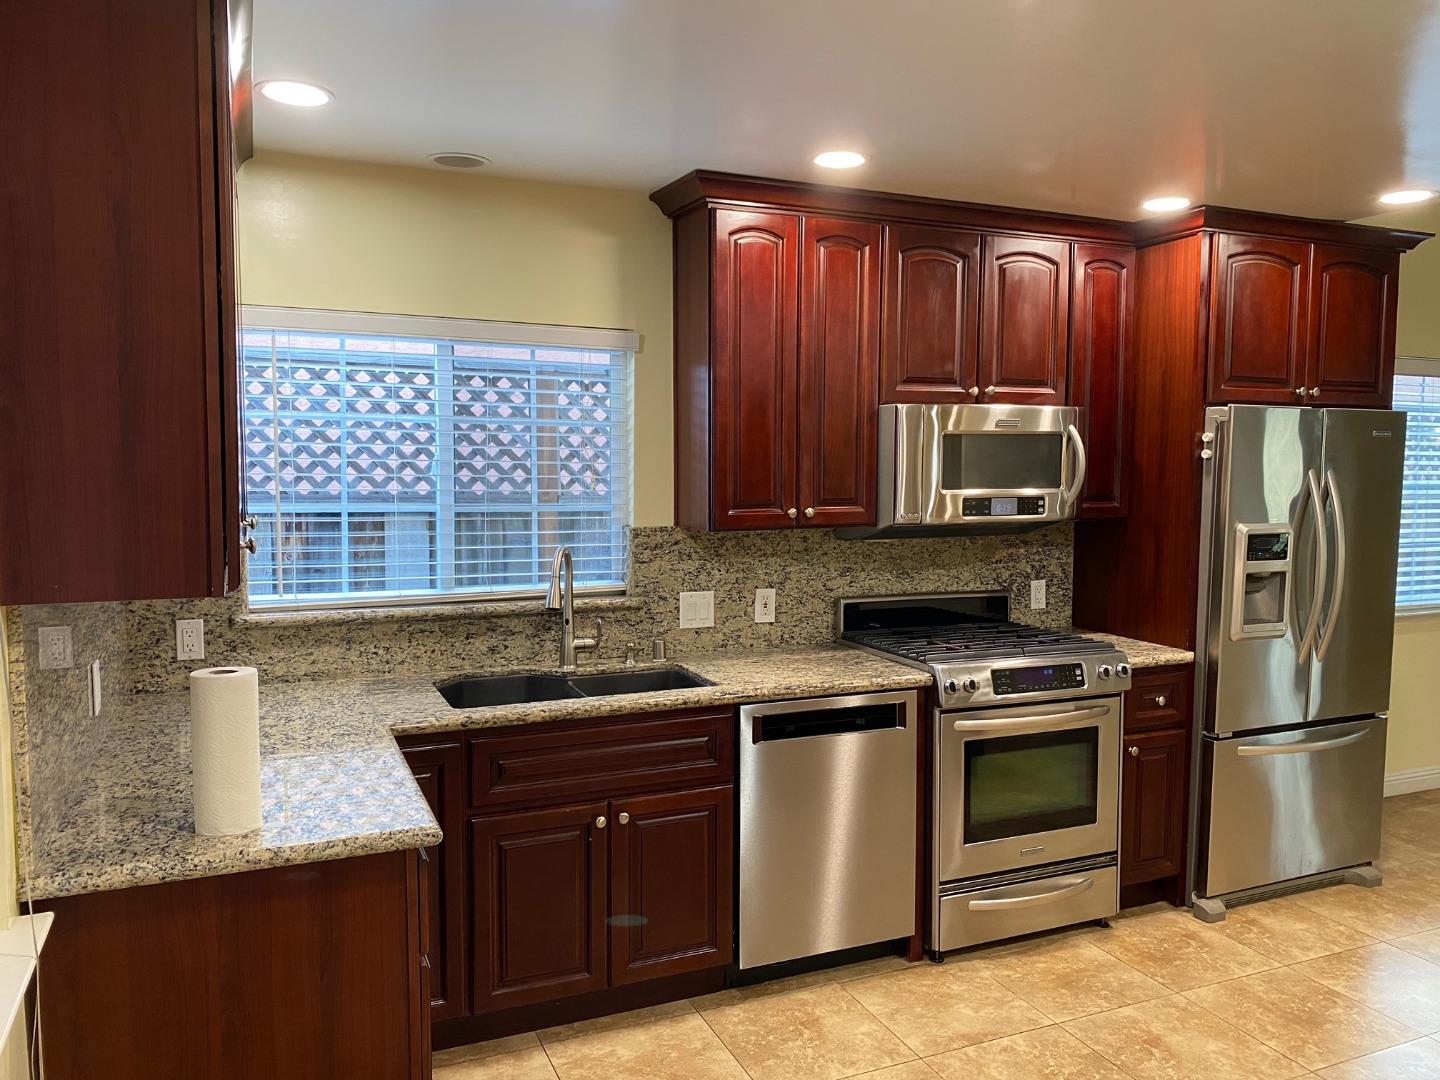
Kitchen with cherry cabinets, granite counters, and stainless steel appliances.
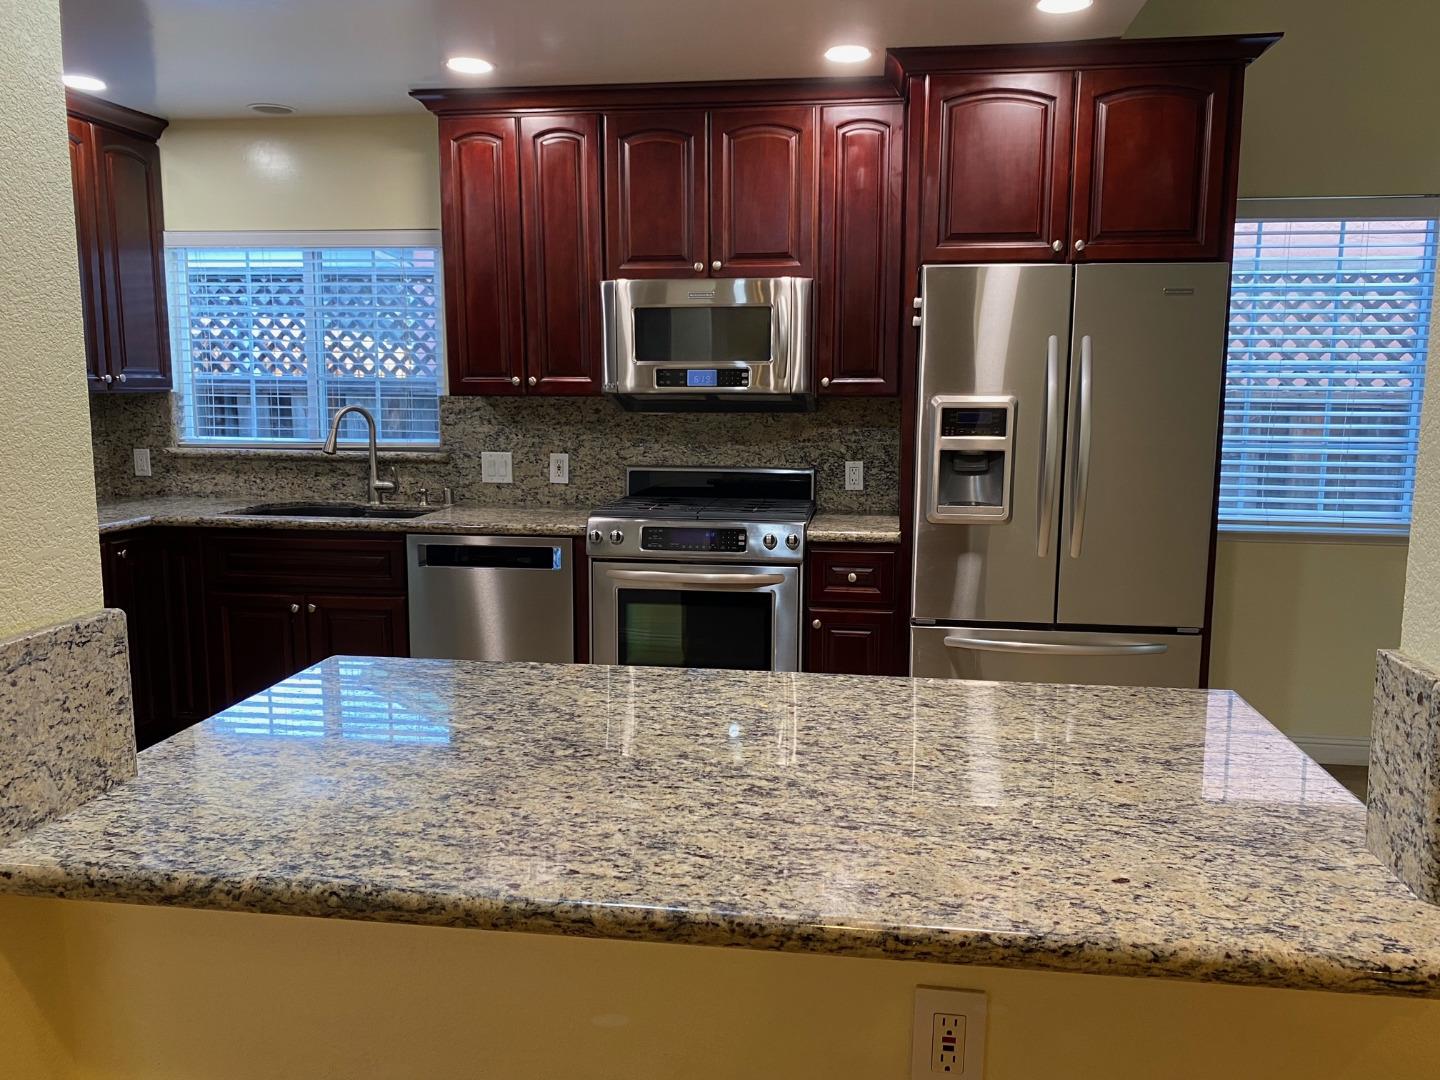
Kitchen with a large granite island, dark cherry cabinets, and stainless steel appliances.
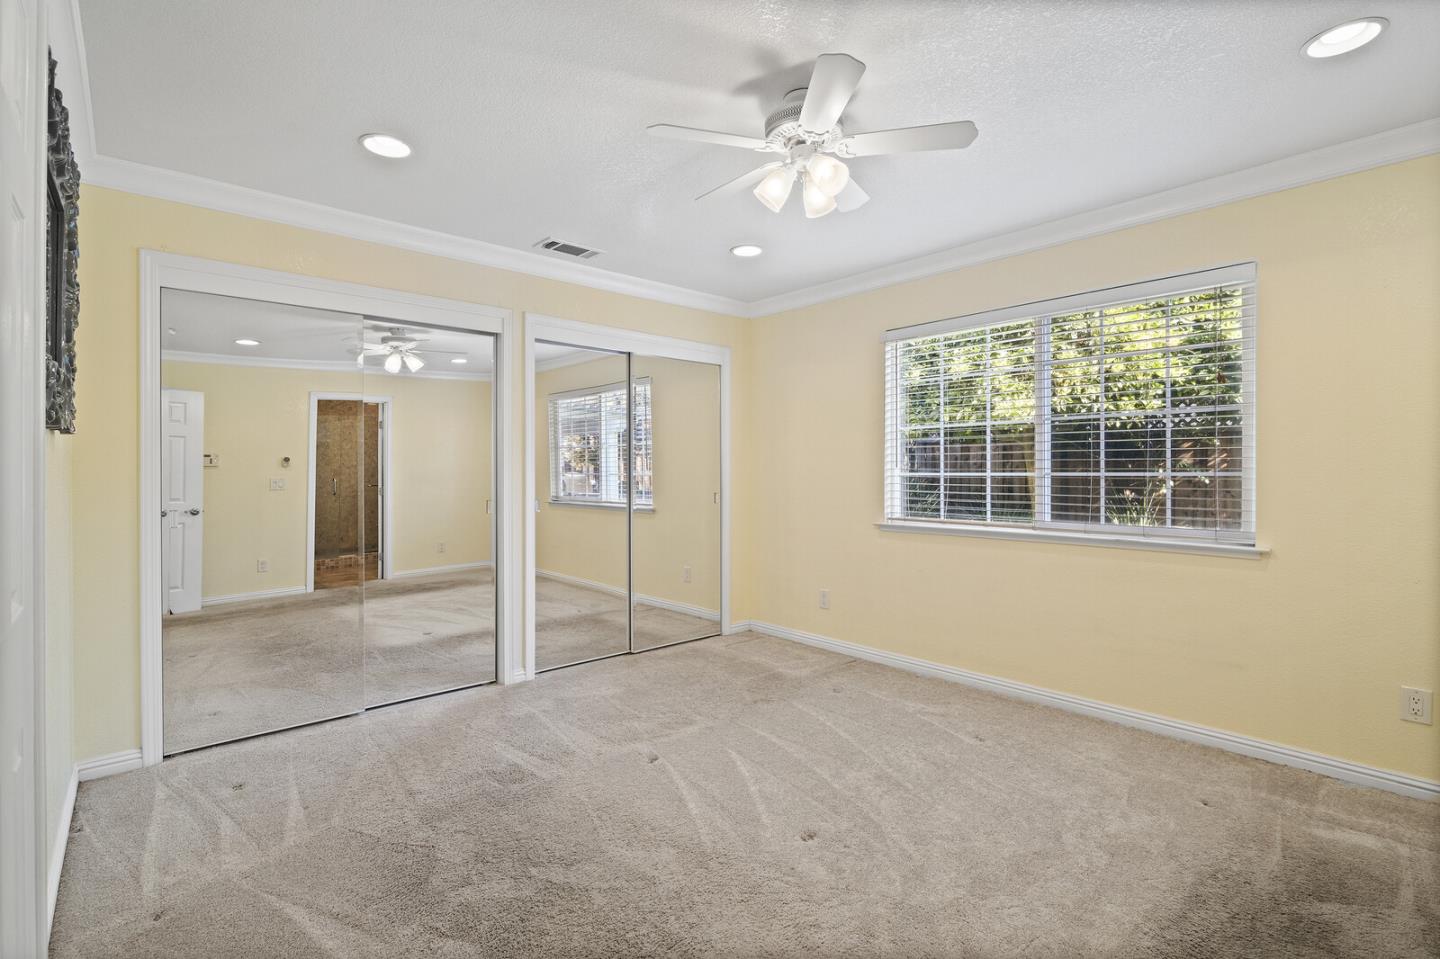
Empty bedroom with mirrored closet doors, beige carpet, and a wide window with blinds.
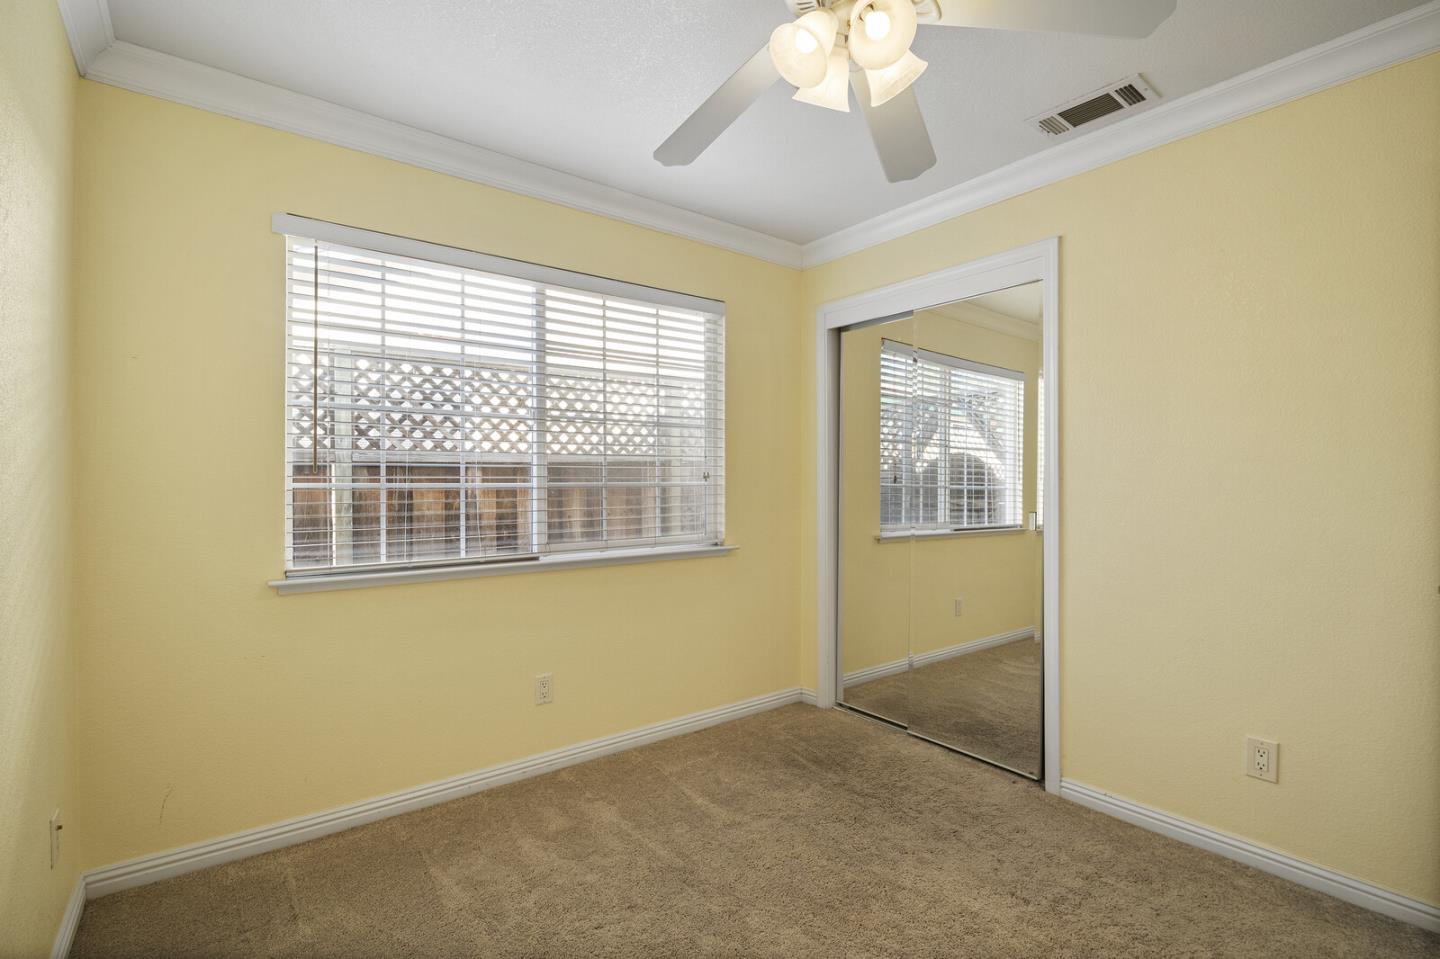
Empty bedroom with beige carpet, a wide window, and a mirrored sliding closet door.
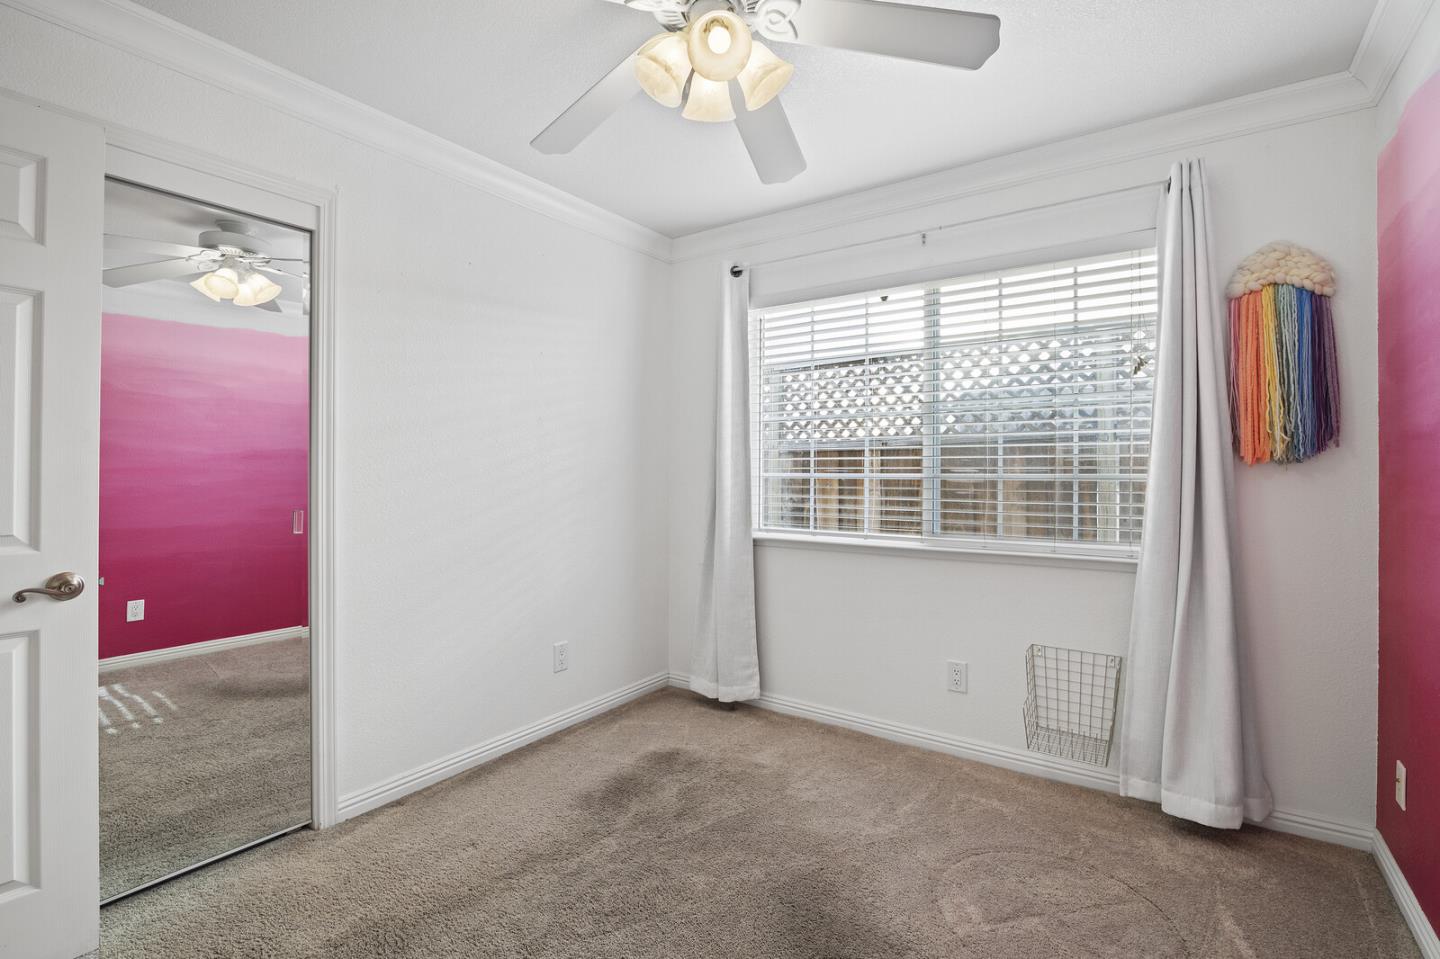
Mostly empty bedroom with beige carpet, mirrored closet doors, and a wide curtained window.
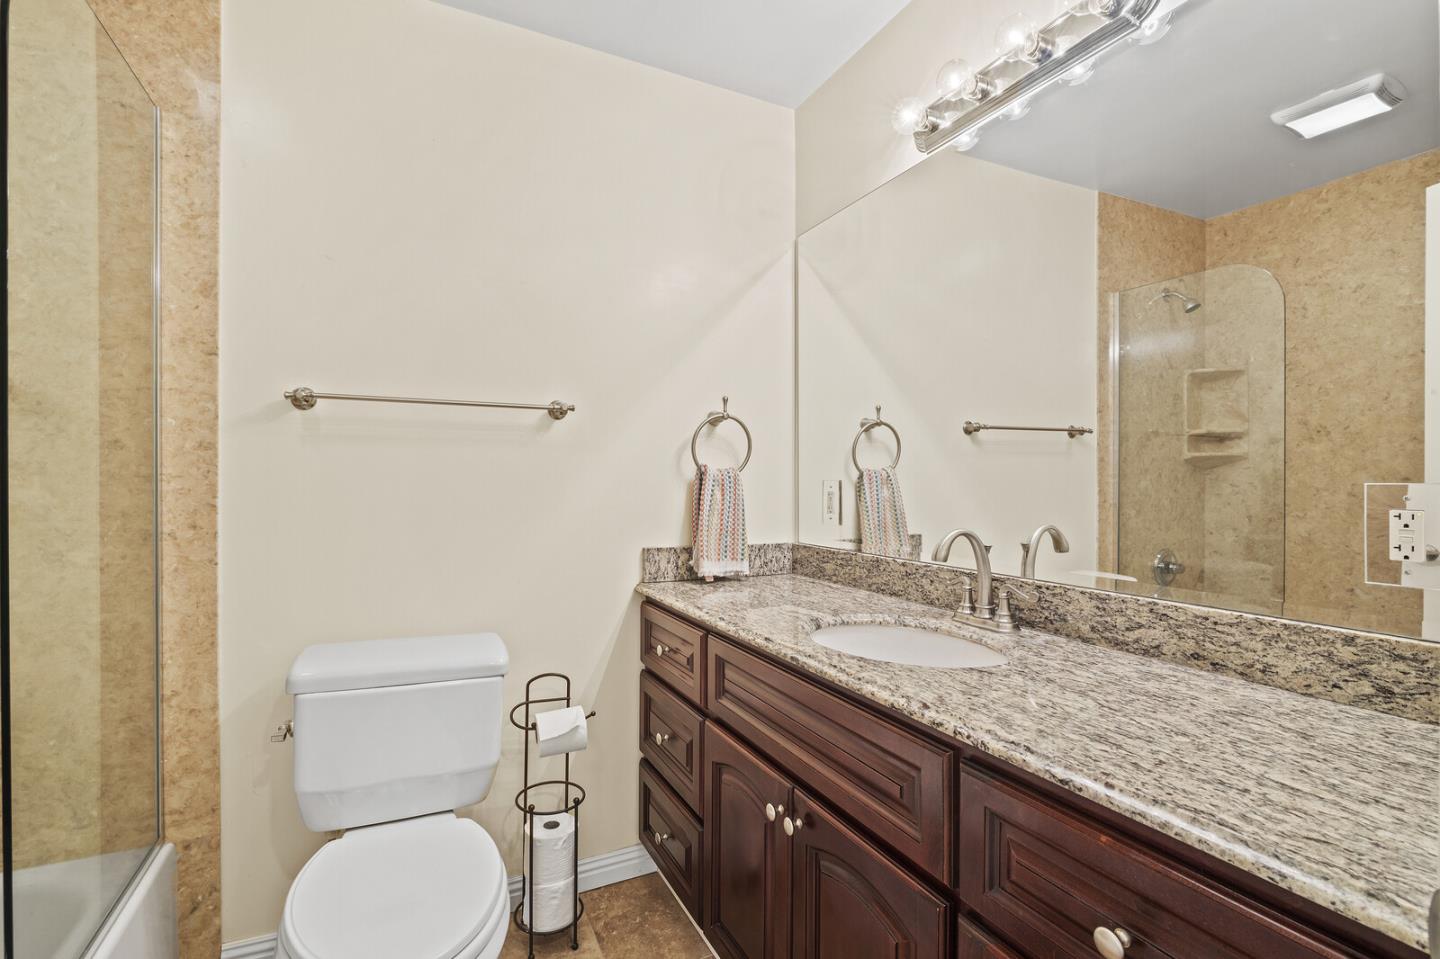
Bathroom with a granite vanity, large mirror, and glass-enclosed tan-tile shower.
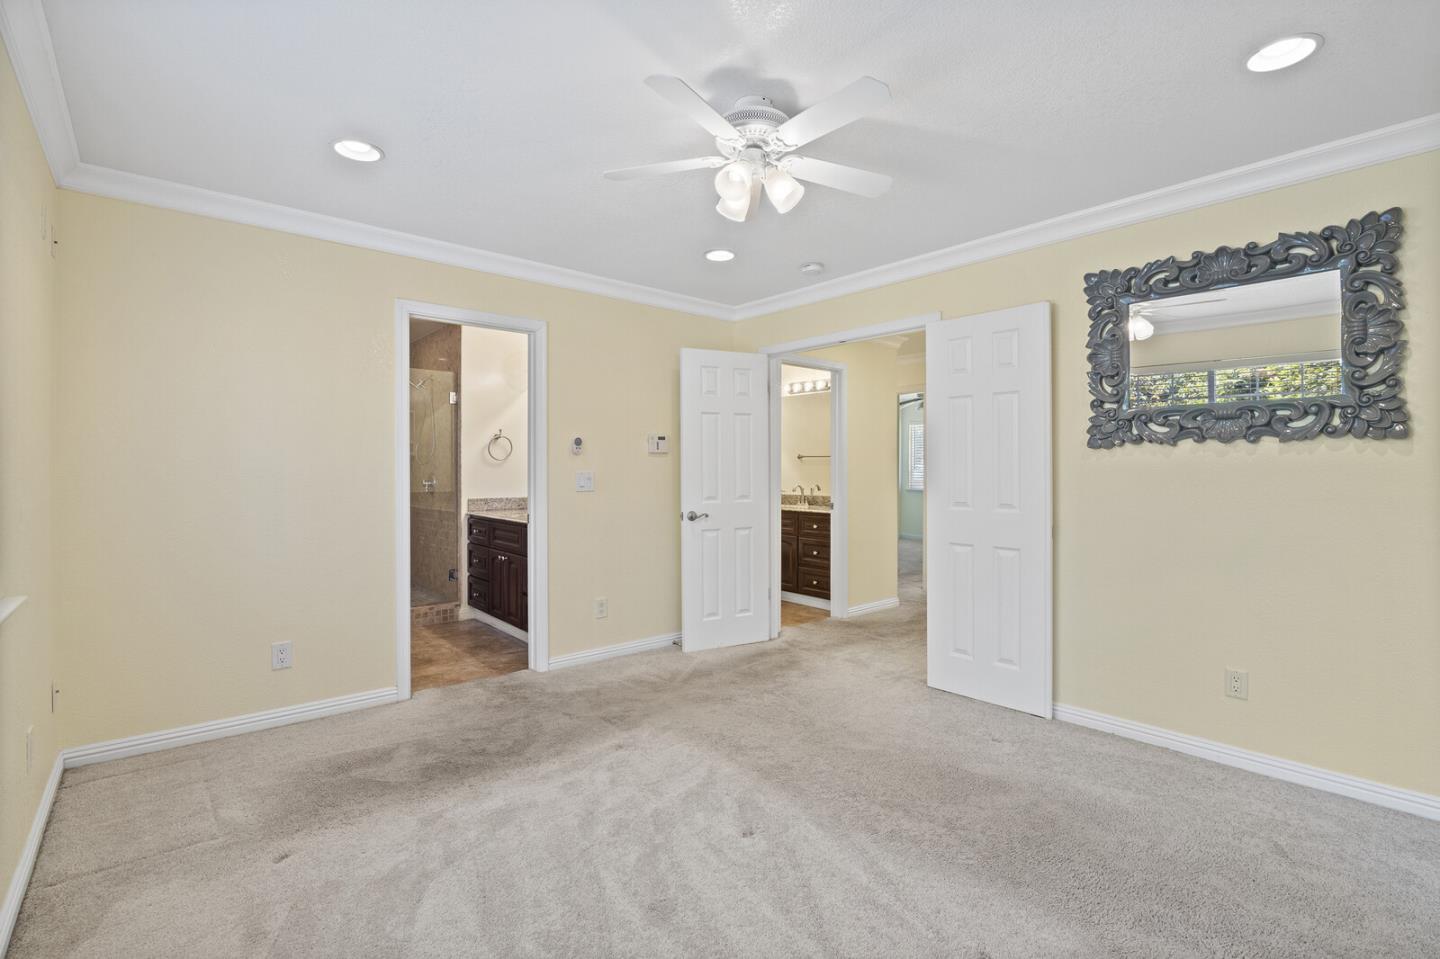
Vacant carpeted bedroom with a ceiling fan and open doors to bathrooms.
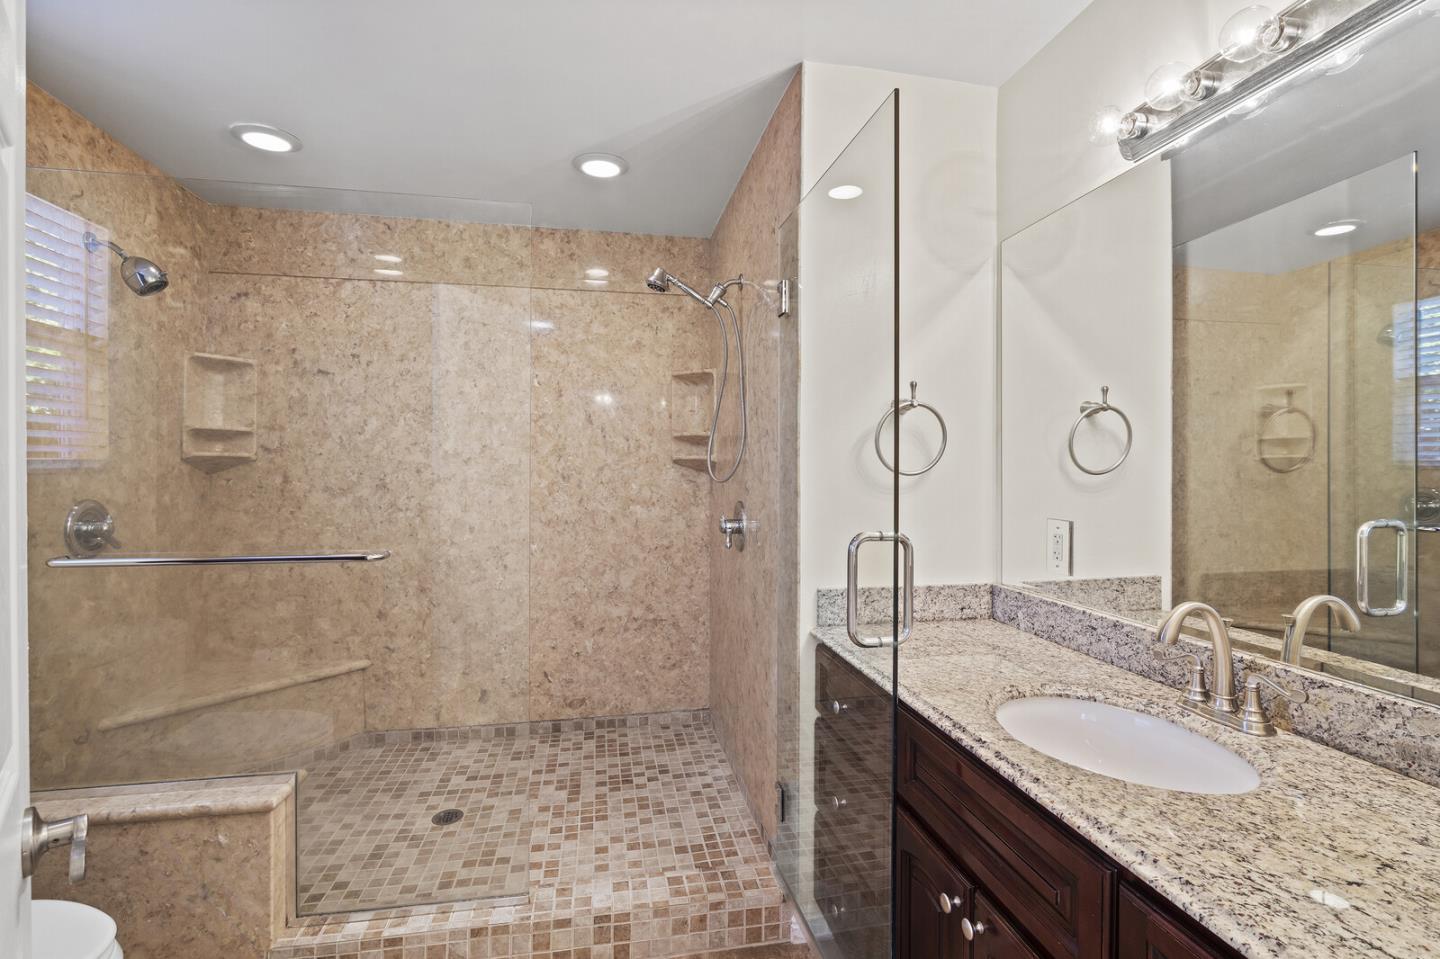
Bathroom with a glass-enclosed stone-tiled walk-in shower and granite vanity.
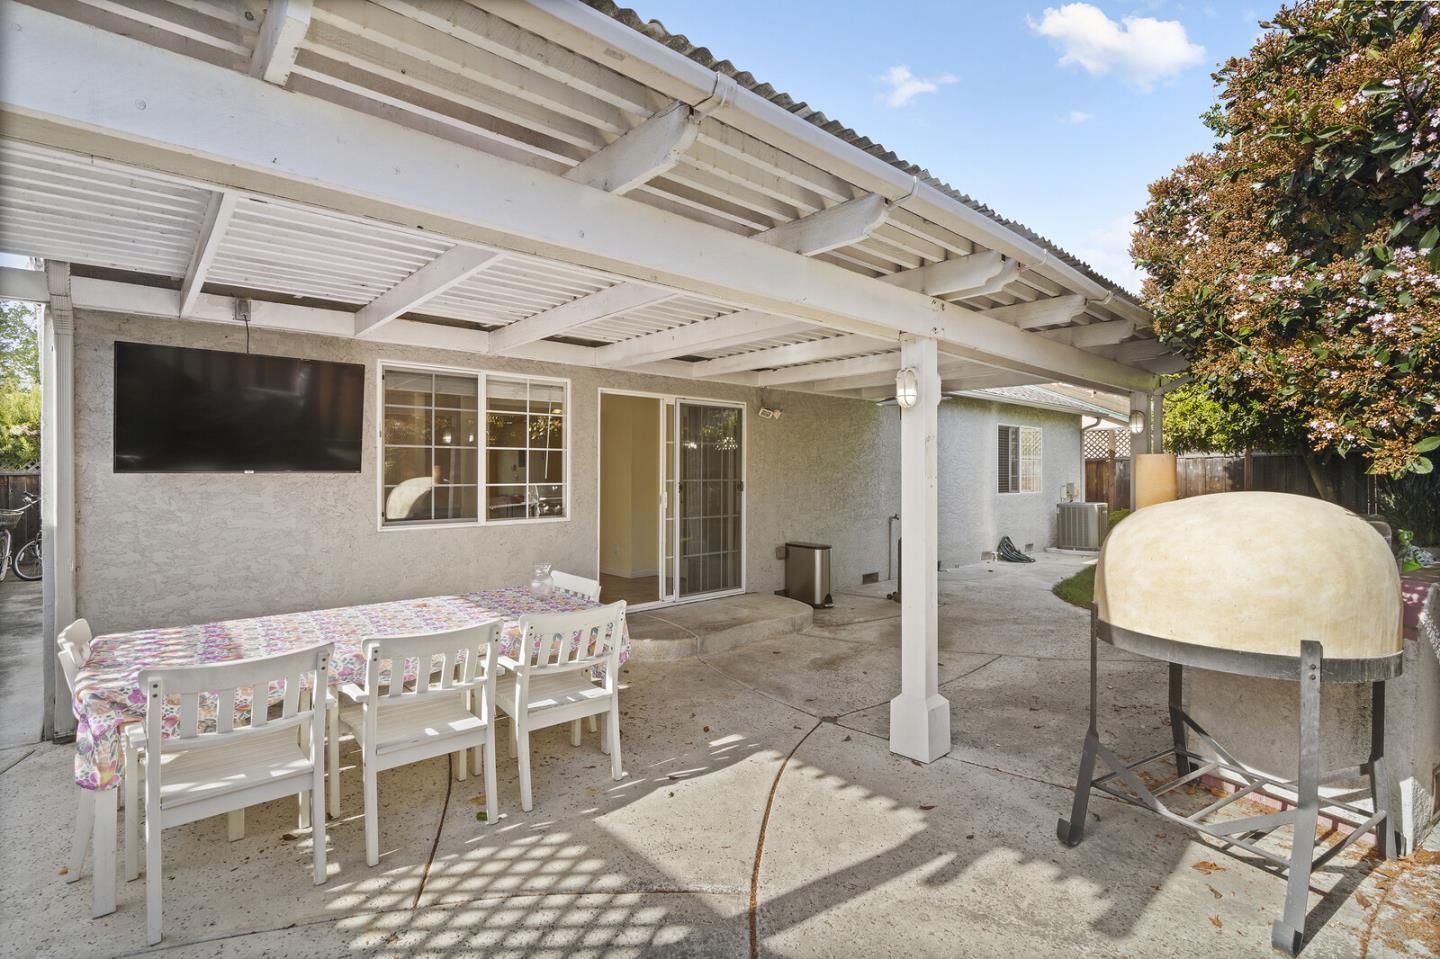
Covered patio with a white-beamed pergola, outdoor dining set, wall-mounted television, and domed barbecue oven.
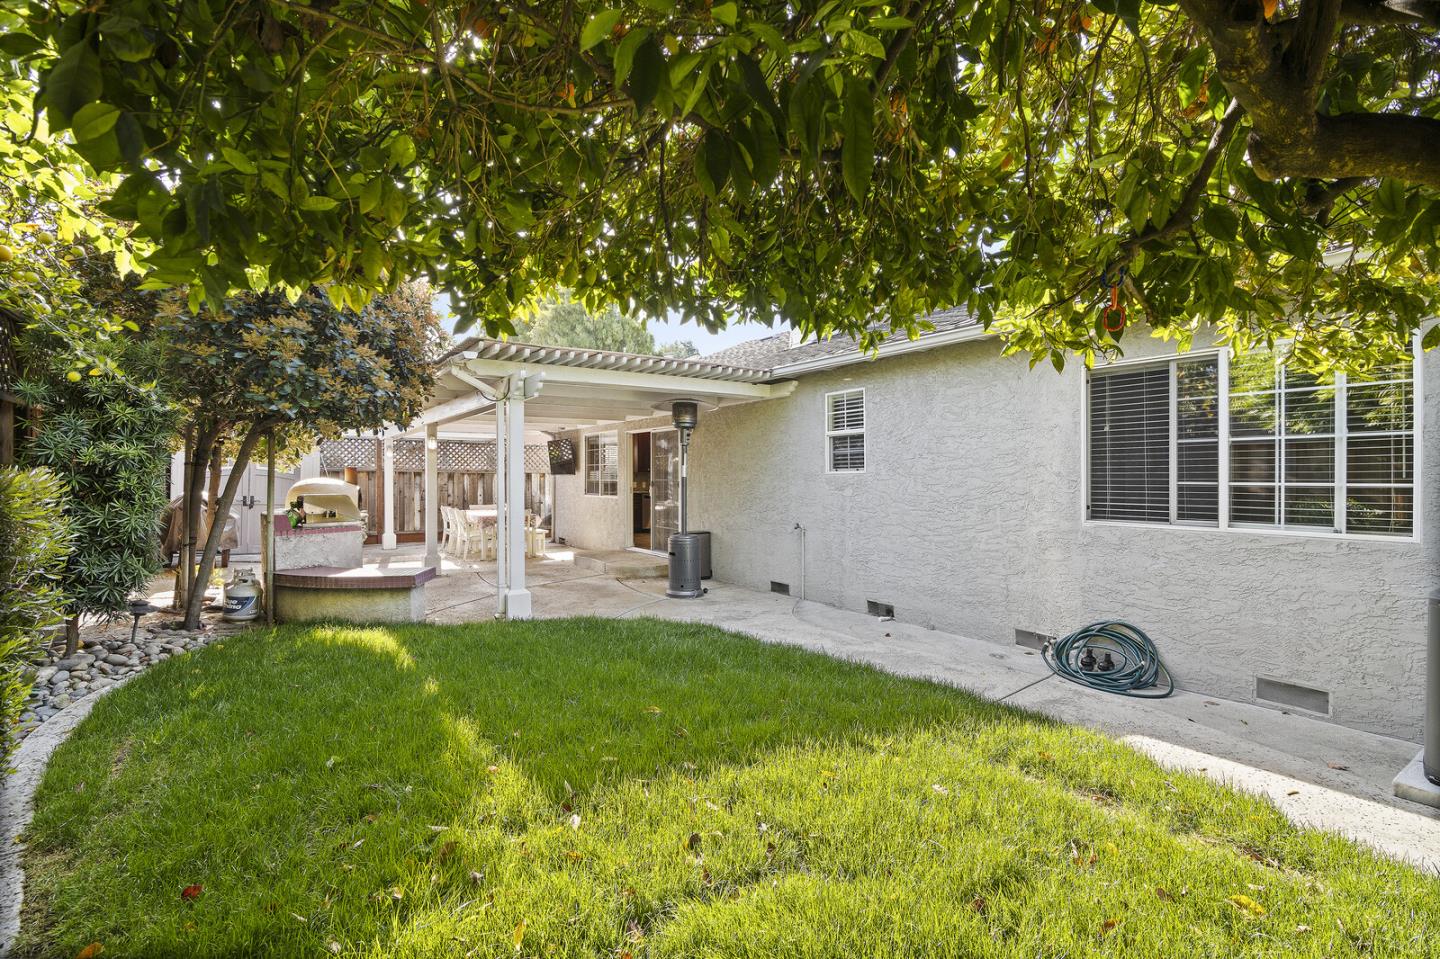
Home’s backyard with a covered patio, raised hot tub, green lawn, and mature shade trees.
SEE ALL PHOTOS
Home exterior with a wide garage, brick-bordered driveway, and landscaped yard with palm trees.
684 Albion Drive home with a two-car garage and landscaped front yard.
Single-story gray home with a two-car garage, flowering front garden, and broad green lawn.
House exterior behind prominent bird-of-paradise flowers and leafy landscaping.
Open living and dining area with hardwood floors, a white piano, ceiling fan, and tiled kitchen beyond.
Living room with hardwood floors, a large window, and a ceiling fan with lights.
Kitchen with dark wood cabinets, stainless steel appliances, tiled floor, and a chandelier.
Living room with hardwood floors, a white-trimmed fireplace, and a ceiling fan.
Empty dining area with hardwood floors, ceiling fan, kitchen pass-through, and arched doorway.
Laundry room with a top-loading washer, front-loading dryer, and dark wood cabinets.
Kitchen with dark cherry cabinets, granite counters, stainless steel appliances, and an adjoining living area.
Kitchen with cherry cabinets, granite counters, and stainless steel appliances.
Kitchen with a large granite island, dark cherry cabinets, and stainless steel appliances.
Empty bedroom with mirrored closet doors, beige carpet, and a wide window with blinds.
Empty bedroom with beige carpet, a wide window, and a mirrored sliding closet door.
Mostly empty bedroom with beige carpet, mirrored closet doors, and a wide curtained window.
Bathroom with a granite vanity, large mirror, and glass-enclosed tan-tile shower.
Vacant carpeted bedroom with a ceiling fan and open doors to bathrooms.
Bathroom with a glass-enclosed stone-tiled walk-in shower and granite vanity.
Covered patio with a white-beamed pergola, outdoor dining set, wall-mounted television, and domed barbecue oven.
Home’s backyard with a covered patio, raised hot tub, green lawn, and mature shade trees.
Sold

684 Albion DR

684 Albion DR, SAN JOSE, CA 95136

$1,400,000
PRICE REDUCTION!! Sellers are motivated!! We will look at all reasonable offers.!! This is the house that you've been waiting for. Nestled in the Blossom Valley area of San Jose, you'll find a Beautifully Renovated Oasis. Your new home is a rare 4 Bedroom, 2 Baths and 1705 Sq. ft of pure enjoyment. Nearly everything has been upgraded: Cherry wood Cabinets and Granite Slab Countertops in Kitchen with Top Quality Stainless Steel Appliances. Remodel bathrooms, over sized shower in the master bathroom, beautiful crown molding through out!

4
beds

2
baths

1,705 Sq.Ft. LIVING AREA

6,098.4 Sq.Ft. lot

Rachana Wankhade

Rachana Wankhade

Features & Amenities

Interior

  • total bedrooms4
  • Total bathrooms2
  • full bathrooms2
  • Fireplace Family Room, Gas Log
  • APPLIANCES Water Softener

Area & Lot

  • Status Sold
  • Date Sold May 6, 2022
  • Living Area1,705 Sq.Ft.
  • Lot Area6,098.4 Sq.Ft.
  • MLSĀ® IDML81884963
  • TypeResidential
  • YEAR BUILT1969
  • School DistrictSan Jose Unified

Exterior

  • STORIES1
  • Garage Space2.0
  • water SourcePublic
  • roofComposition
  • parkingAttached
  • HEAT TYPEForced Air
  • AIR CONDITIONINGCentral Air
  • sewerPublic Sewer
  • SubstructureSlab

Financial

  • Sales Price$1,400,000
  • Zoning R1-8
View Virtual Tour

Work With Rachana

As a Real Estate Agent, Rachana's first priority is to make her clients happy. Her enthusiasm for helping others helps her connect with clients and provide them with the best service possible. Contact her today to assist you with your real estate needs!