620 N 9th ST
620 N 9th ST
620 N 9th ST
620 N 9th ST
620 N 9th ST
620 N 9th ST
620 N 9th ST
620 N 9th ST
620 N 9th ST
620 N 9th ST
620 N 9th ST
620 N 9th ST
620 N 9th ST
620 N 9th ST
620 N 9th ST
620 N 9th ST
620 N 9th ST
620 N 9th ST
620 N 9th ST
620 N 9th ST
620 N 9th ST
620 N 9th ST
620 N 9th ST
620 N 9th ST
620 N 9th ST
SEE ALL PHOTOS
620 N 9th ST
620 N 9th ST
620 N 9th ST
620 N 9th ST
620 N 9th ST
620 N 9th ST
620 N 9th ST
620 N 9th ST
620 N 9th ST
620 N 9th ST
620 N 9th ST
620 N 9th ST
620 N 9th ST
620 N 9th ST
620 N 9th ST
620 N 9th ST
620 N 9th ST
620 N 9th ST
620 N 9th ST
620 N 9th ST
620 N 9th ST
620 N 9th ST
620 N 9th ST
620 N 9th ST
620 N 9th ST
Listed by KW Silicon City, Lisa Dewey, Listing Contact: 4083963997
Sold

620 N 9th ST

620 N 9th ST, San Jose, CA 95112

$1,400,000
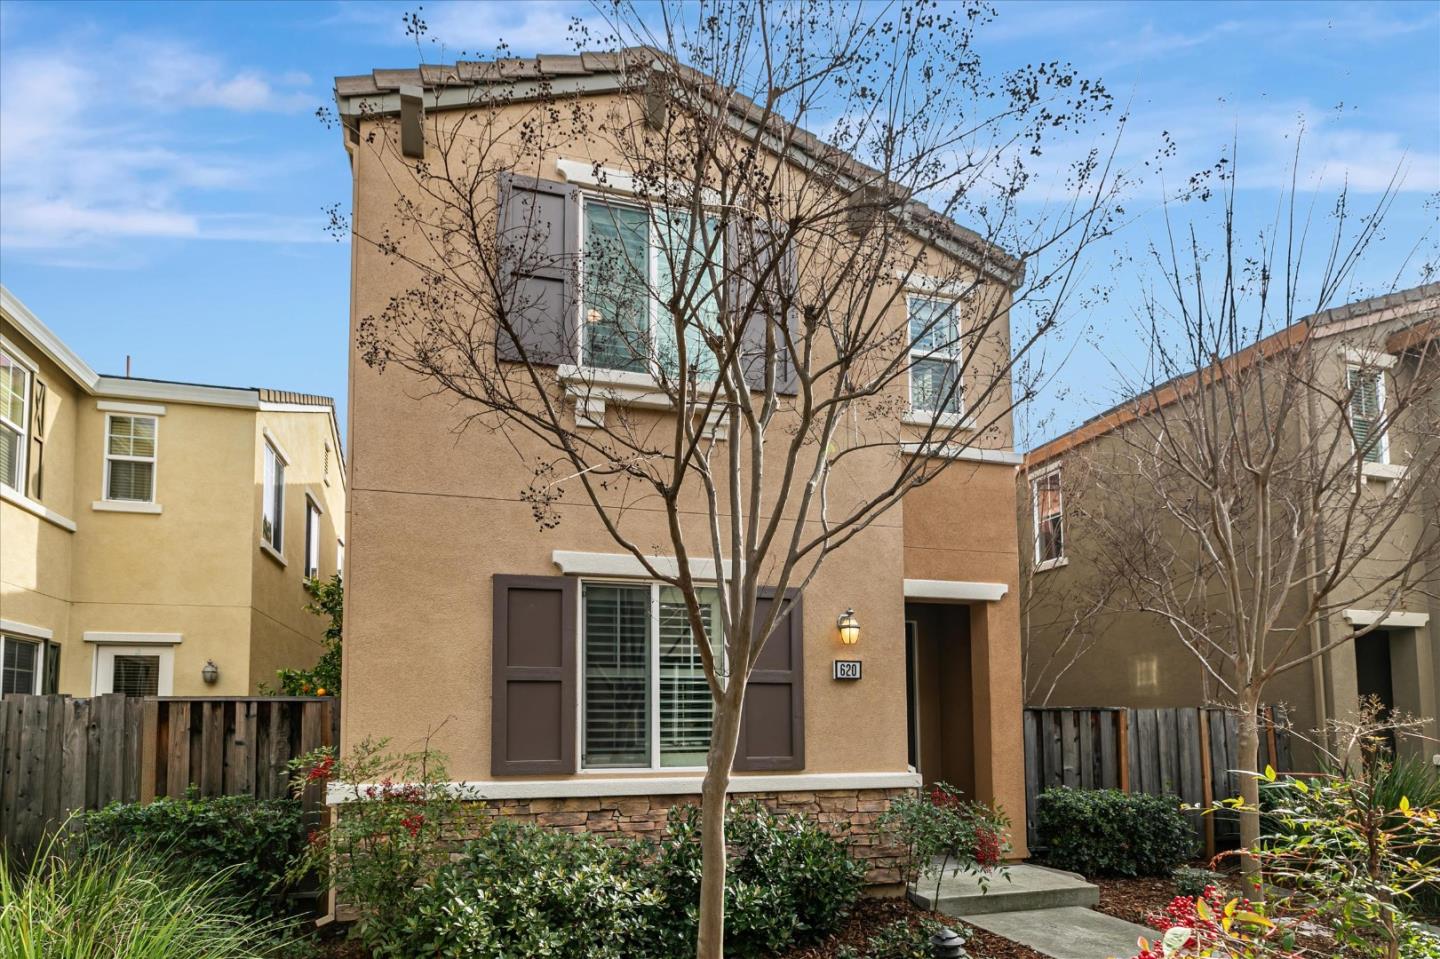
Steps from vibrant Japantown and nestled in Downtown San Jose, offering easy access to shopping, parks, restaurants and entertainment, this exquisite 3 bedroom 2.5 bath home features an open and airy loft upstairs and combines modern features with unparalleled comfort. The kitchen features a gas cooktop, granite countertops, stainless Bosch and LG appliances, a large pantry and a central island overlooking the dining area and family room in a seamless connection creating a welcoming open-concept space perfect for entertaining. The primary bathroom provides a spa-like retreat with double sinks, a Travertine countertop, an oversized soaking tub and a separate stall shower. The home comes equipped with a Ring alarm system, a smart door lock, built in home theater system in the family room, ethernet wiring in all rooms and an attic recirculation fan. The home features tile, manufactured hardwood flooring downstairs and Berber carpet on the stairwell and upstairs, central heating and air, a dedicated laundry area upstairs, a spacious two-car garage and an owned water softener. The owners originally purchased the home directly from the builder. This home is located in the highly regarded San Jose Unified School District and is close to all freeways and transportation.

3
beds

3
baths

1,934 Sq.Ft. LIVING AREA

2,025 Sq.Ft. lot

Rachana Wankhade

Rachana Wankhade

Features & Amenities

Interior

  • total bedrooms3
  • Total bathrooms3
  • full bathrooms2
  • half bathroom1
  • Laundry room Hookup_Gas Dryer, Upper Floor, Inside, In Utility Room
  • Flooring Carpet, Laminate, Tile
  • APPLIANCES Cooktop Gas, Dishwasher, Exhaust Fan, Garbage Disposal, Hood Over Range, Microwave, Oven Electric, Oven Range, Refrigerator, Washer Dryer
  • other interior Features High Ceiling, Walkin Closet

Area & Lot

  • Status Sold
  • Date Sold April 7, 2025
  • Living Area1,934 Sq.Ft.
  • Total Area1,934 Sq.Ft.
  • Lot Area2,025 Sq.Ft.
  • MLS® IDML81996769
  • TypeResidential
  • YEAR BUILT2010
  • NeighborhoodSan Jose
  • Architecture StylesOther
  • Elementary SchoolGrantElementary_1
  • Middle SchoolPeterBurnettMiddle
  • High SchoolSanJoseHighAcademy
  • School DistrictSanJoseUnified

Exterior

  • STORIES2
  • Garage Space2.0
  • water SourcePublic
  • utilitiesPublic Utilities, Water Public
  • roofTile
  • lot featuresGrade Level
  • parkingAttached Garage, Gate Door Opener, On Street
  • HEAT TYPECentral Forced Air
  • AIR CONDITIONINGCentral Forced Air, Whole House Fan
  • SubstructureSlab
  • Disability FeaturesParking
  • HOA AmenitiesNone

Financial

  • Sales Price$1,400,000
  • HOA $160/mo
  • Zoning APD
View Virtual Tour

San Jose

Coming Soon!

Explore

Work With Rachana

As a Real Estate Agent, Rachana's first priority is to make her clients happy. Her enthusiasm for helping others helps her connect with clients and provide them with the best service possible. Contact her today to assist you with your real estate needs!