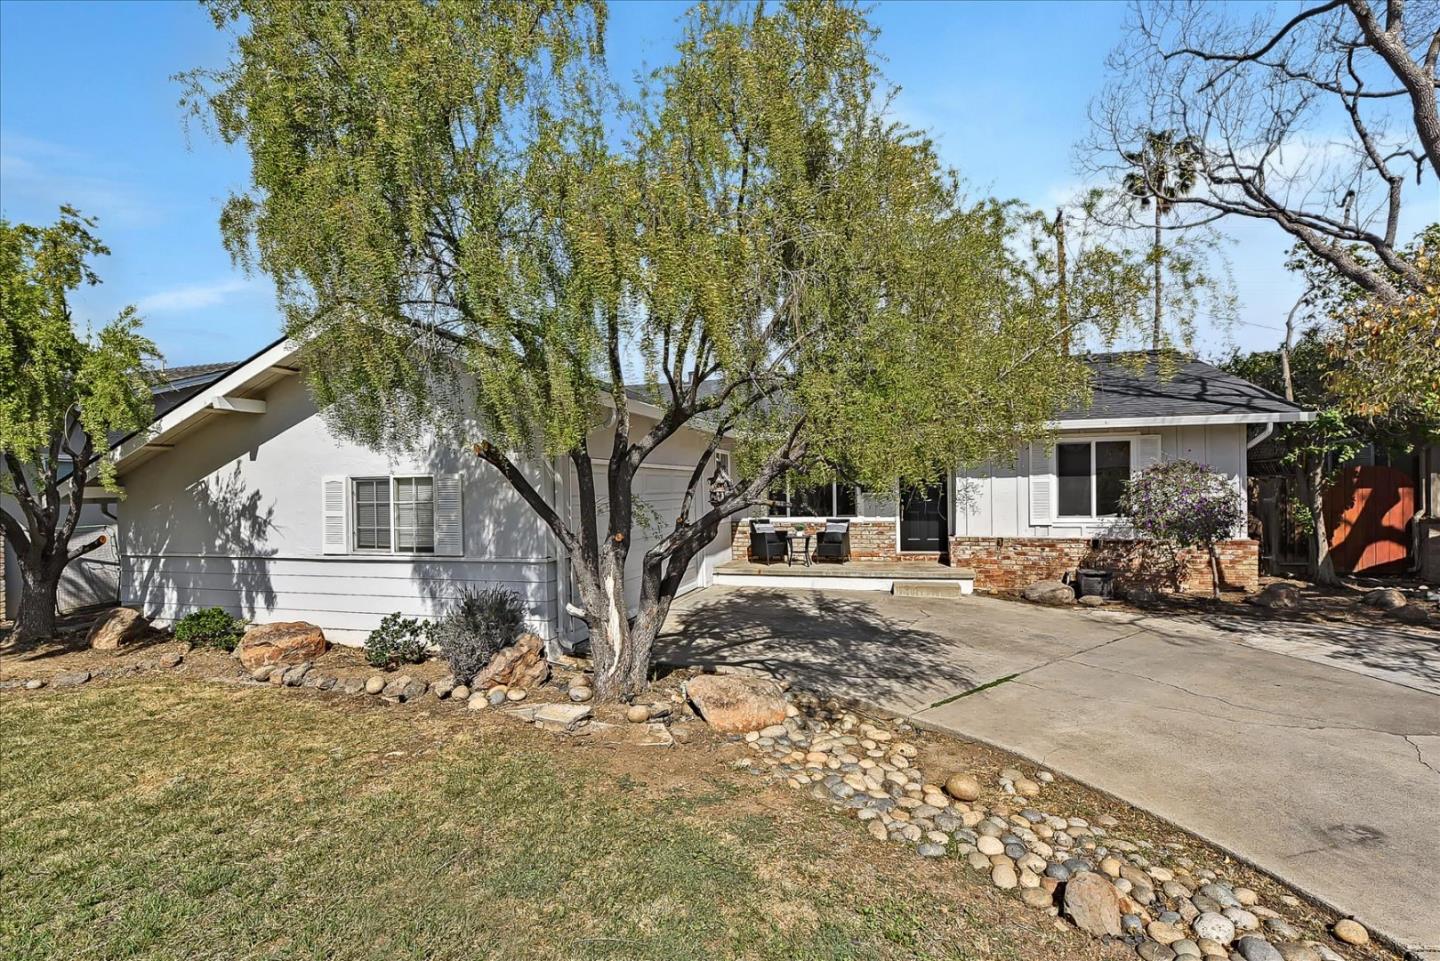
Single-story white house with a broad driveway, mature trees, and a stone-edged front yard.
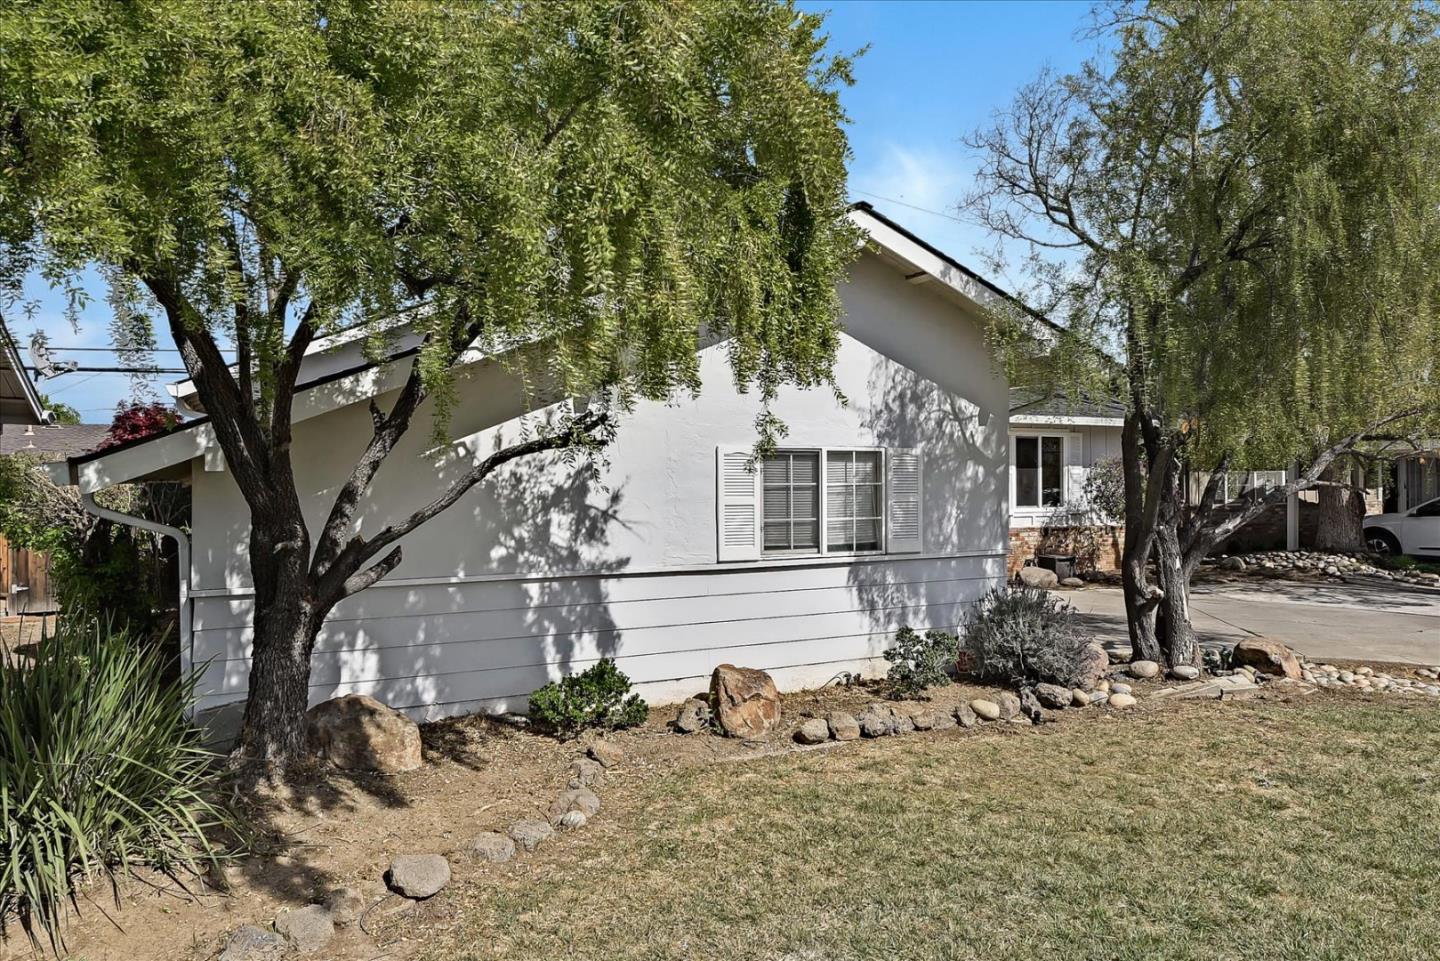
White house framed by mature trees, with a rock-edged front yard.
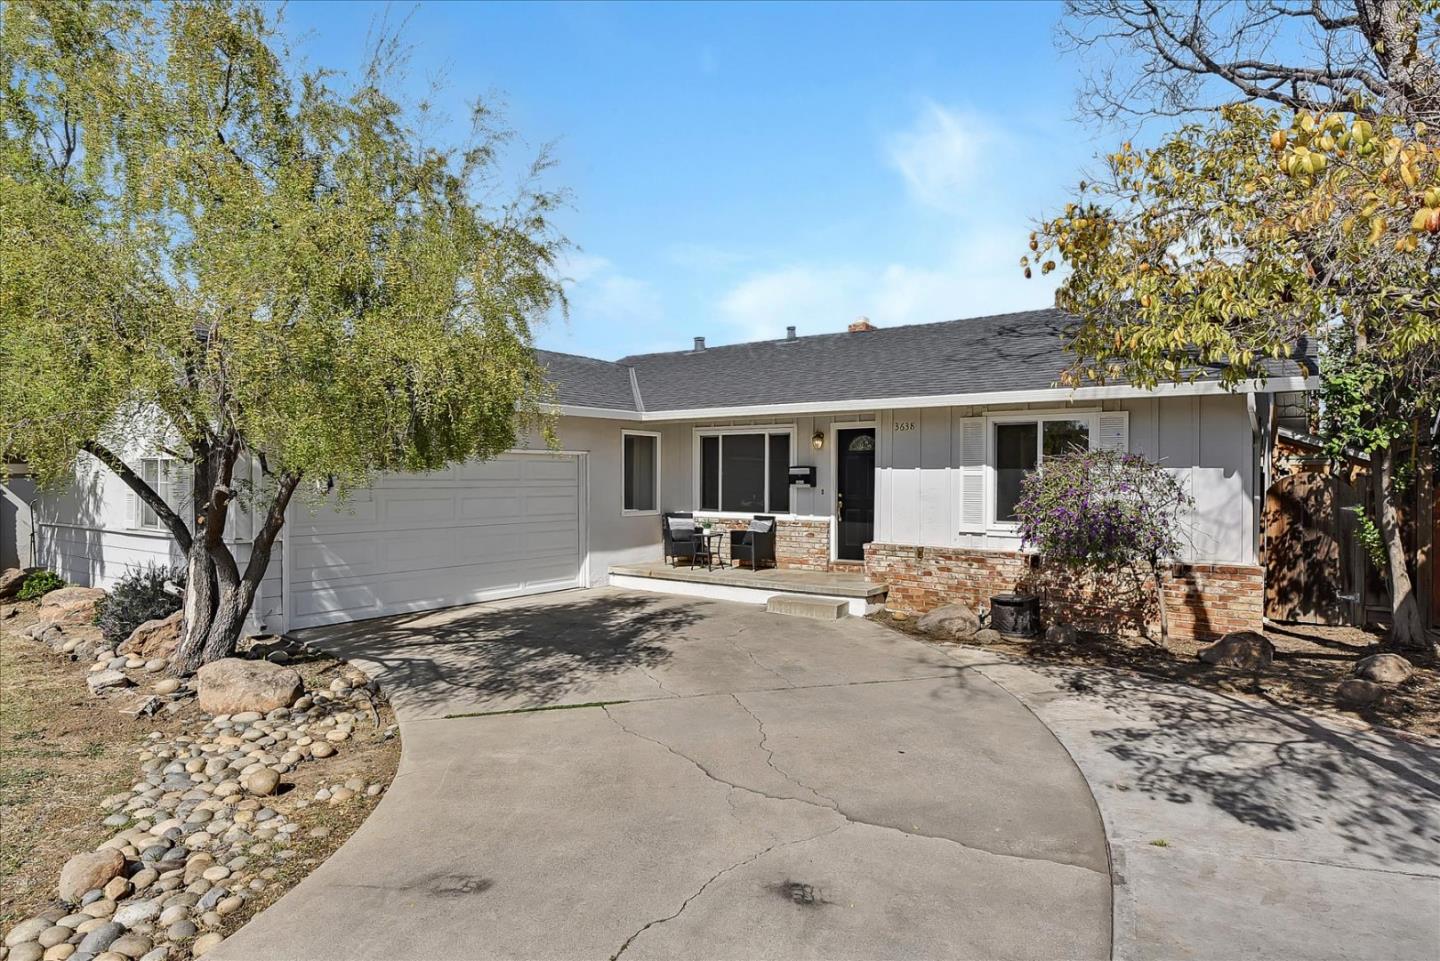
Single-story gray home with a double garage, brick accents, and a broad curved driveway.
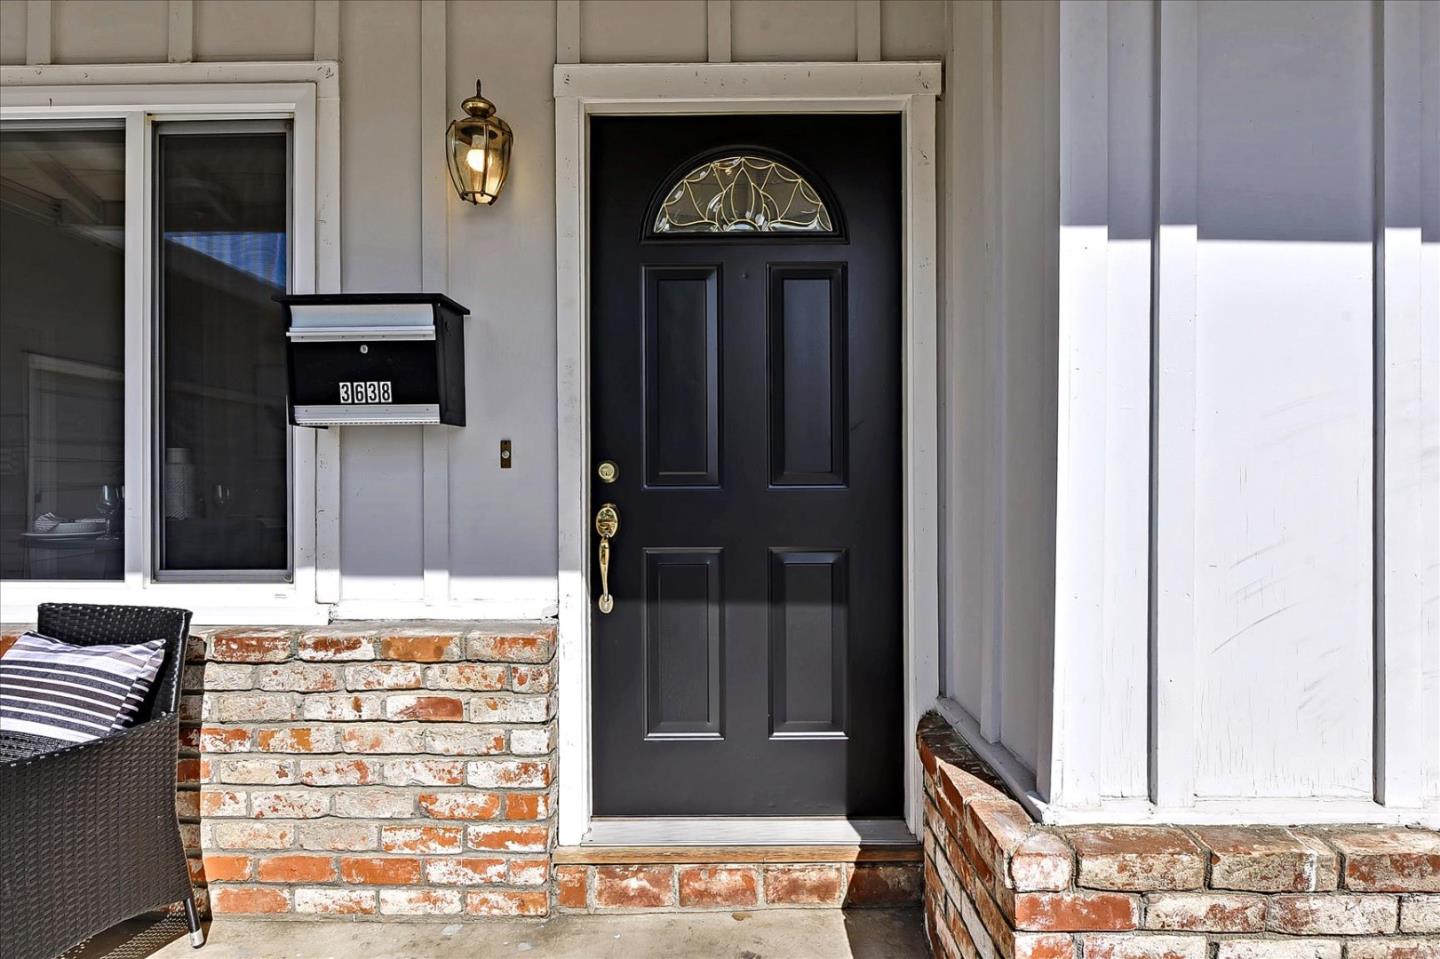
Home’s front entry with a black decorative-glass door, brick steps, and mailbox marked 3638.
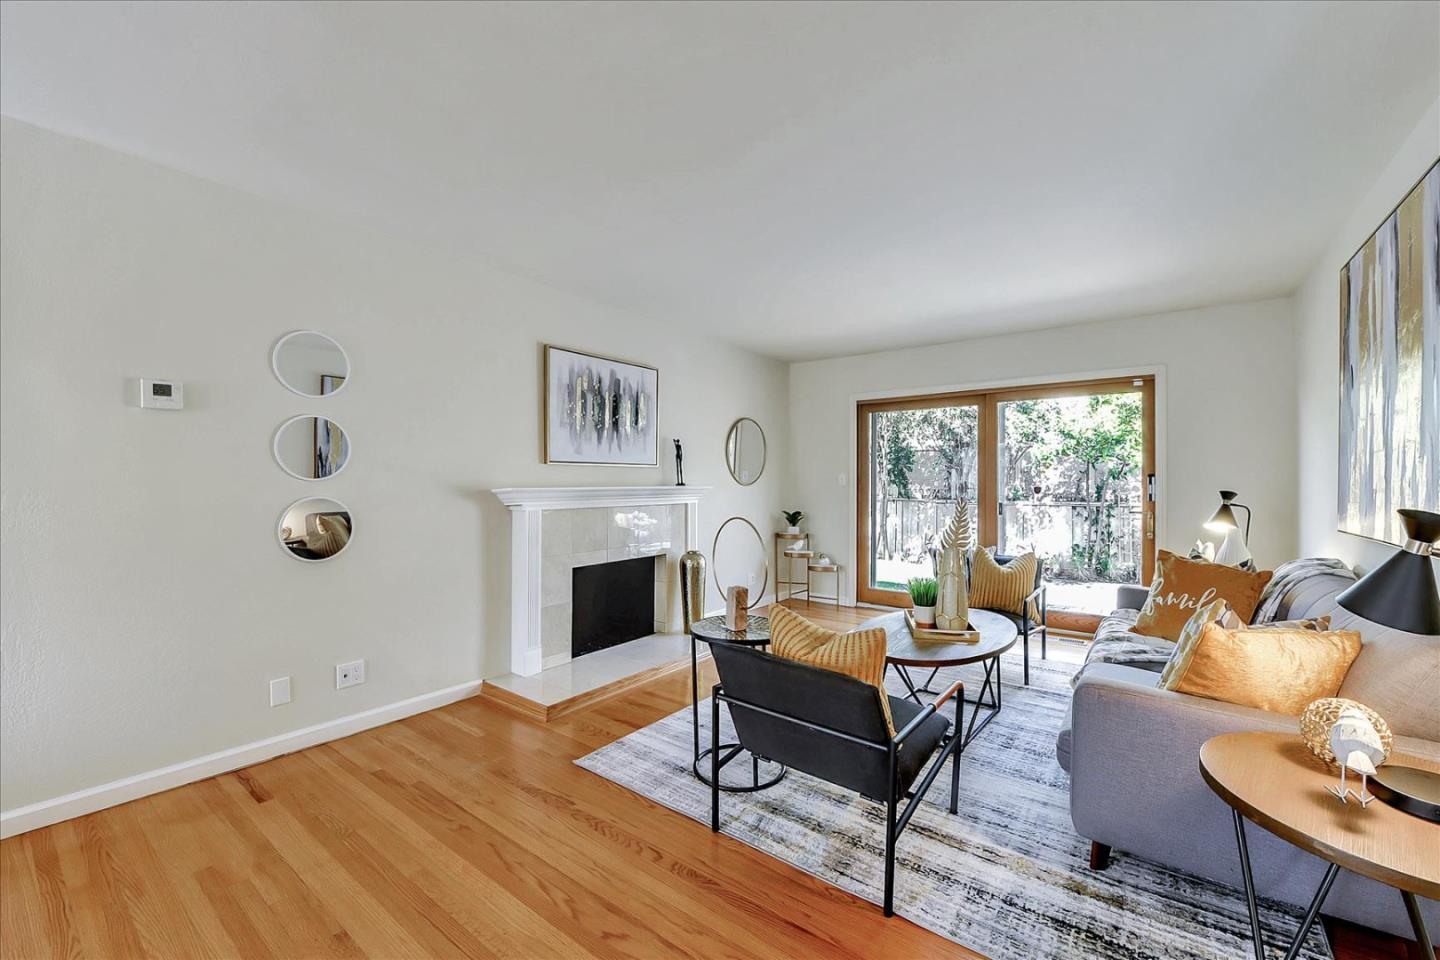
Staged living room with hardwood floors, a white fireplace, and sliding glass doors to a leafy patio.
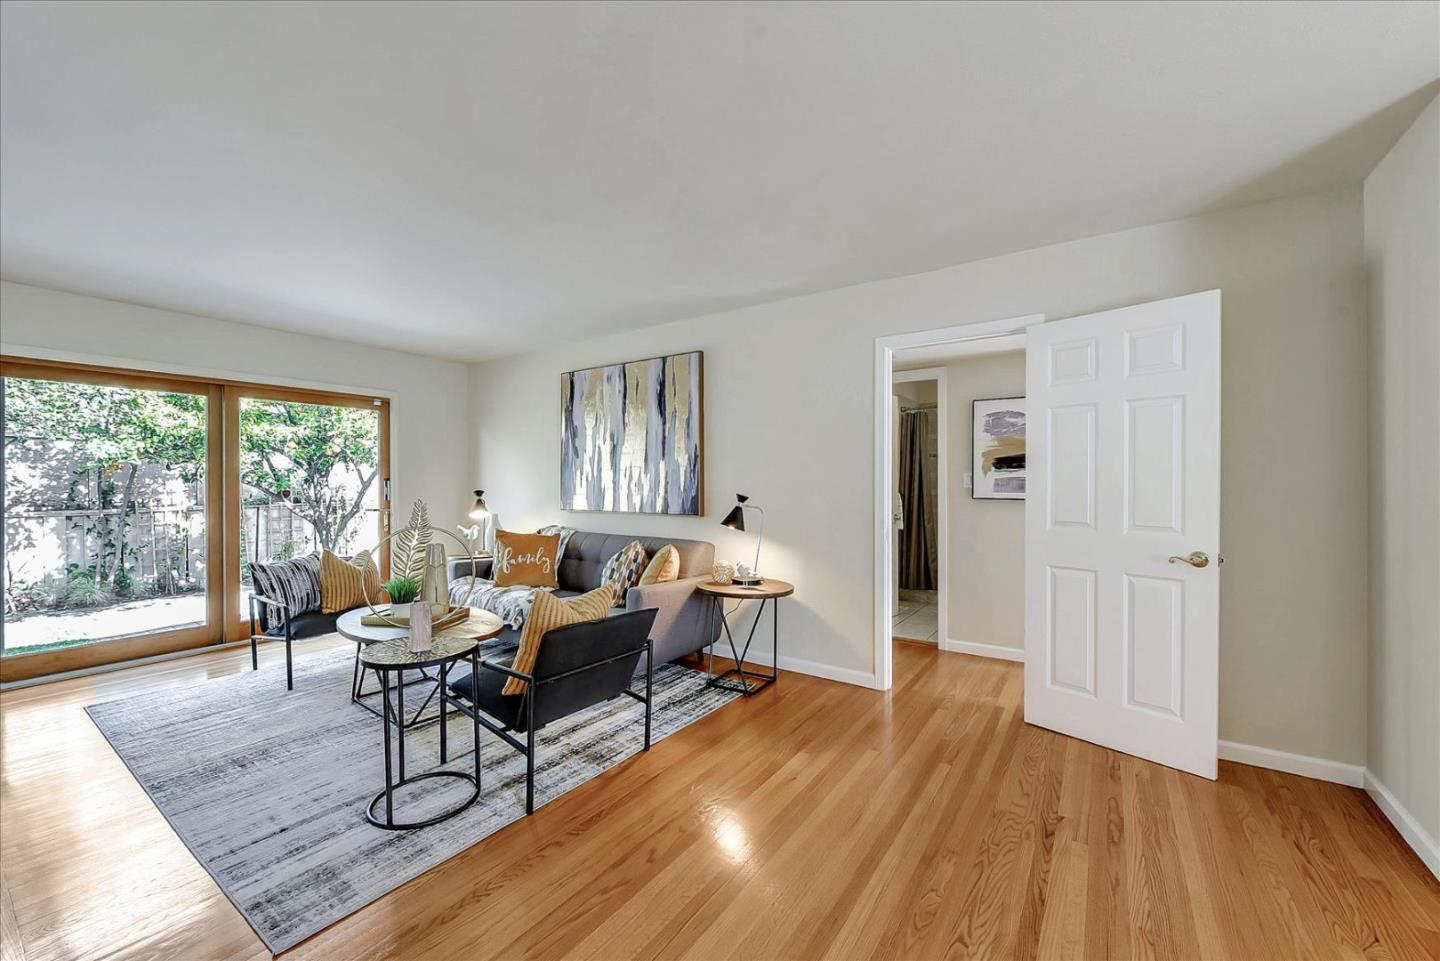
Staged living room with hardwood floors, gray seating, and sliding glass doors to a leafy yard.
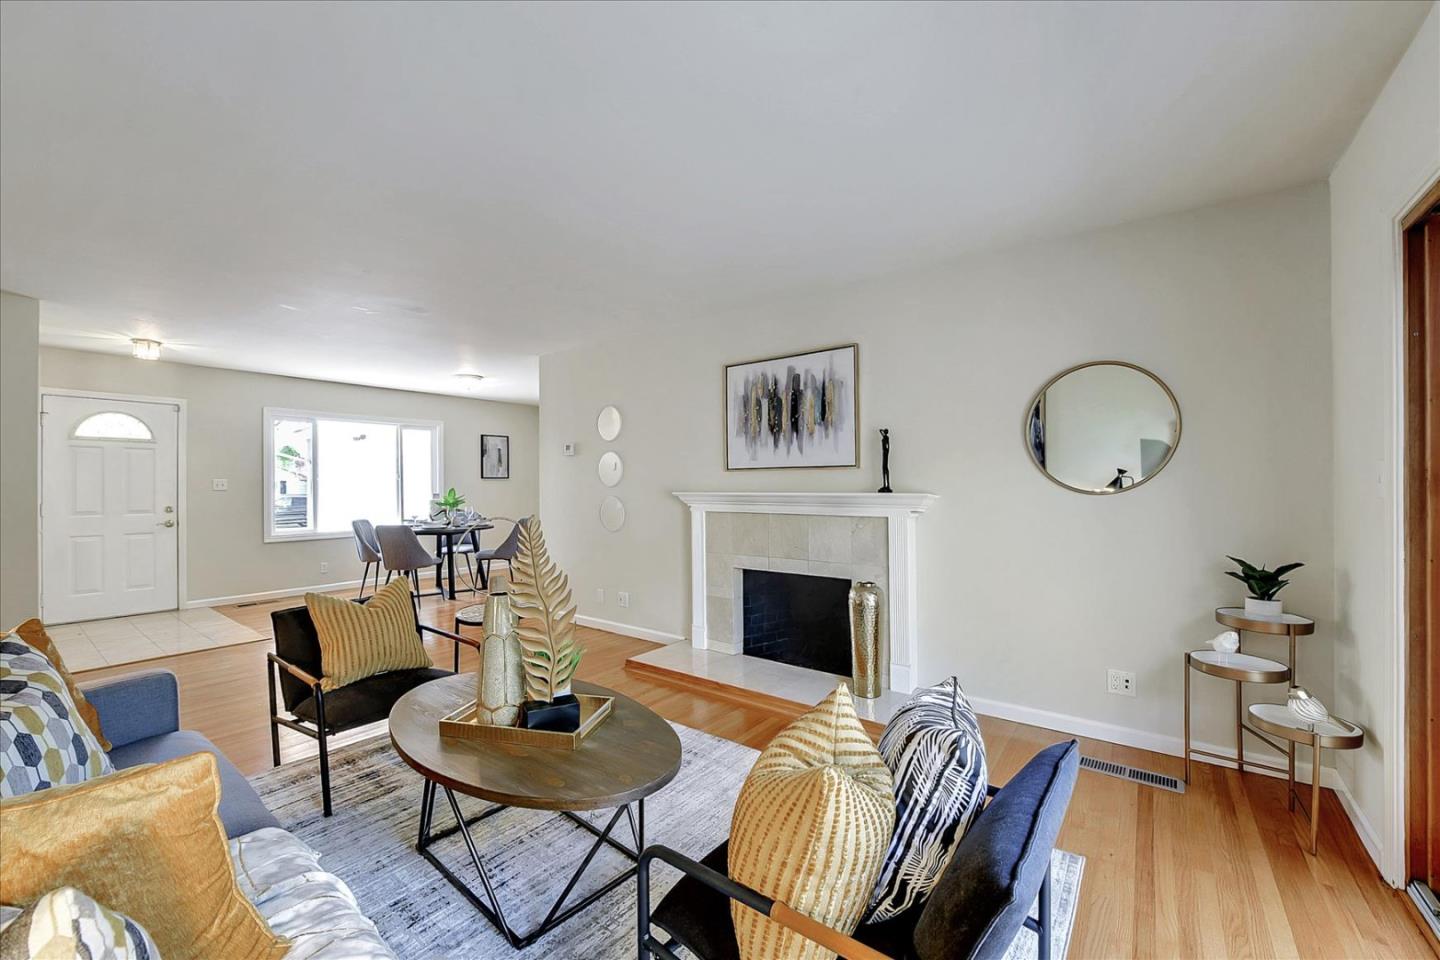
Living room with a fireplace, blue sofas, and hardwood floors opening to a dining area.
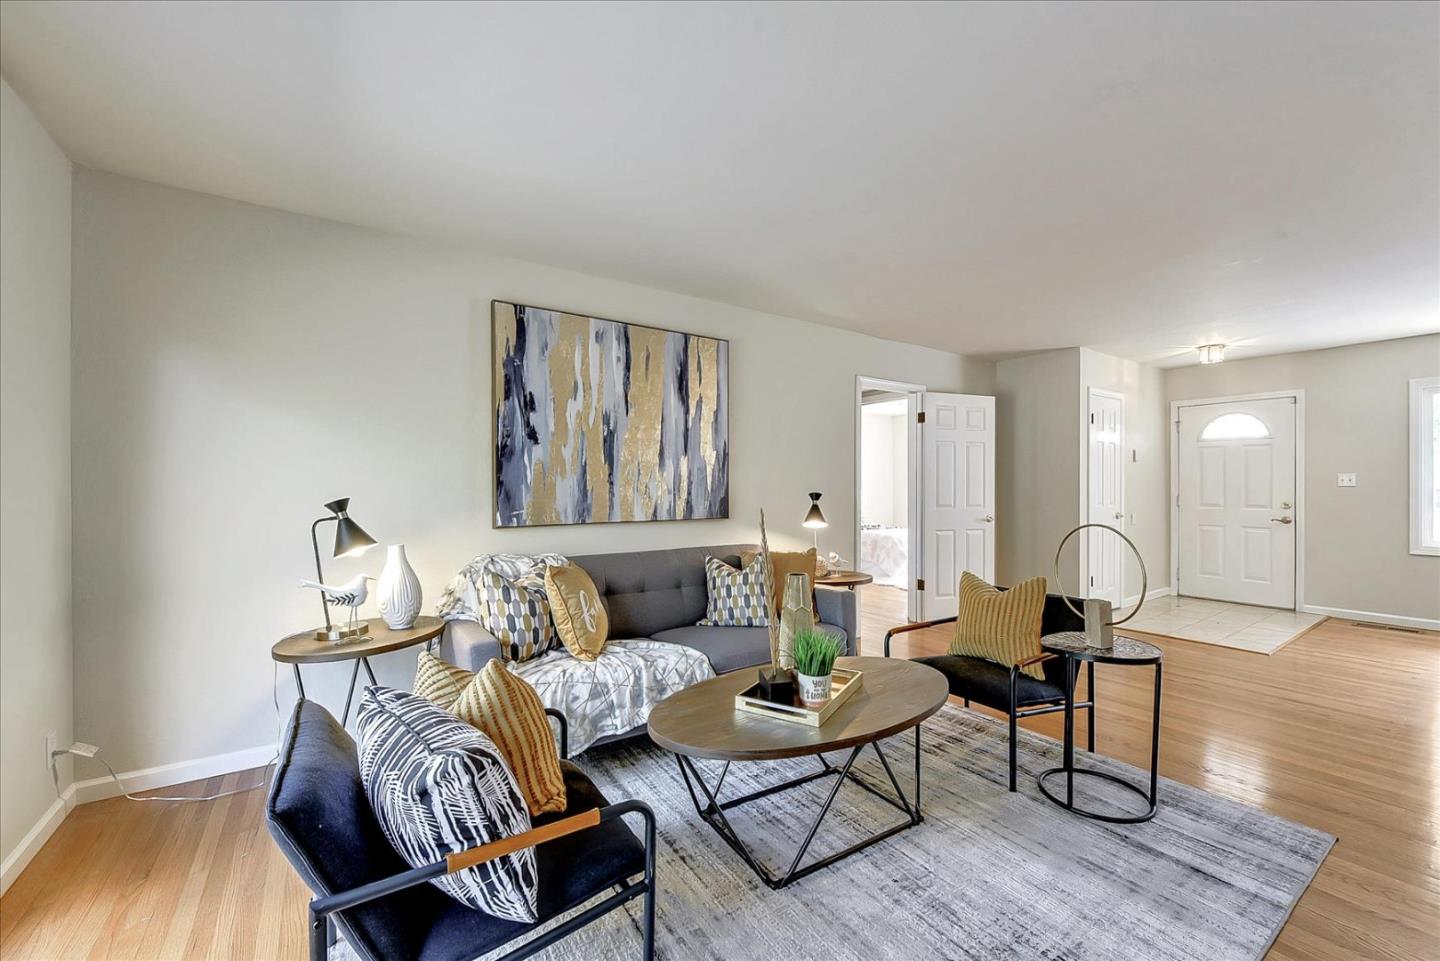
Staged living room with gray sofas, black chairs, an oval coffee table, and hardwood floors.
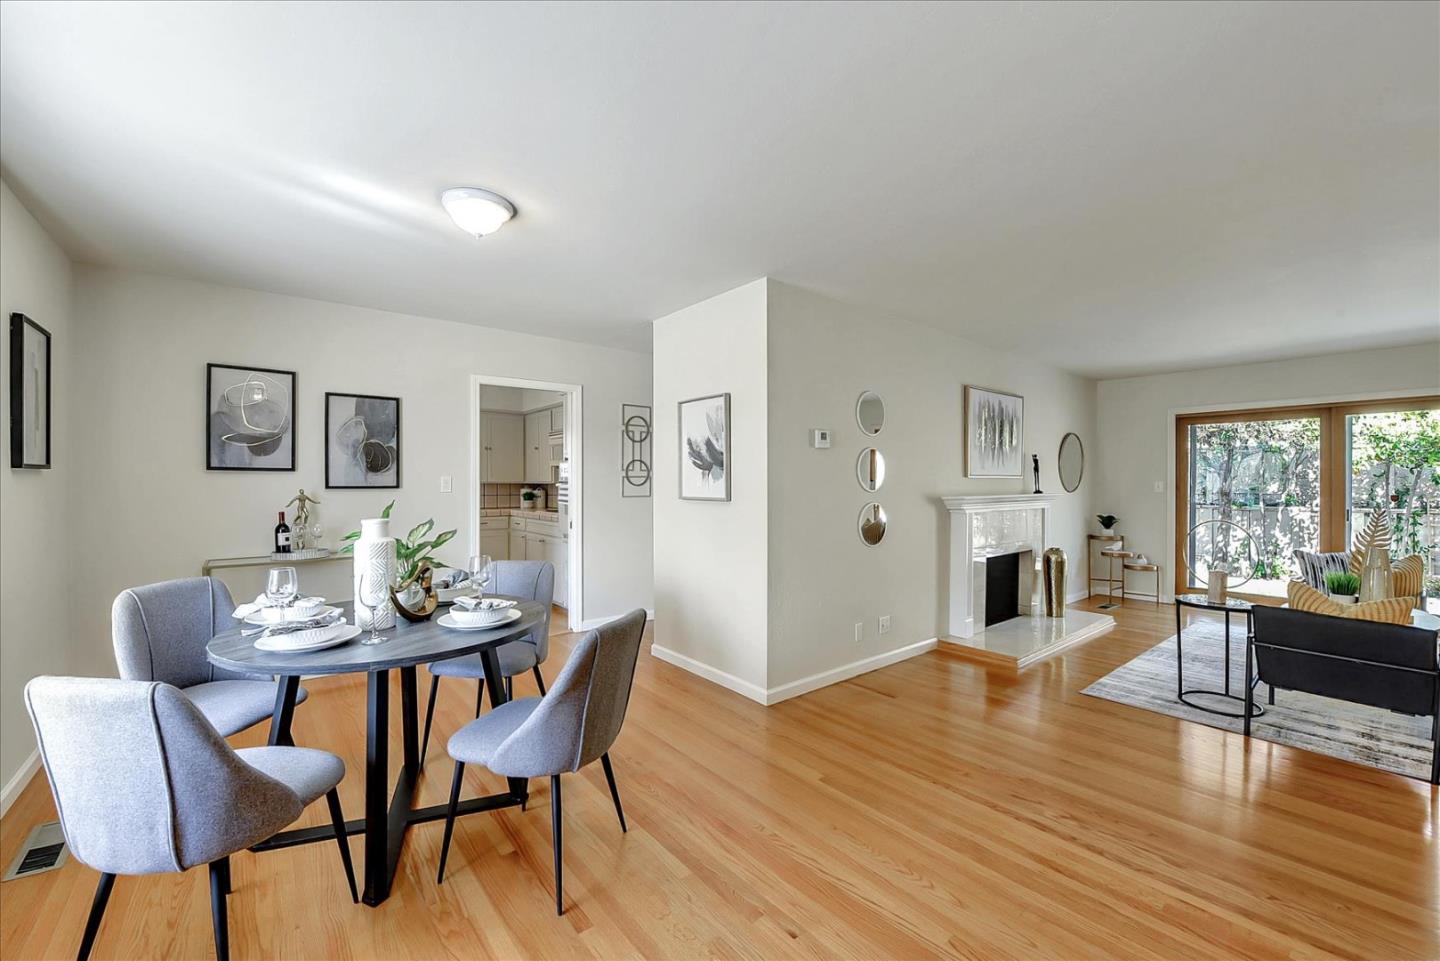
Open-plan dining and living room with hardwood floors, a fireplace, and sliding glass doors.
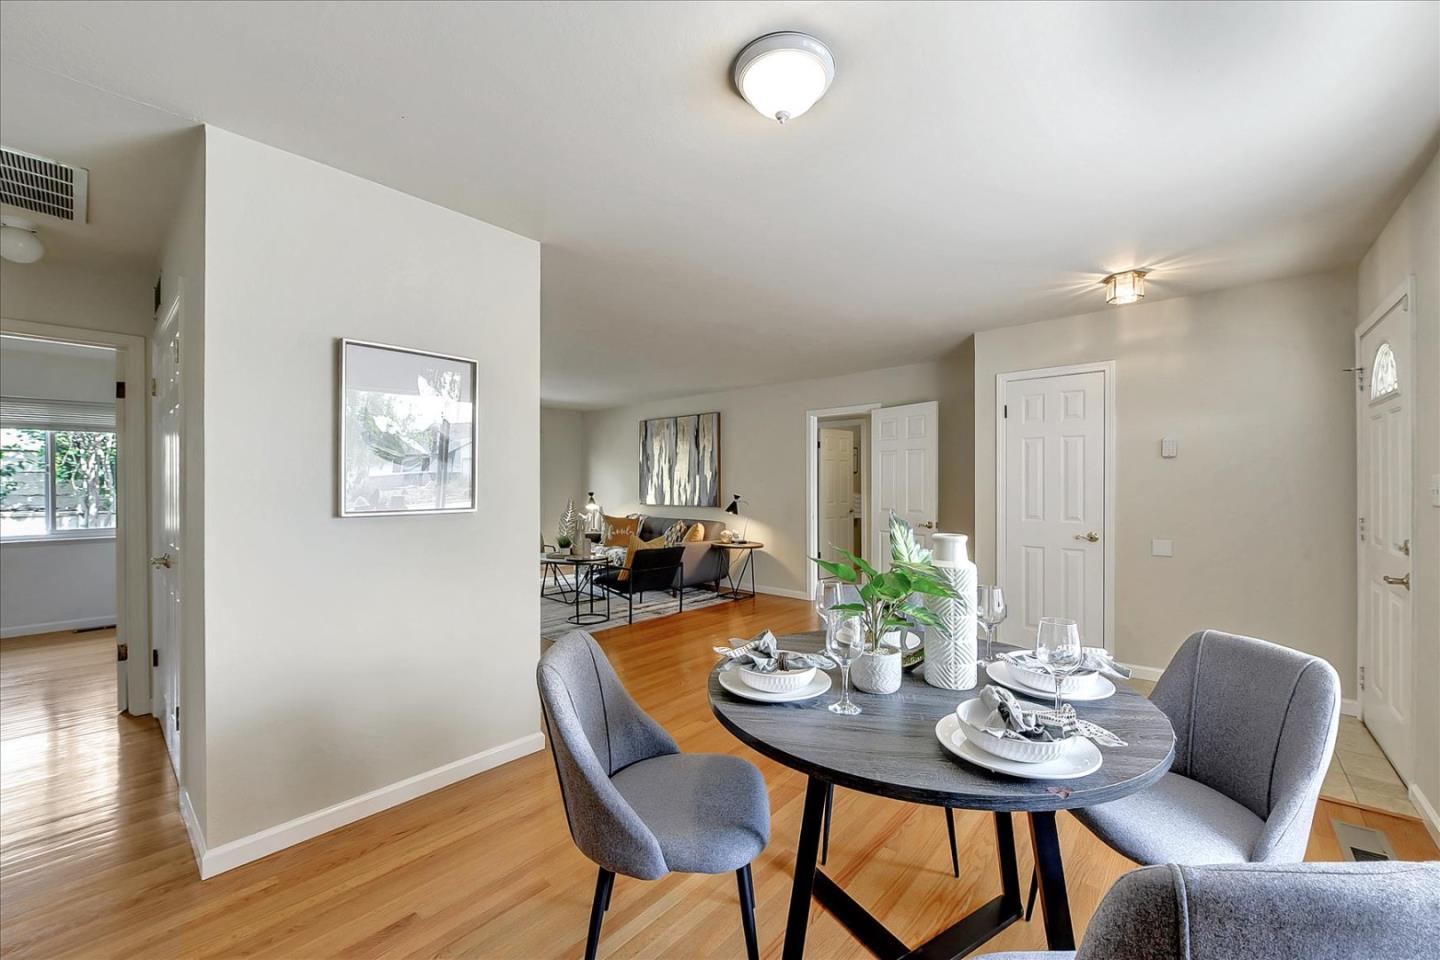
Dining area with a set round table, gray chairs, hardwood floors, and an adjoining living room.
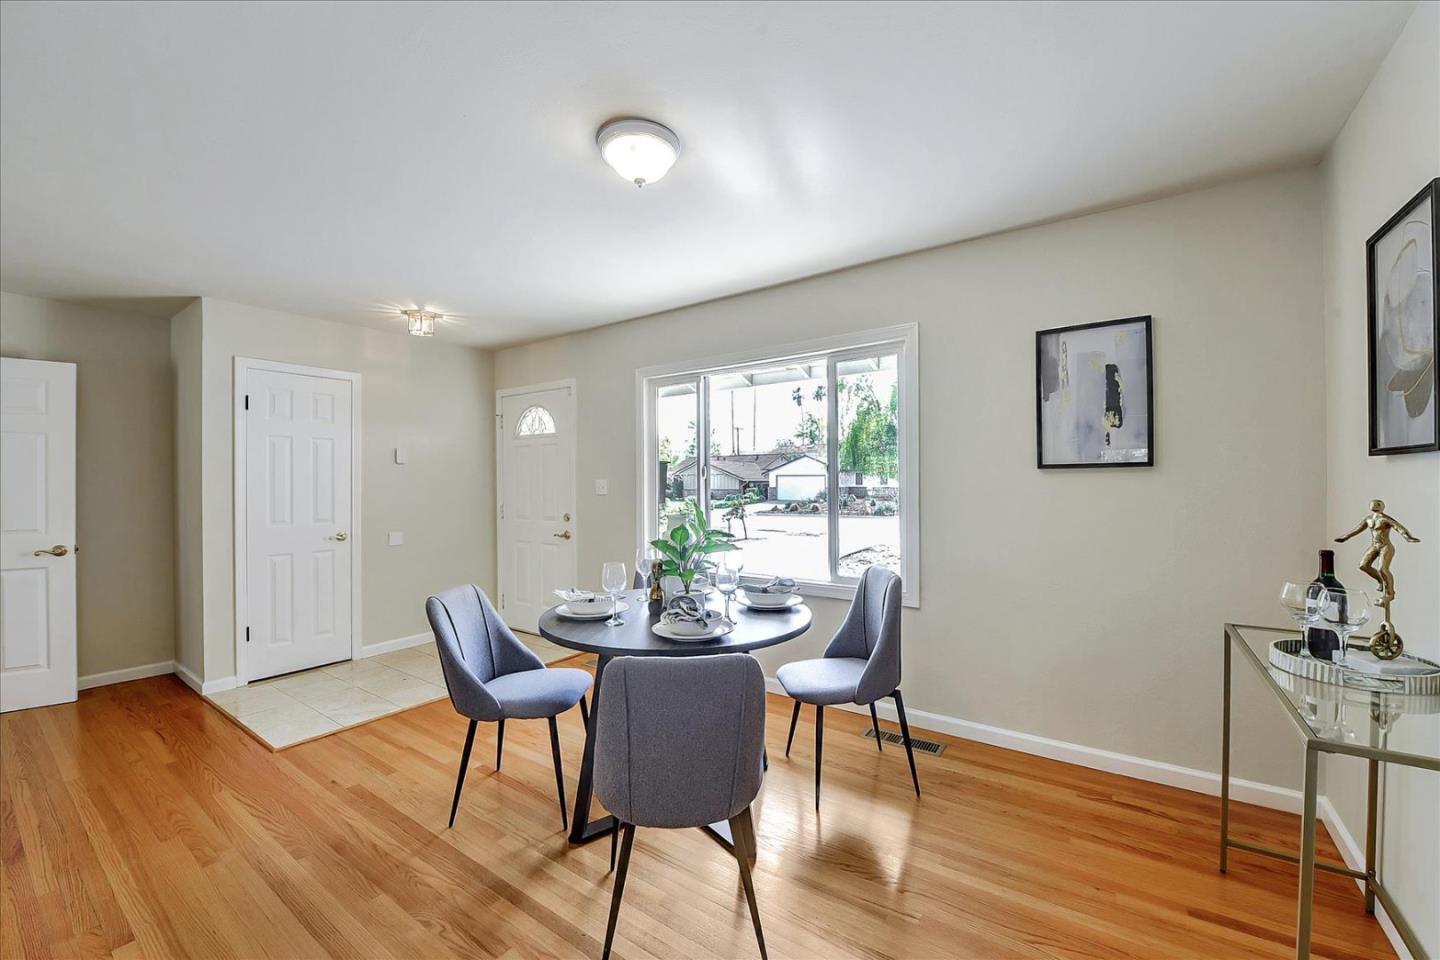
Dining area with a set round table, gray chairs, and a large window.
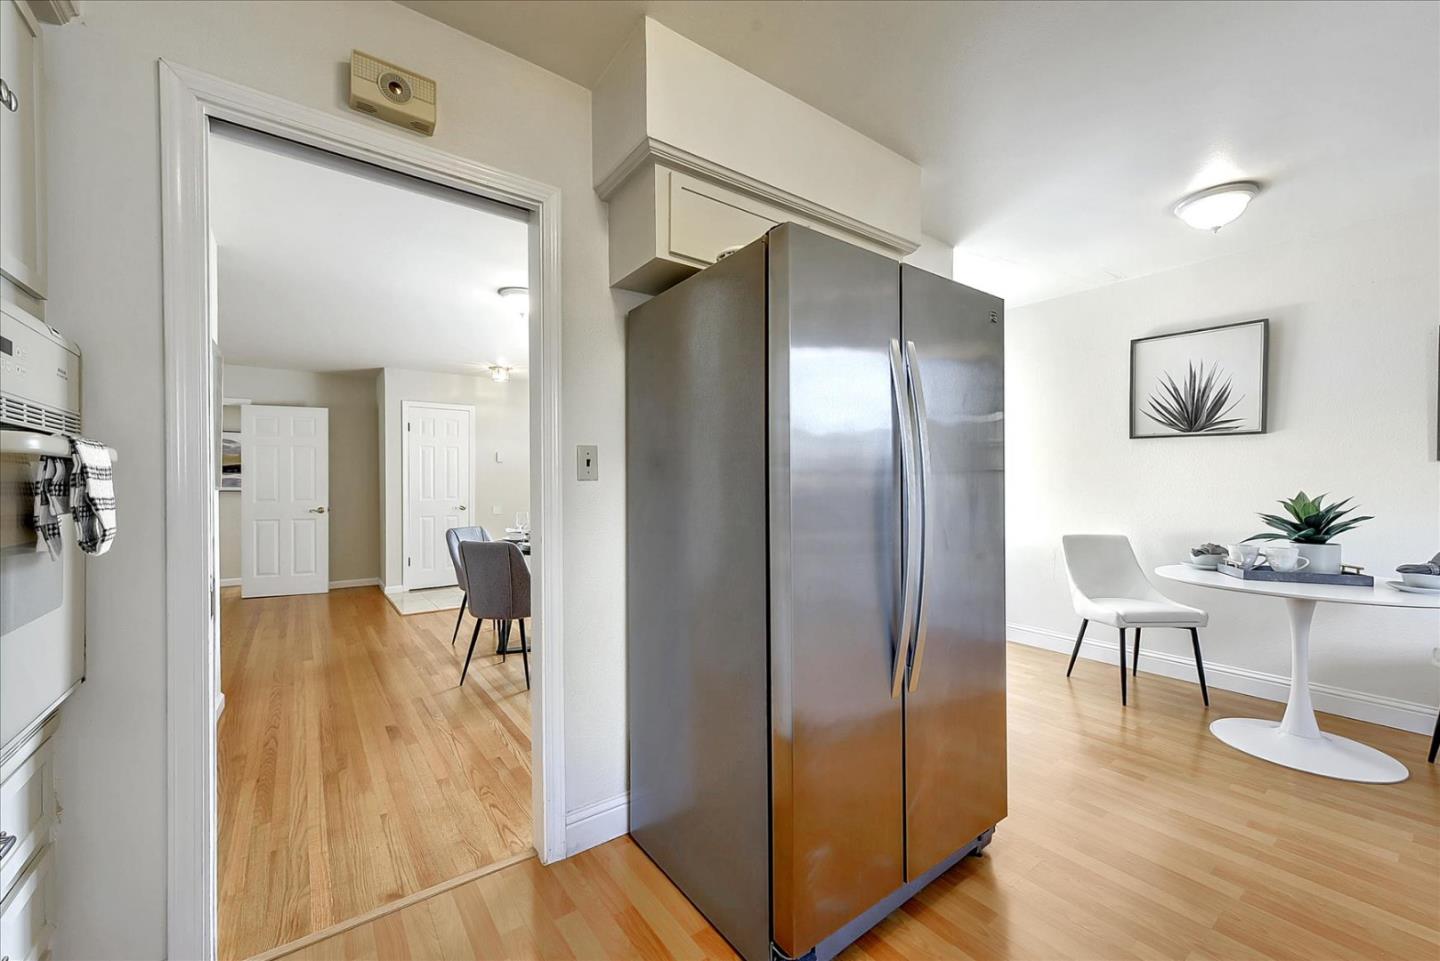
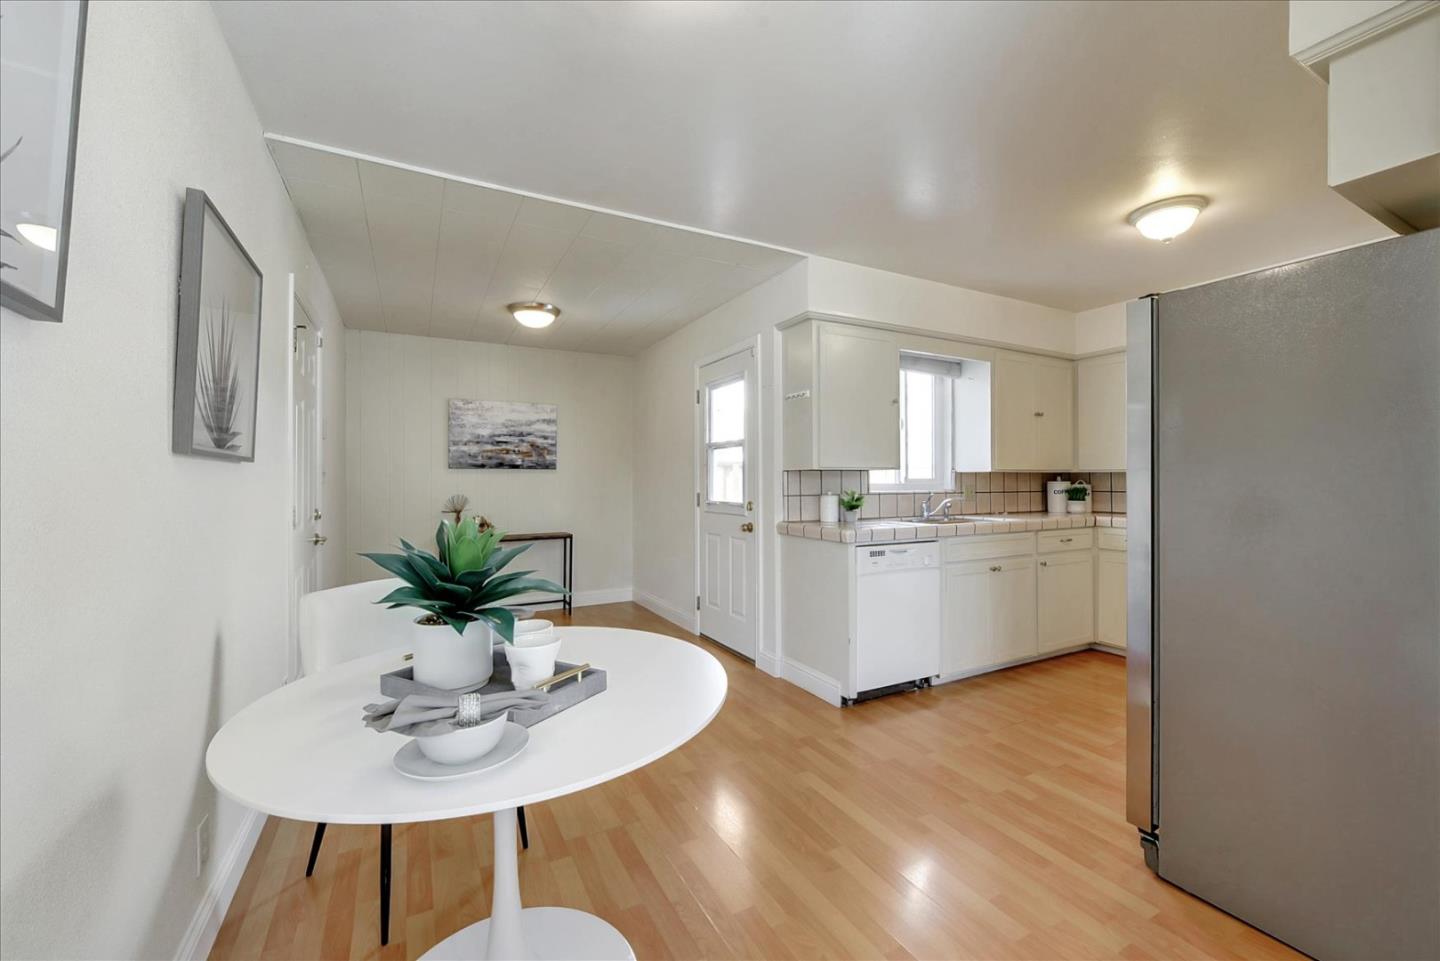
Kitchen and dining area with a stainless steel refrigerator, hardwood floors, and a round white table.
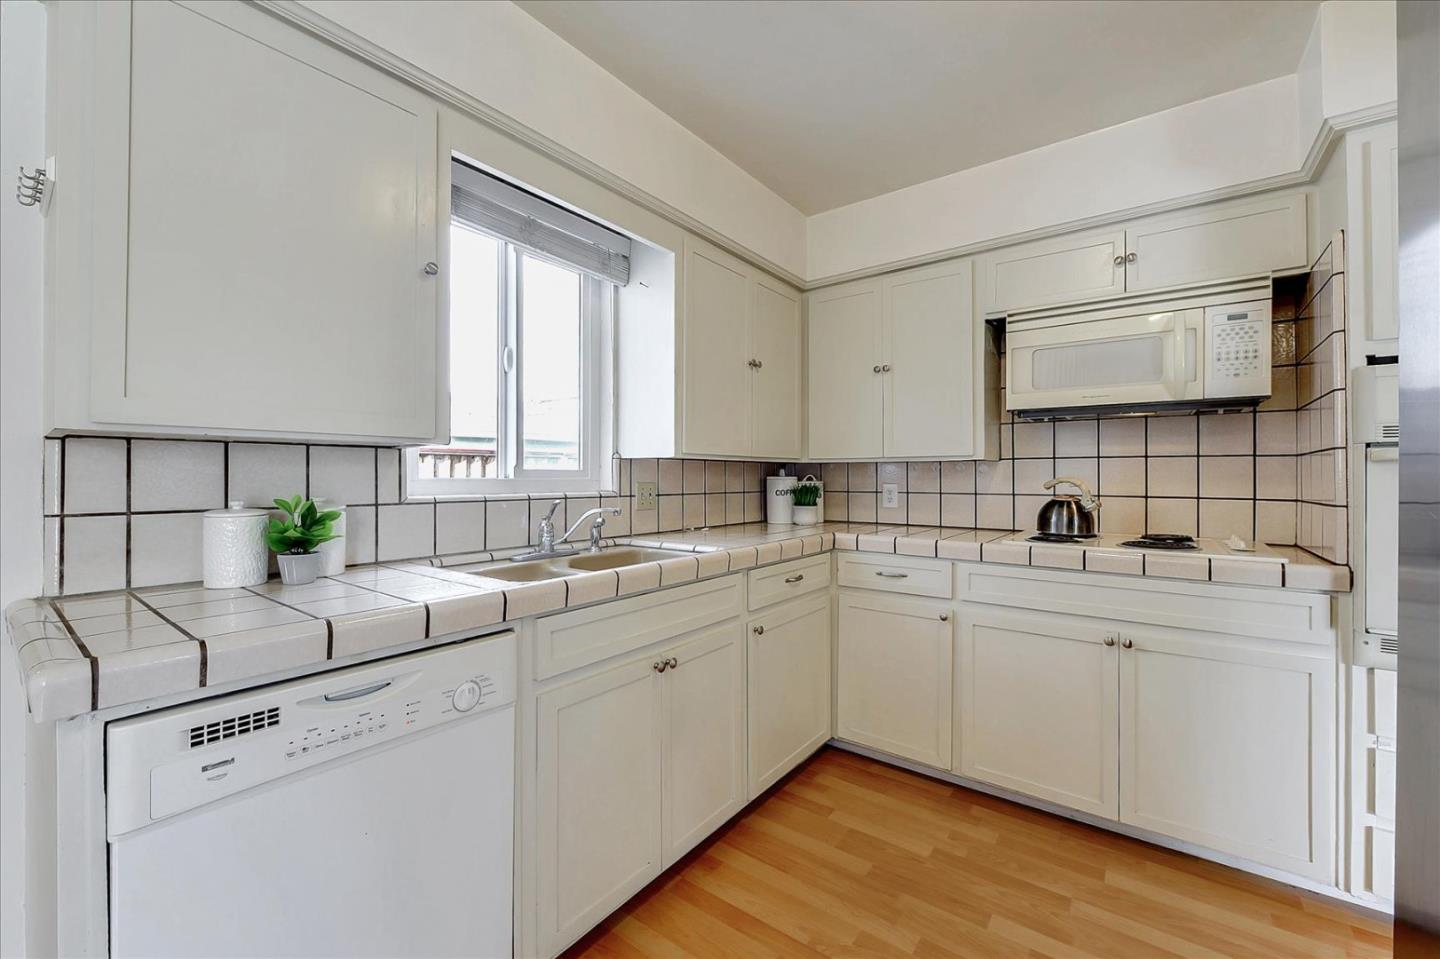
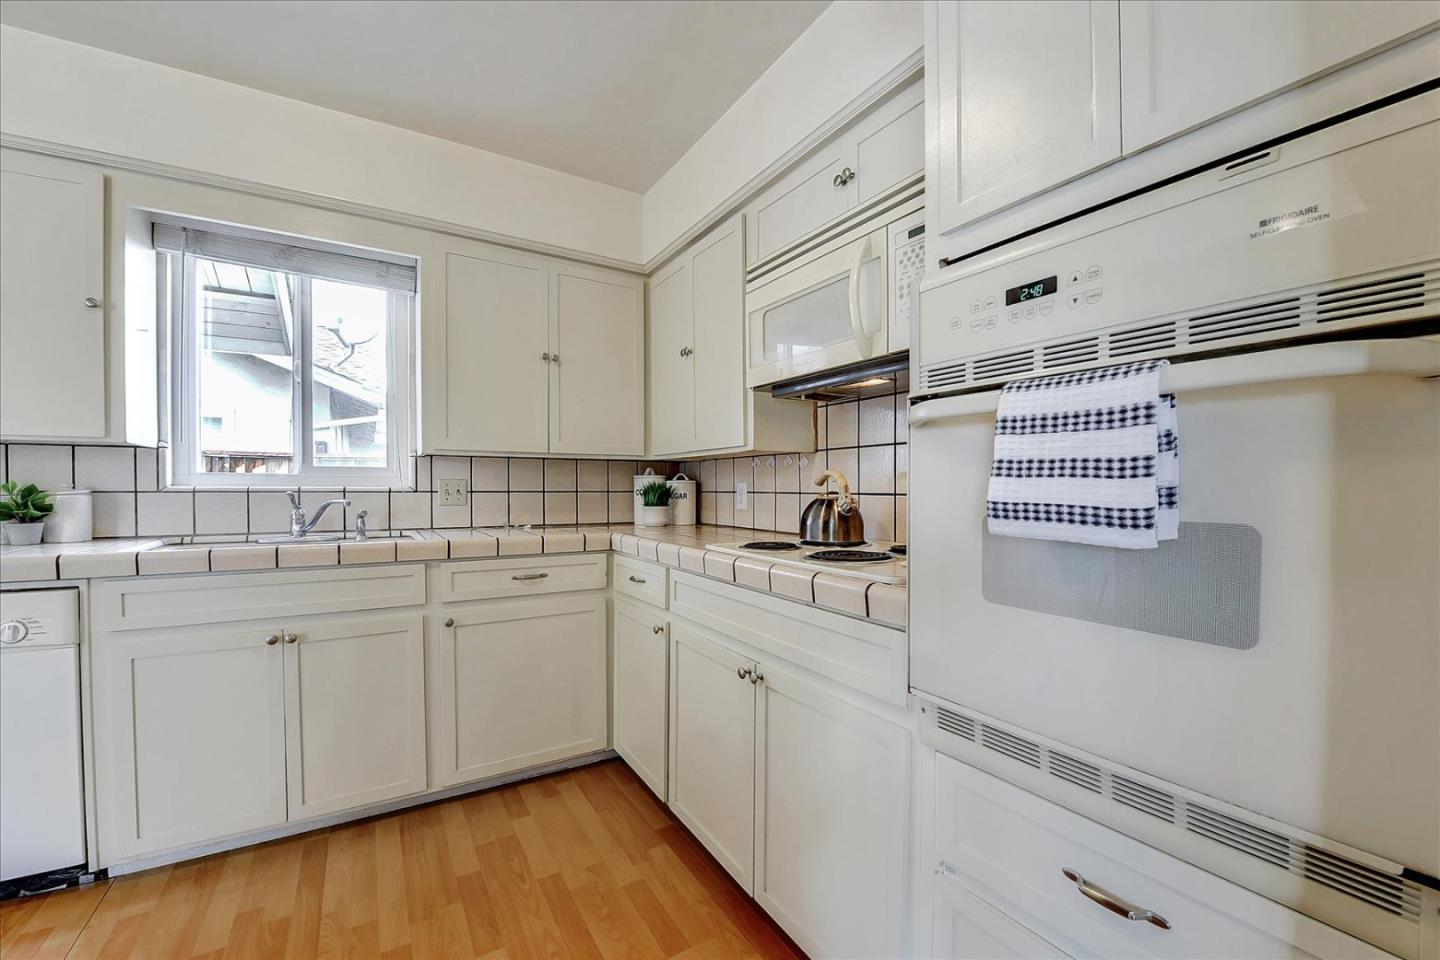
Kitchen with white cabinets, tiled counters, sink beneath a window, and wood flooring.
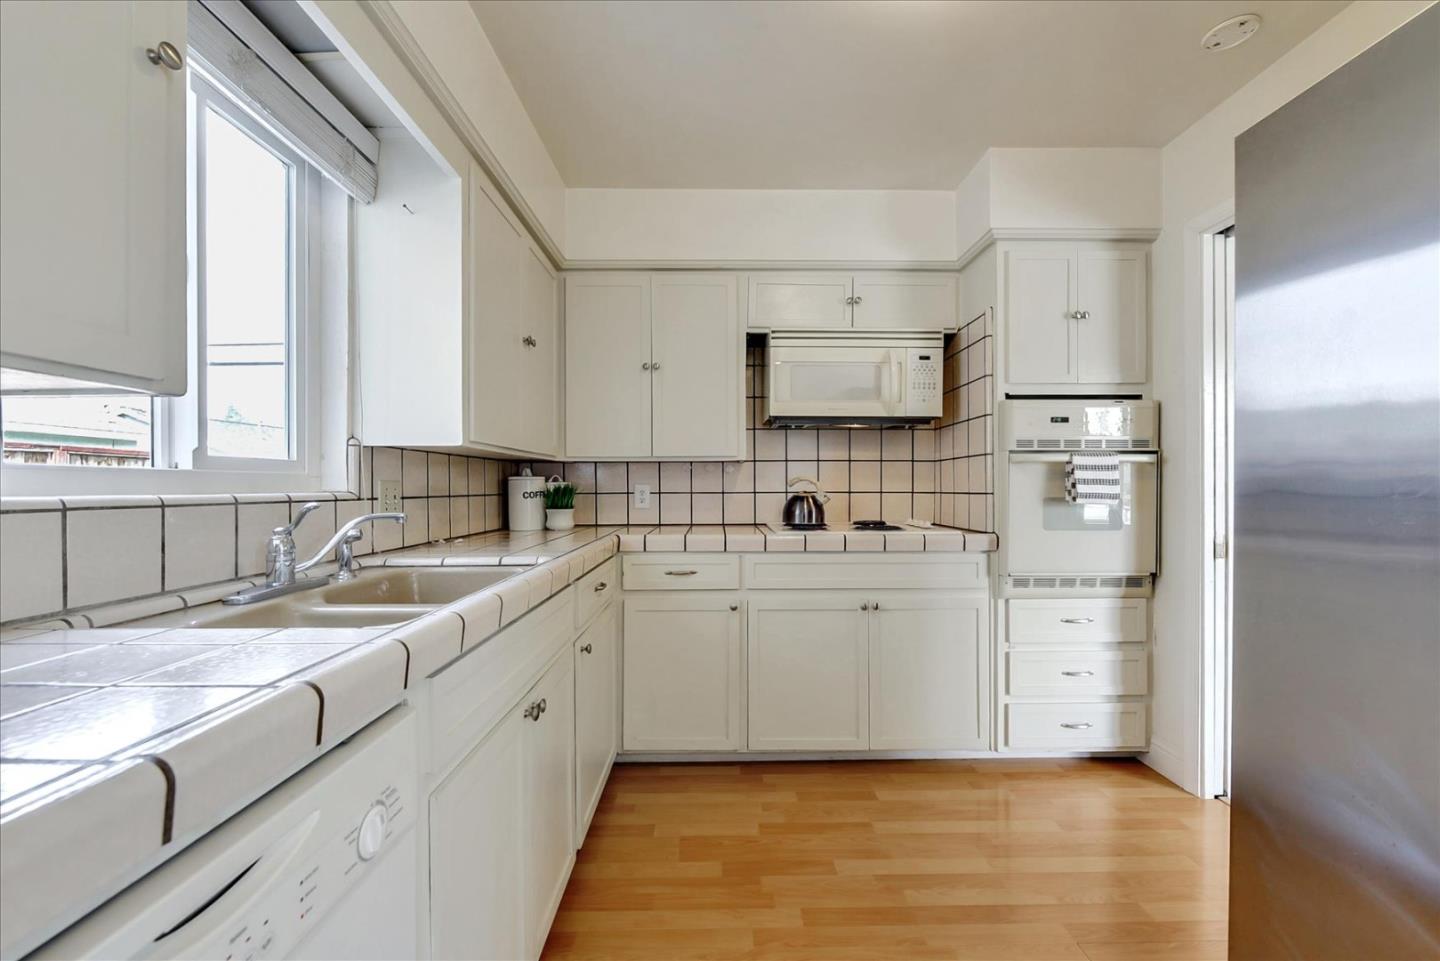
Kitchen with white cabinetry, tiled counters, a double sink, and light wood flooring.
Kitchen with white cabinetry, tiled counters, and a sink beneath the window.
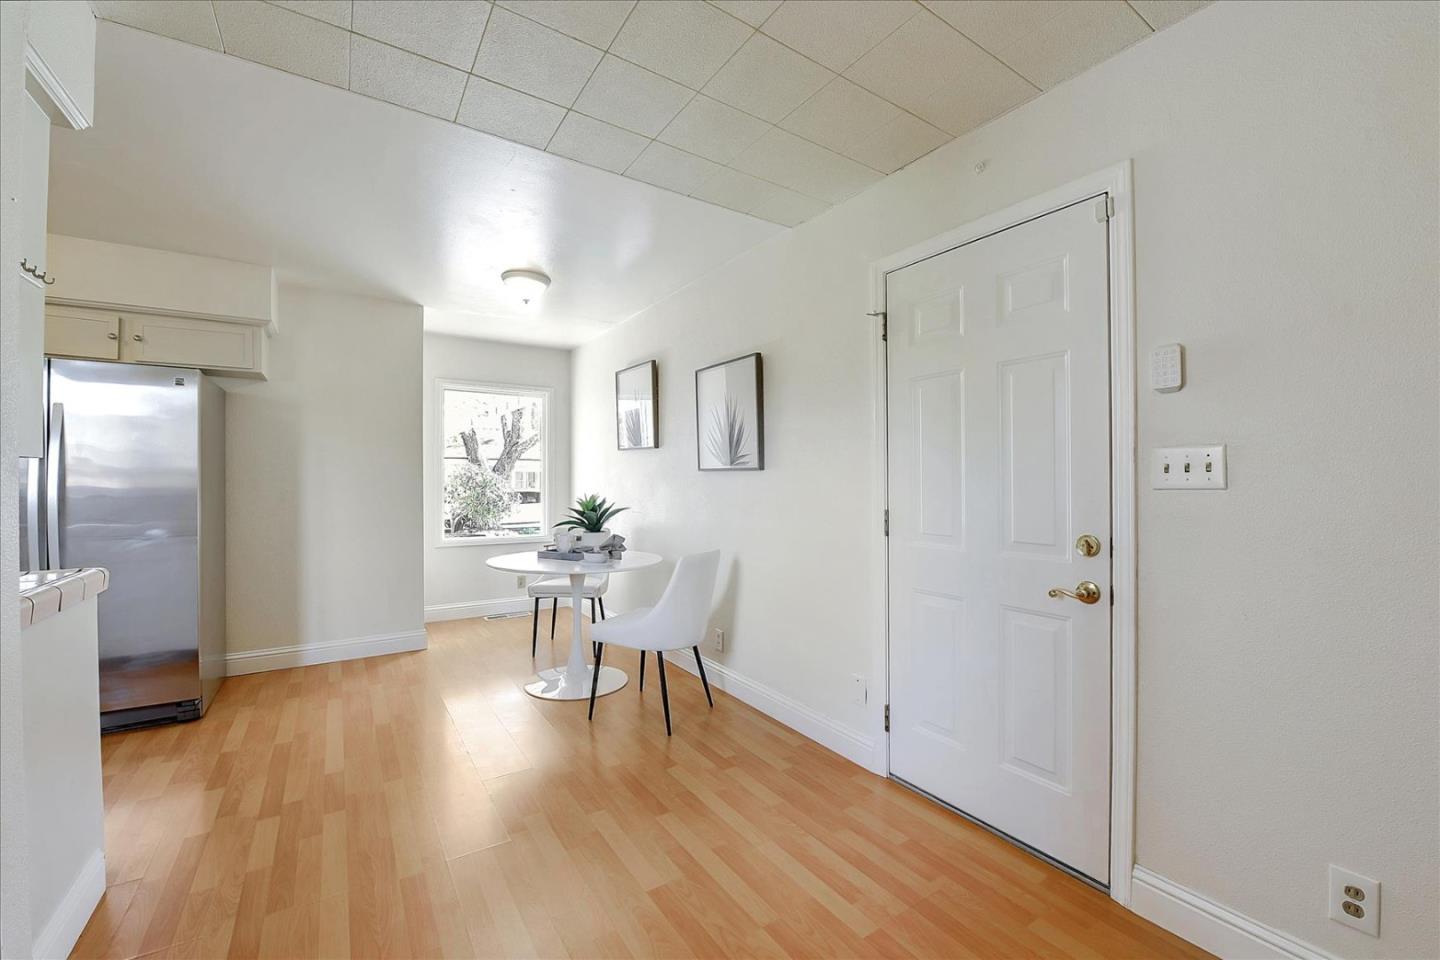
Kitchen and dining area with white cabinets, stainless refrigerator, and a round table with a potted plant.
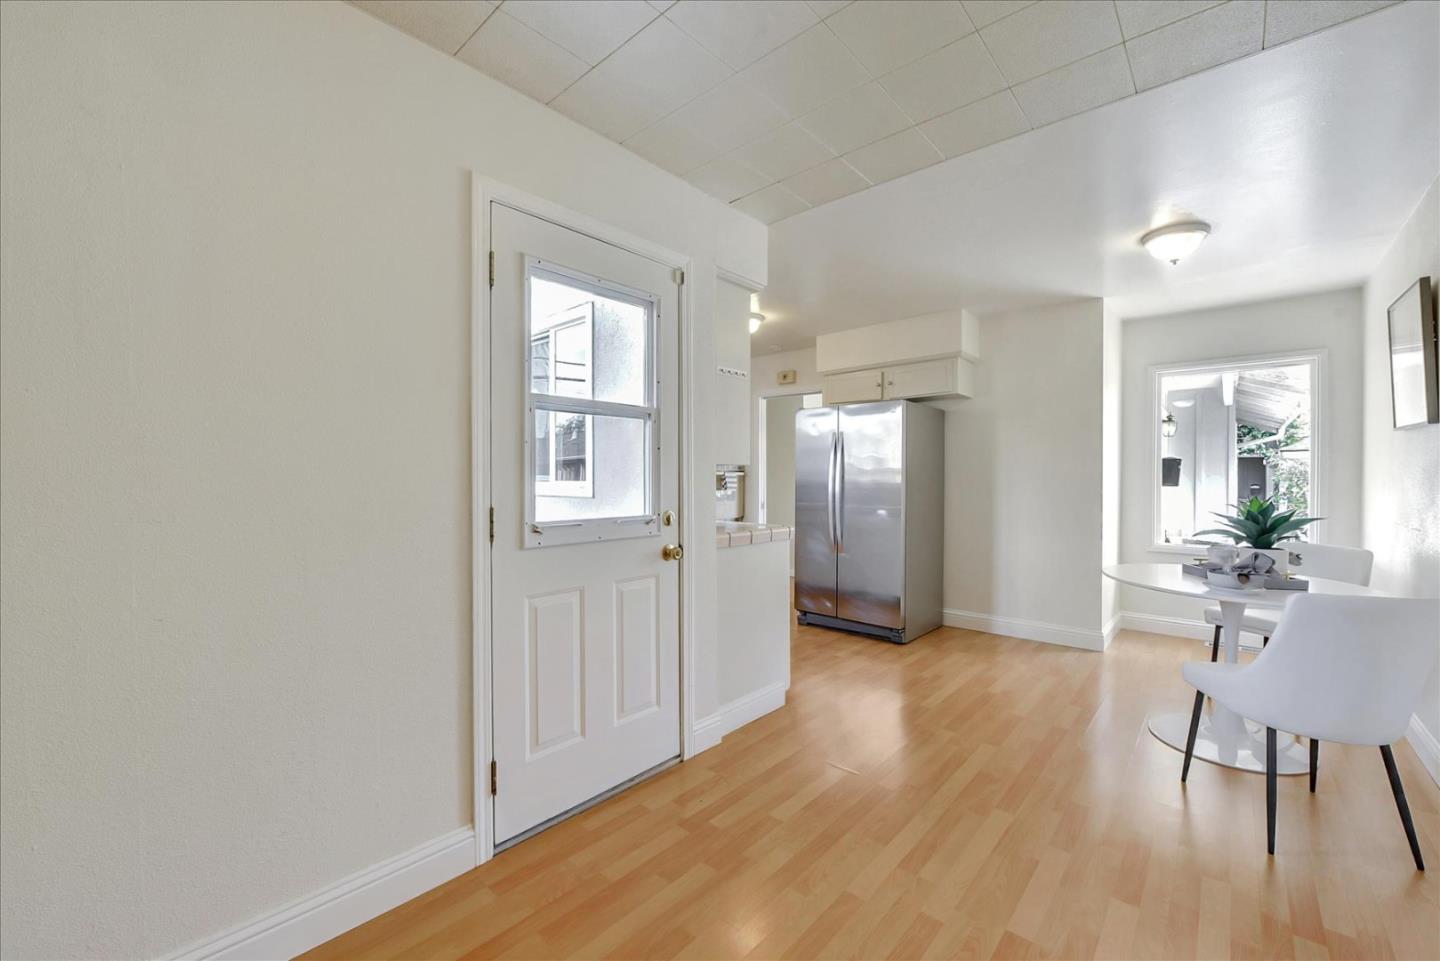
Dining nook with a round table by the window and a stainless steel refrigerator.
Kitchen and dining area with a stainless steel refrigerator, light wood floors, and a white table by the window.
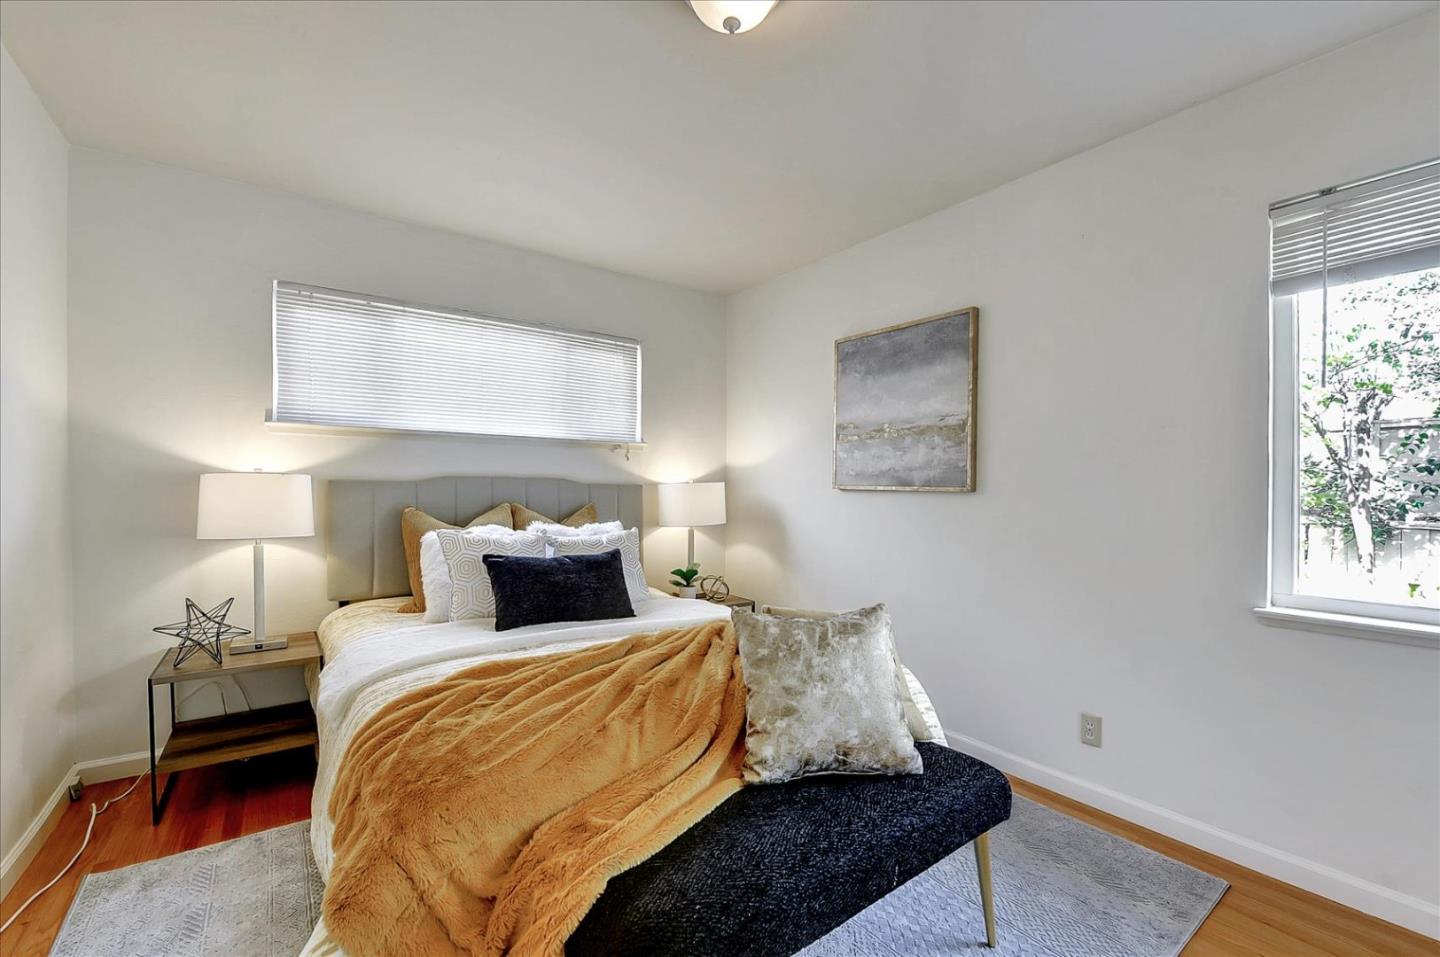
Staged bedroom with mustard bedding, a gray upholstered headboard, and hardwood floors.
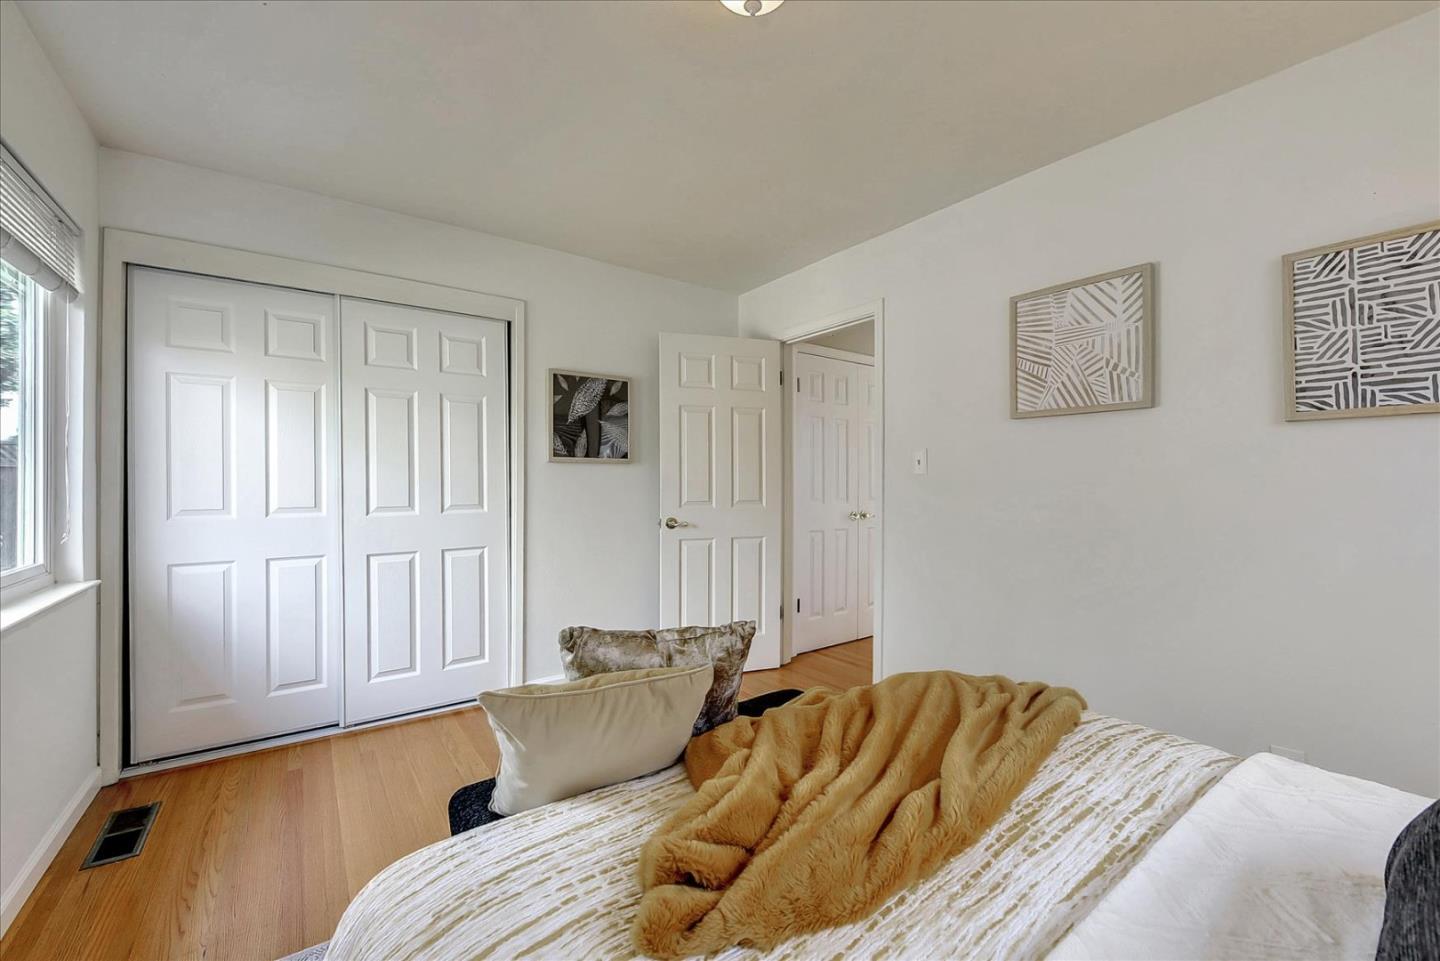
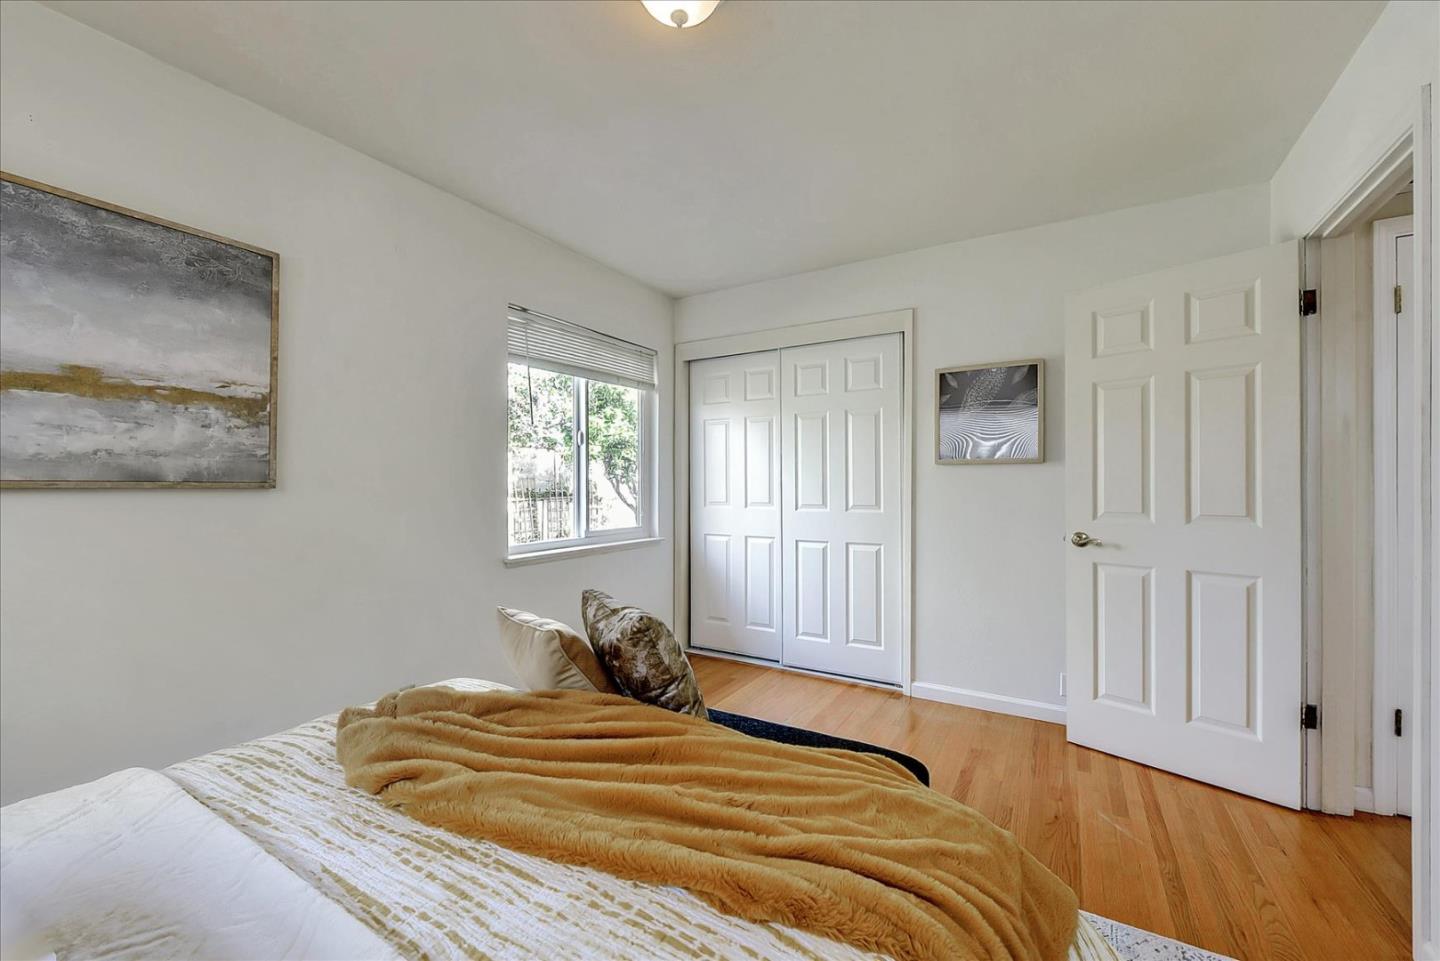
Bedroom with a mustard throw on the bed, wood floors, and white closet doors.
Bedroom with a mustard throw on the bed, hardwood floors, and white closet doors.
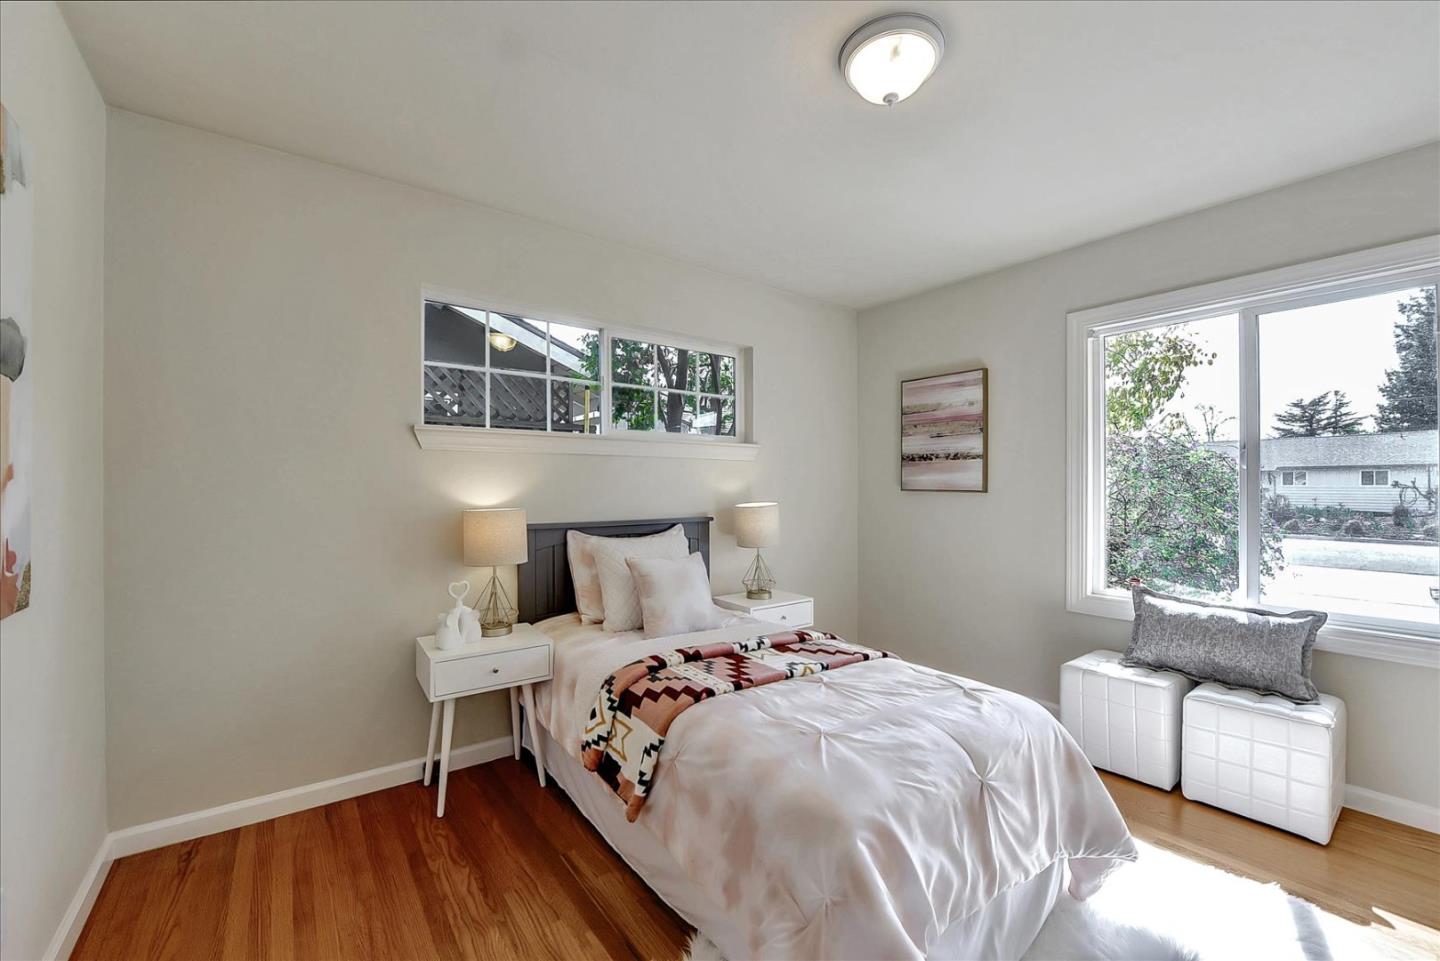
Staged bedroom with a white bed, patterned throw, hardwood floors, and a large window.
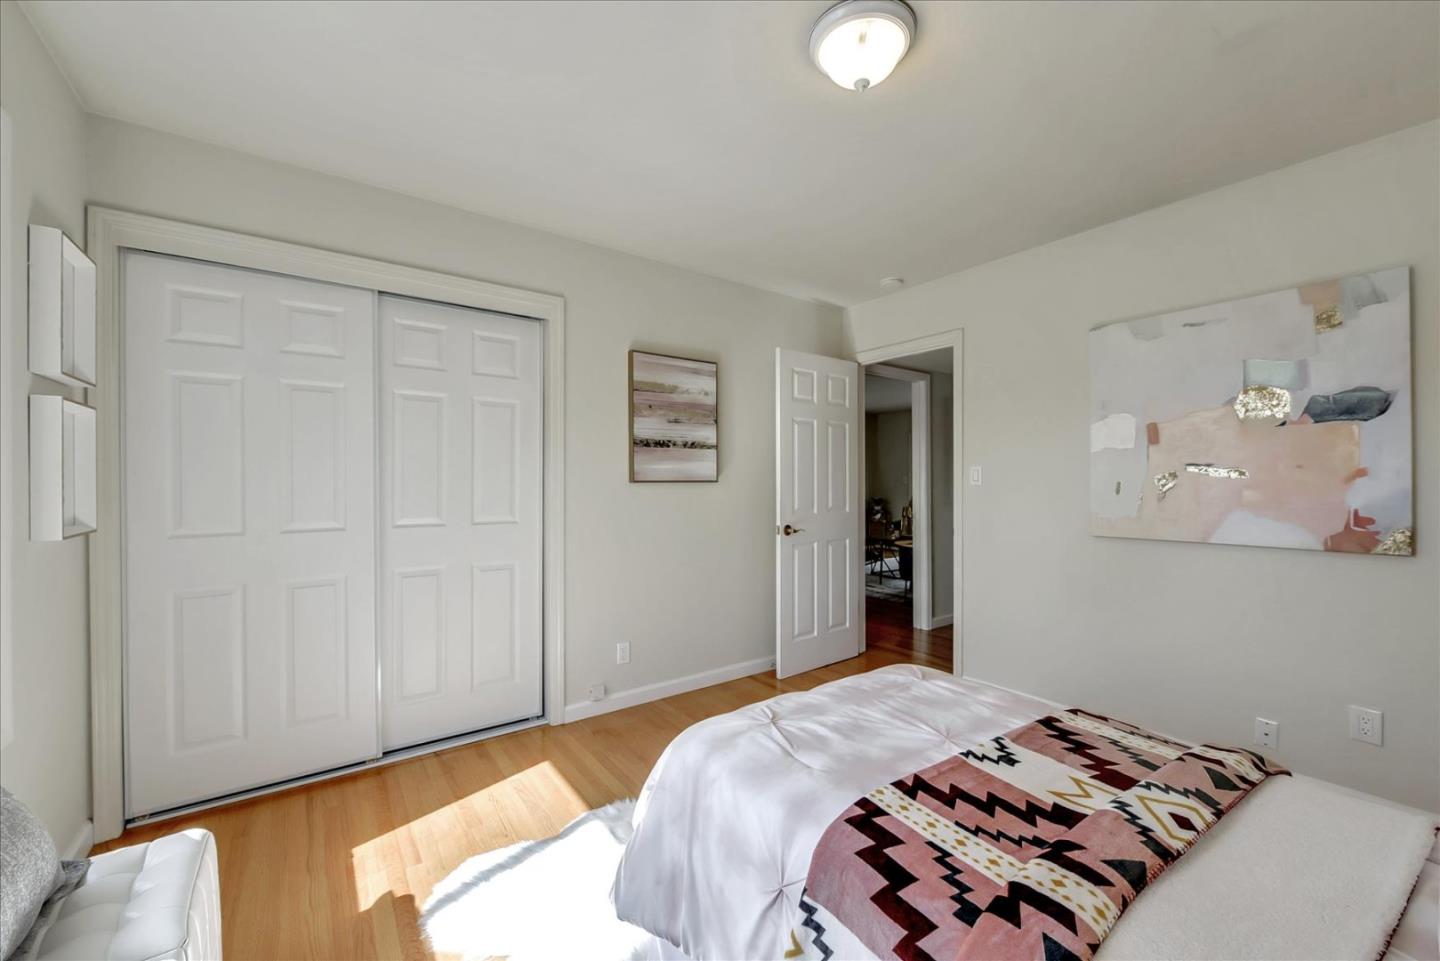
Bedroom with a patterned throw on the bed, hardwood floors, and large sliding closet doors.
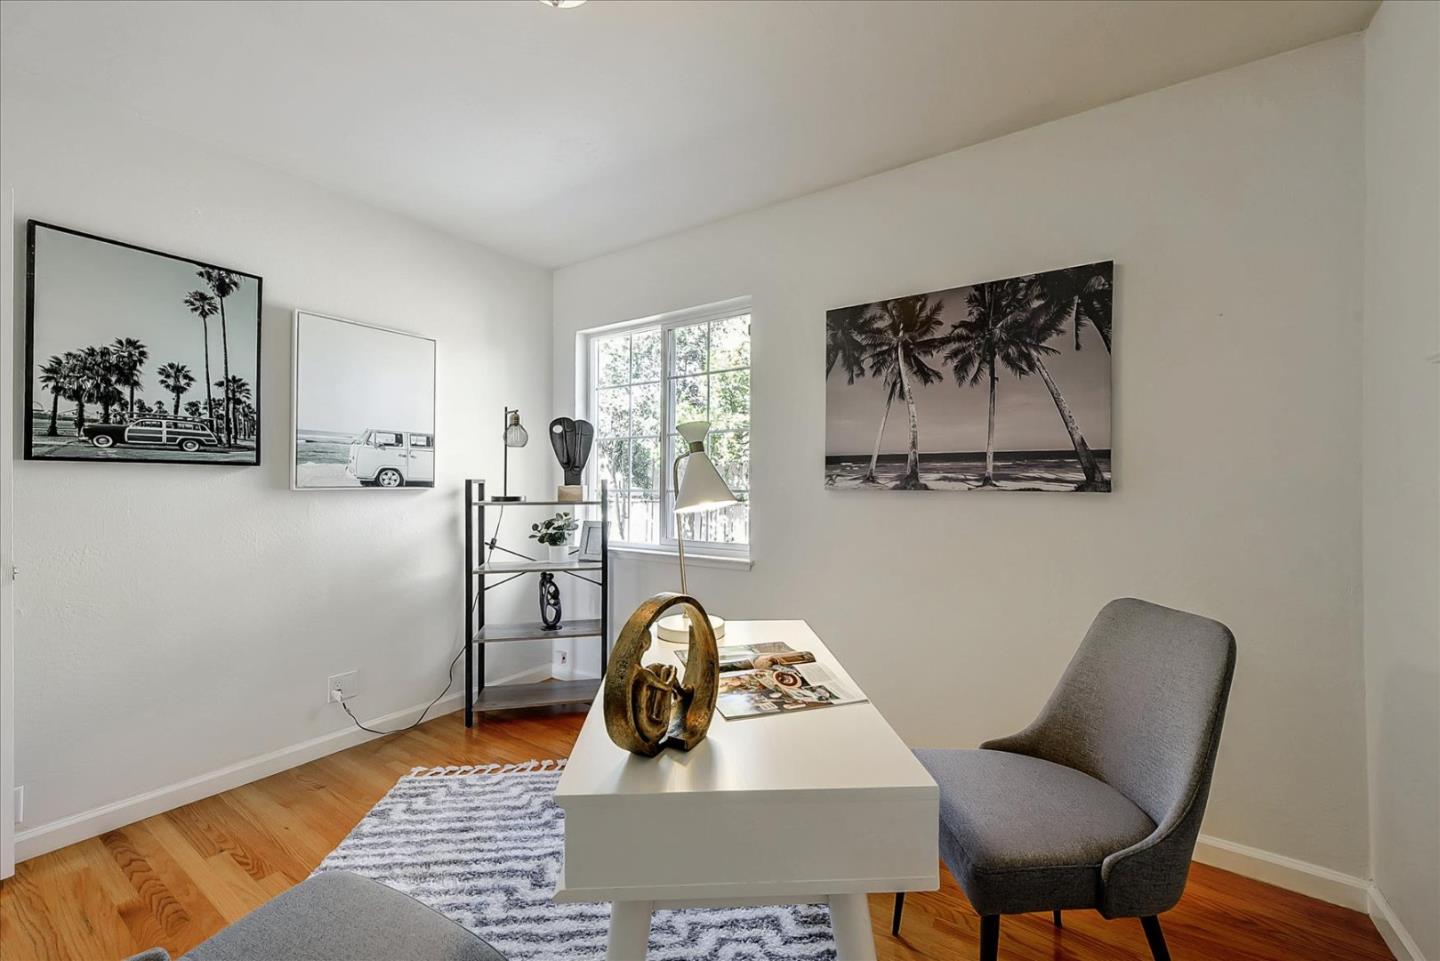
Home office with a white desk, gray chairs, hardwood floors, and framed palm-tree photographs.
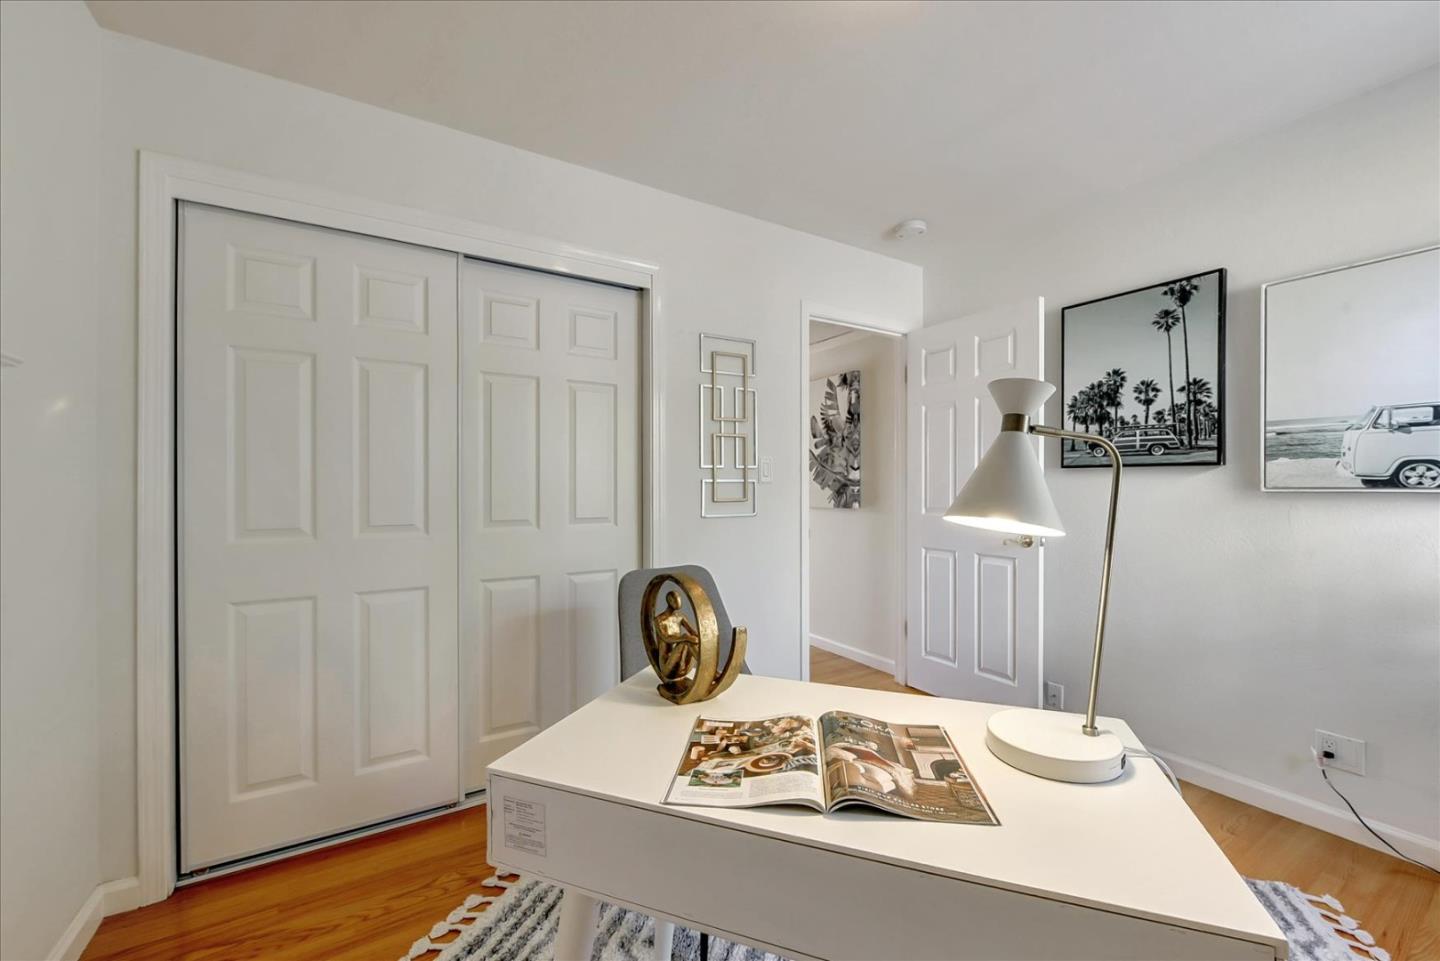
Bedroom with white sliding closet doors and a white desk topped with an open magazine and lamp.
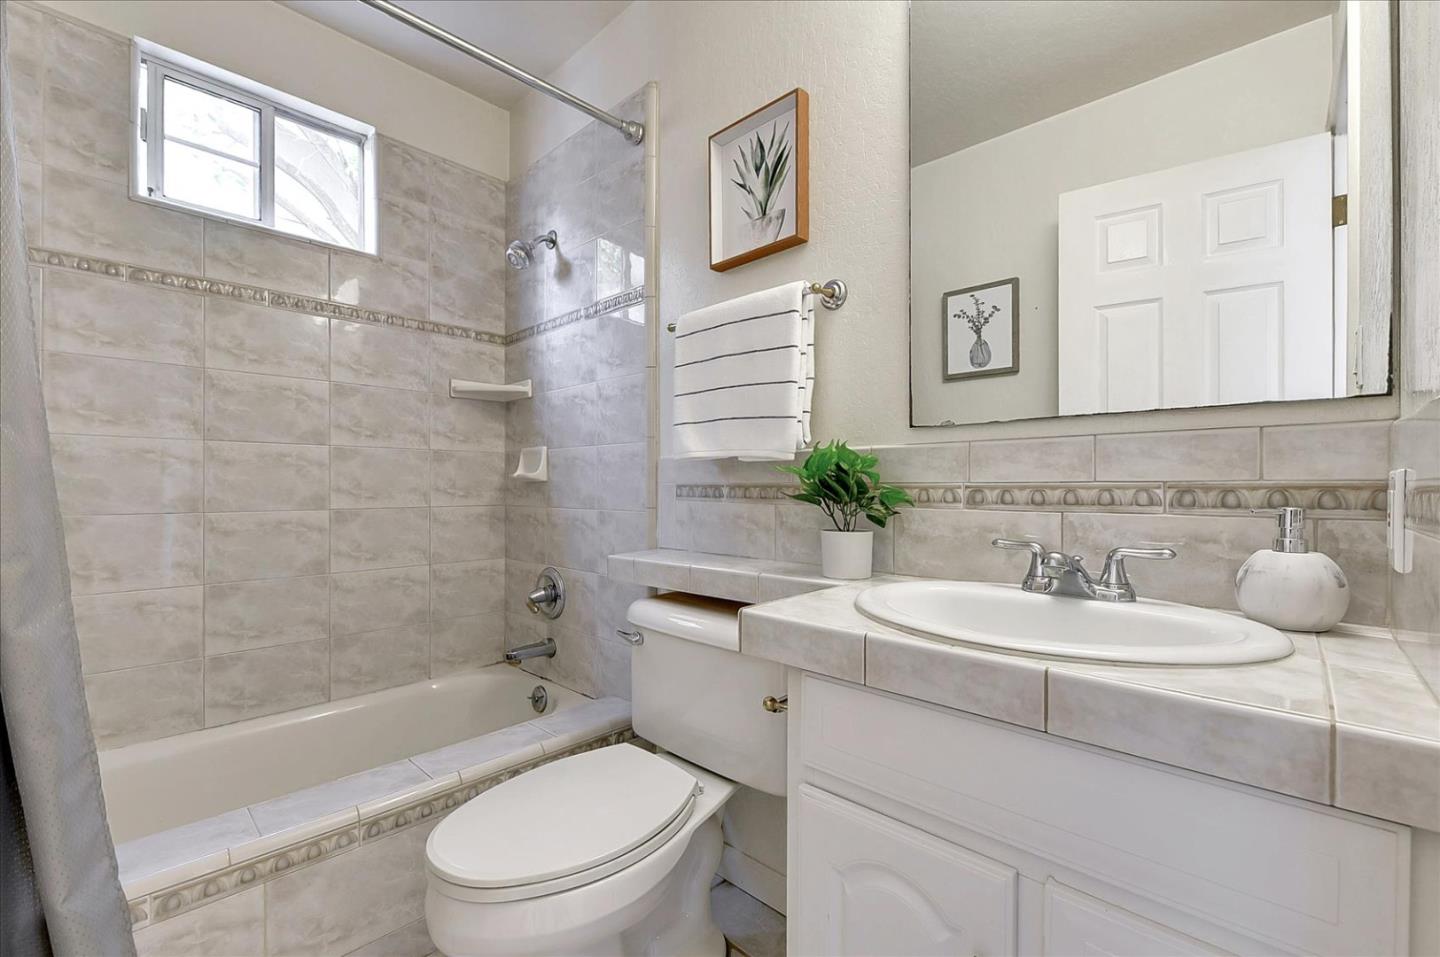
Bathroom with a tiled tub and shower, white vanity, and large mirror.
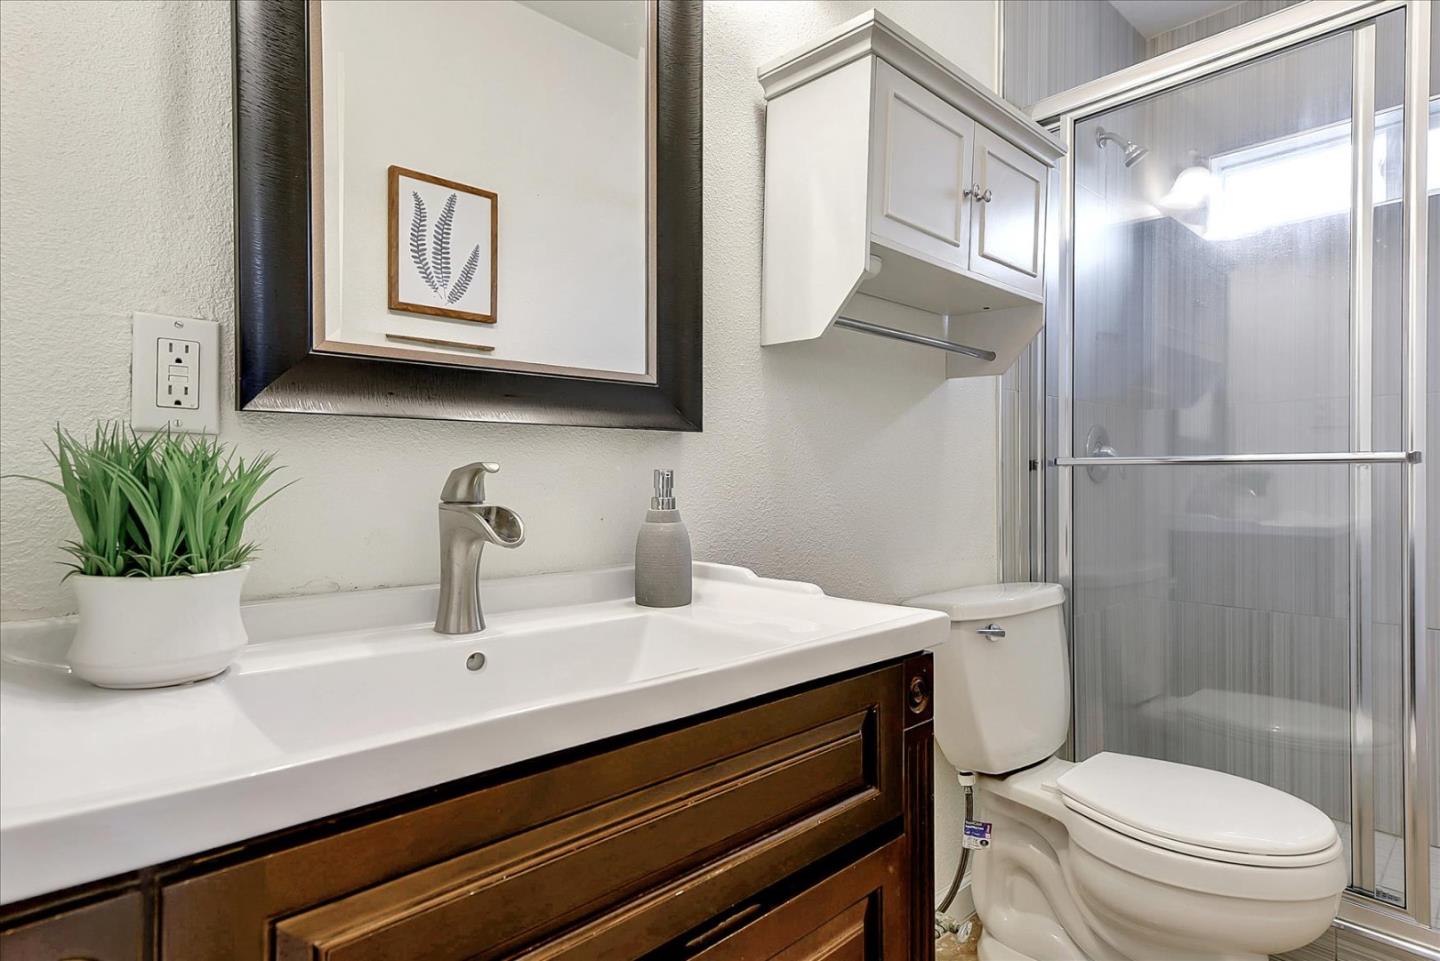
Bathroom with a dark wood vanity, white sink, toilet, and glass-enclosed shower.
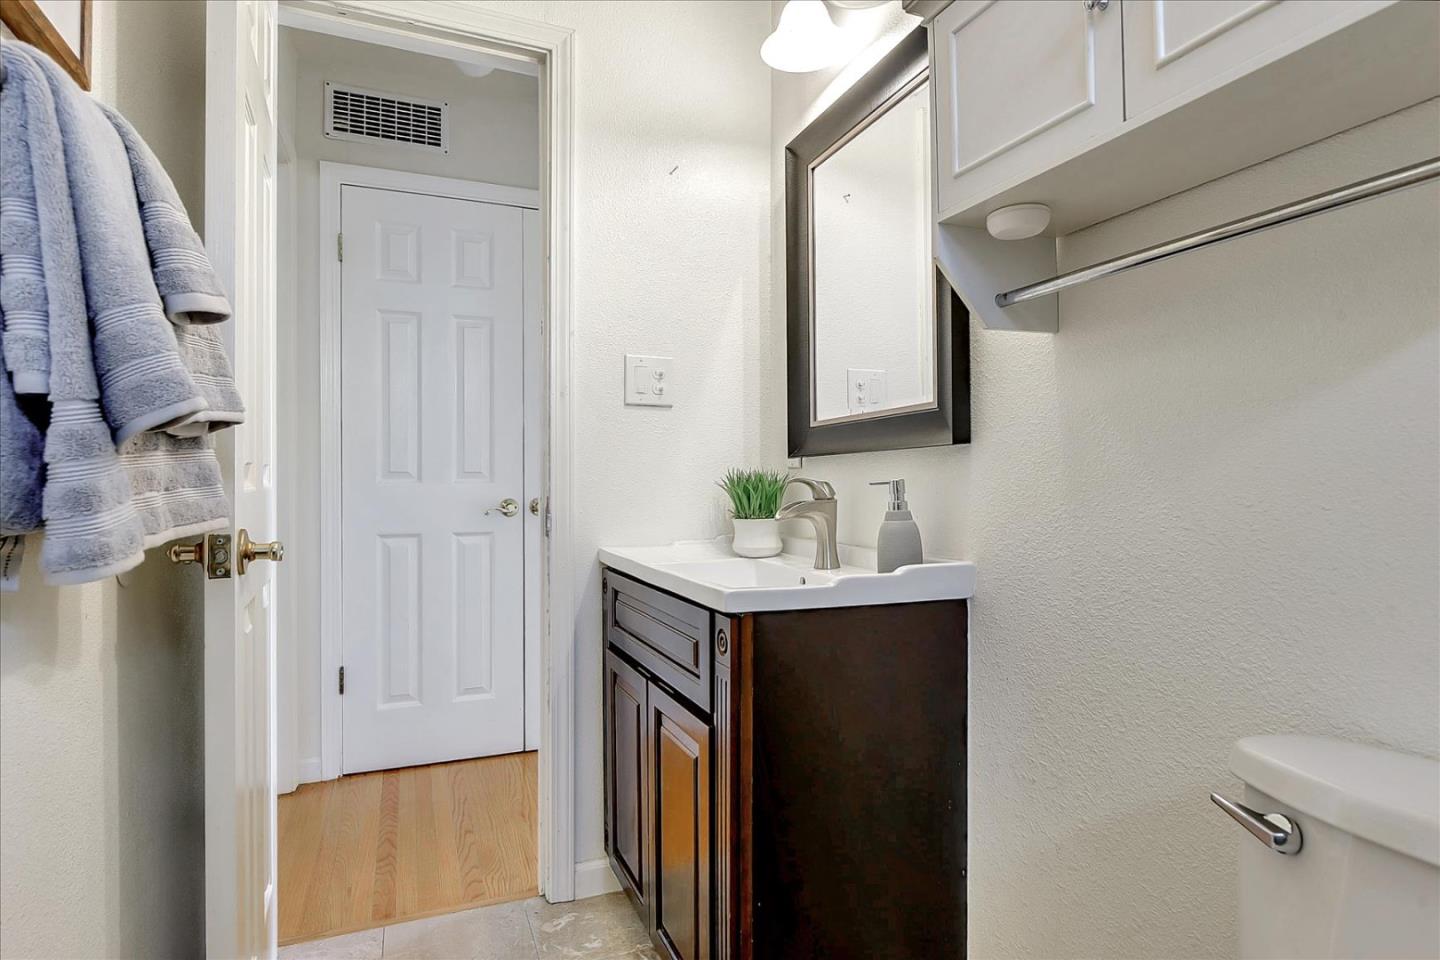
Bathroom with a dark wood vanity, white sink, framed mirror, and blue towels by the doorway.
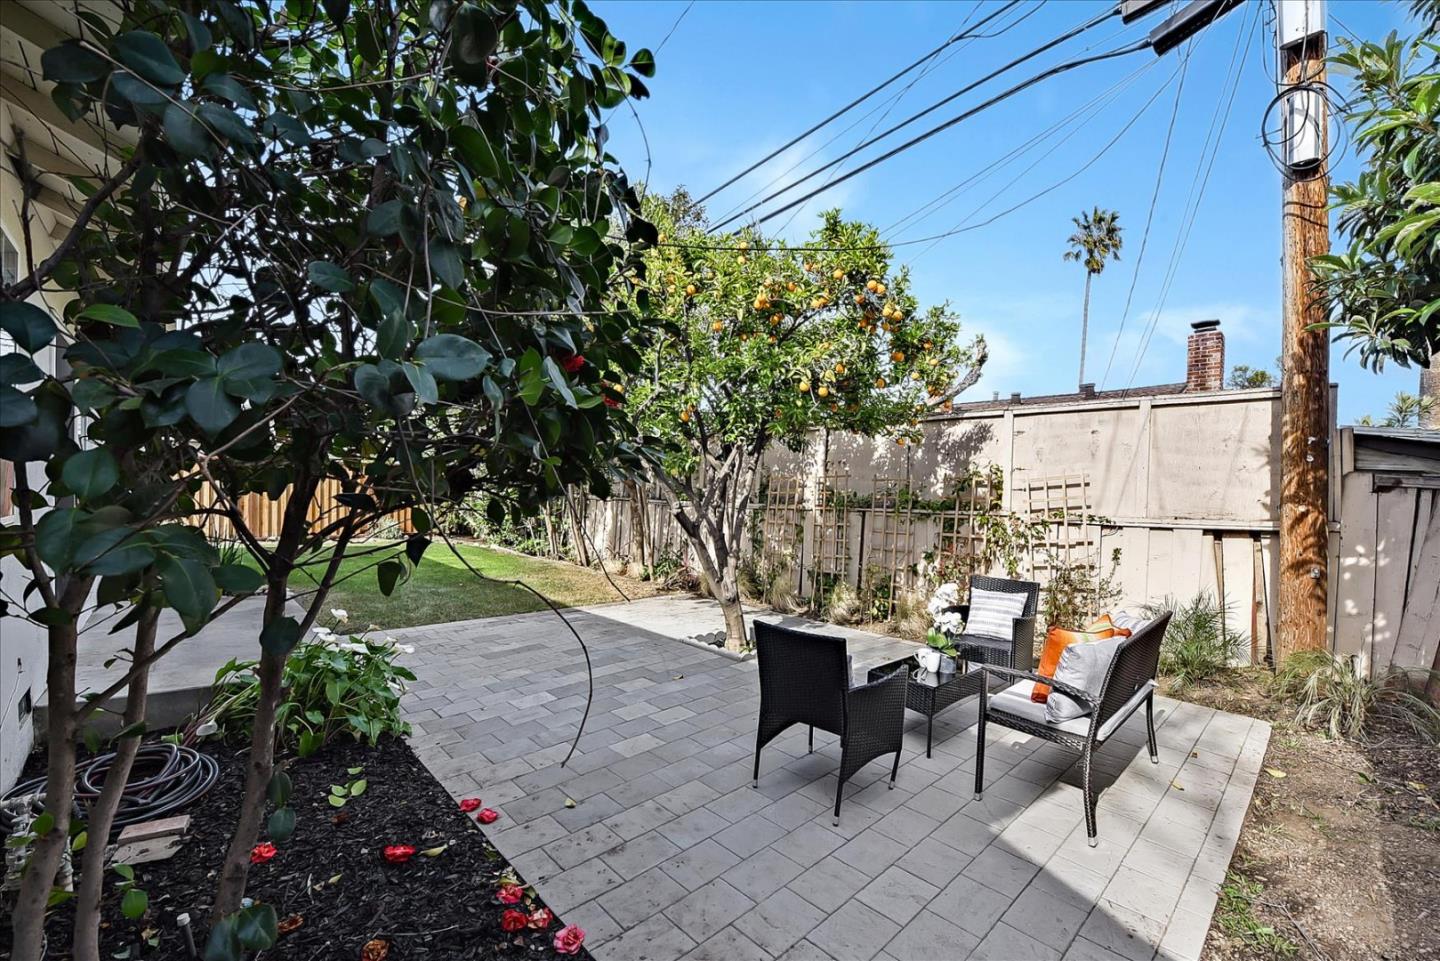
Backyard patio with wicker seating, pavers, lawn, and a citrus tree
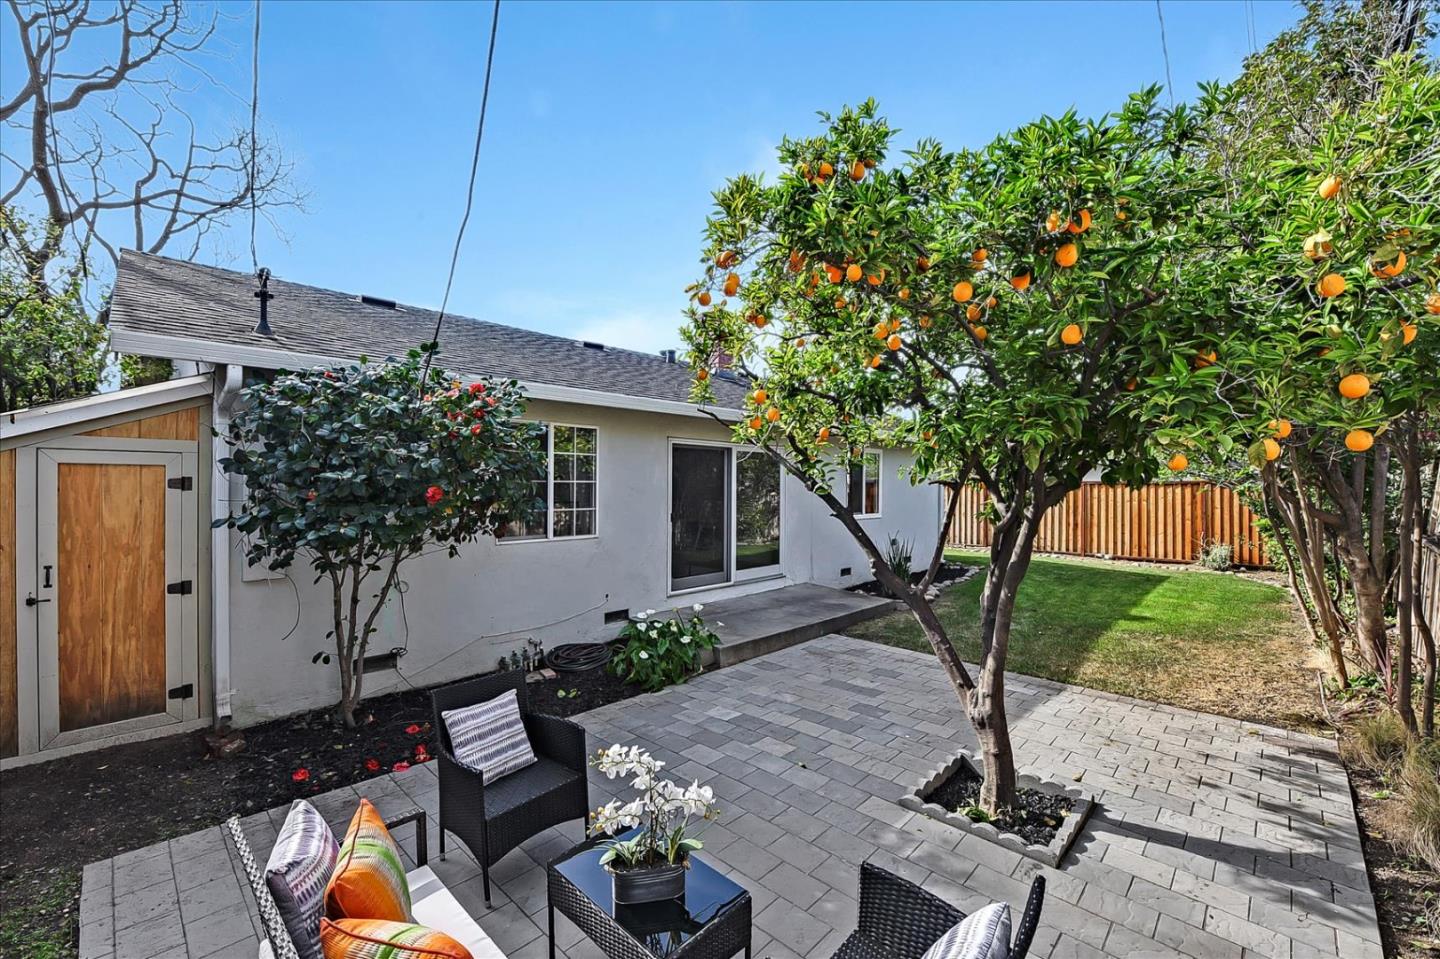
Backyard patio with paved seating area, green lawn, and fruit-laden orange trees.
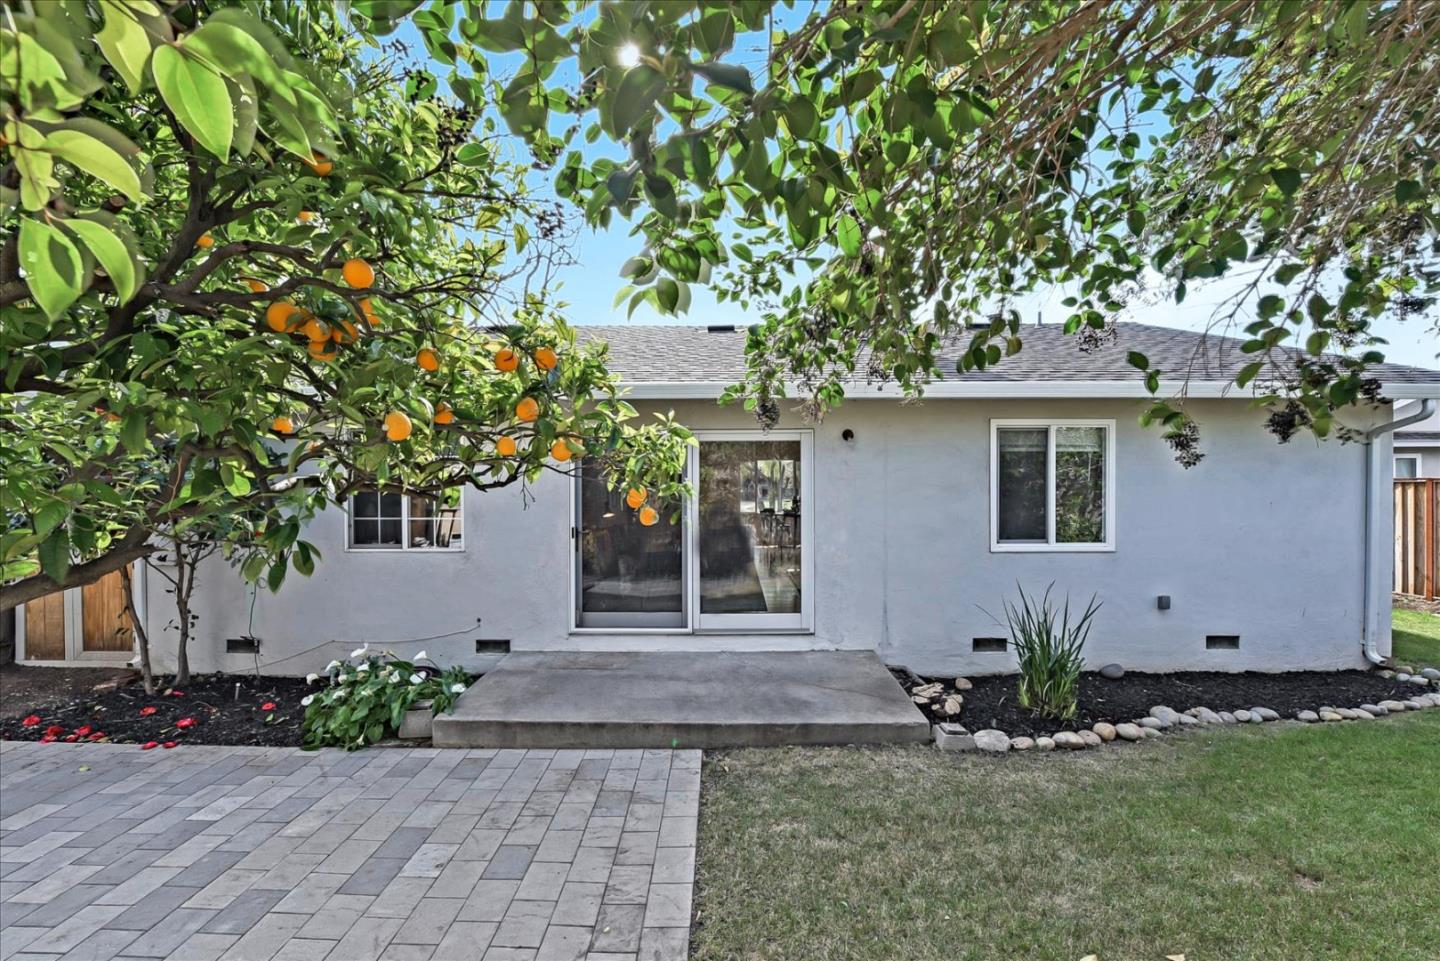
Home’s rear patio with sliding glass doors, paved seating area, lawn, and orange-bearing citrus tree.
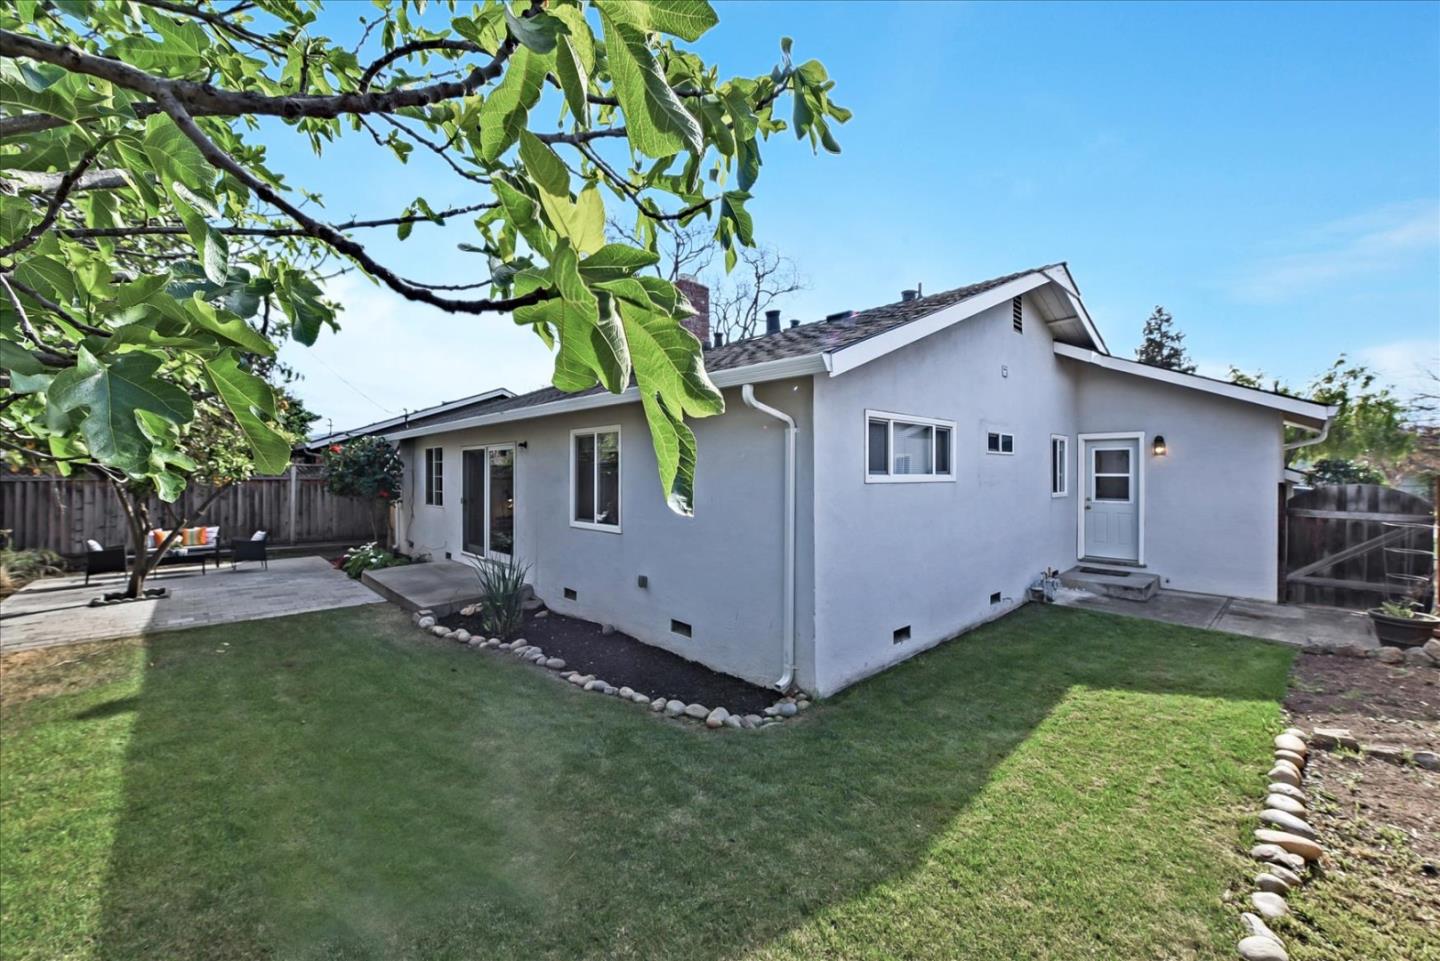
Single-story gray stucco home with a grassy backyard, stone-edged garden beds, and a paved patio.
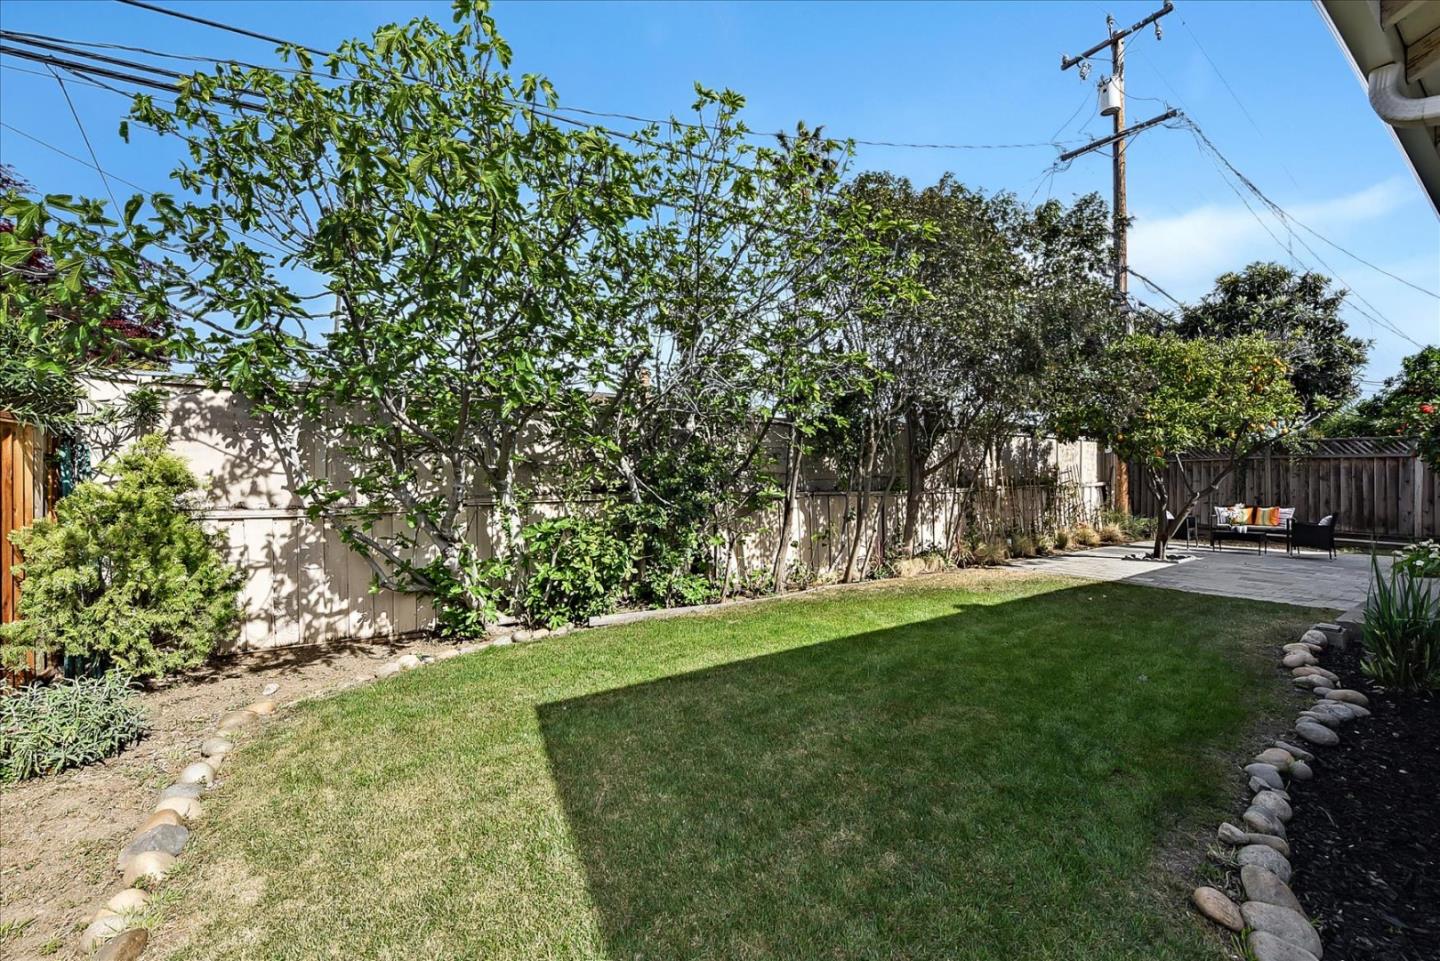
Backyard lawn bordered by mature trees, with a paved patio and outdoor seating.
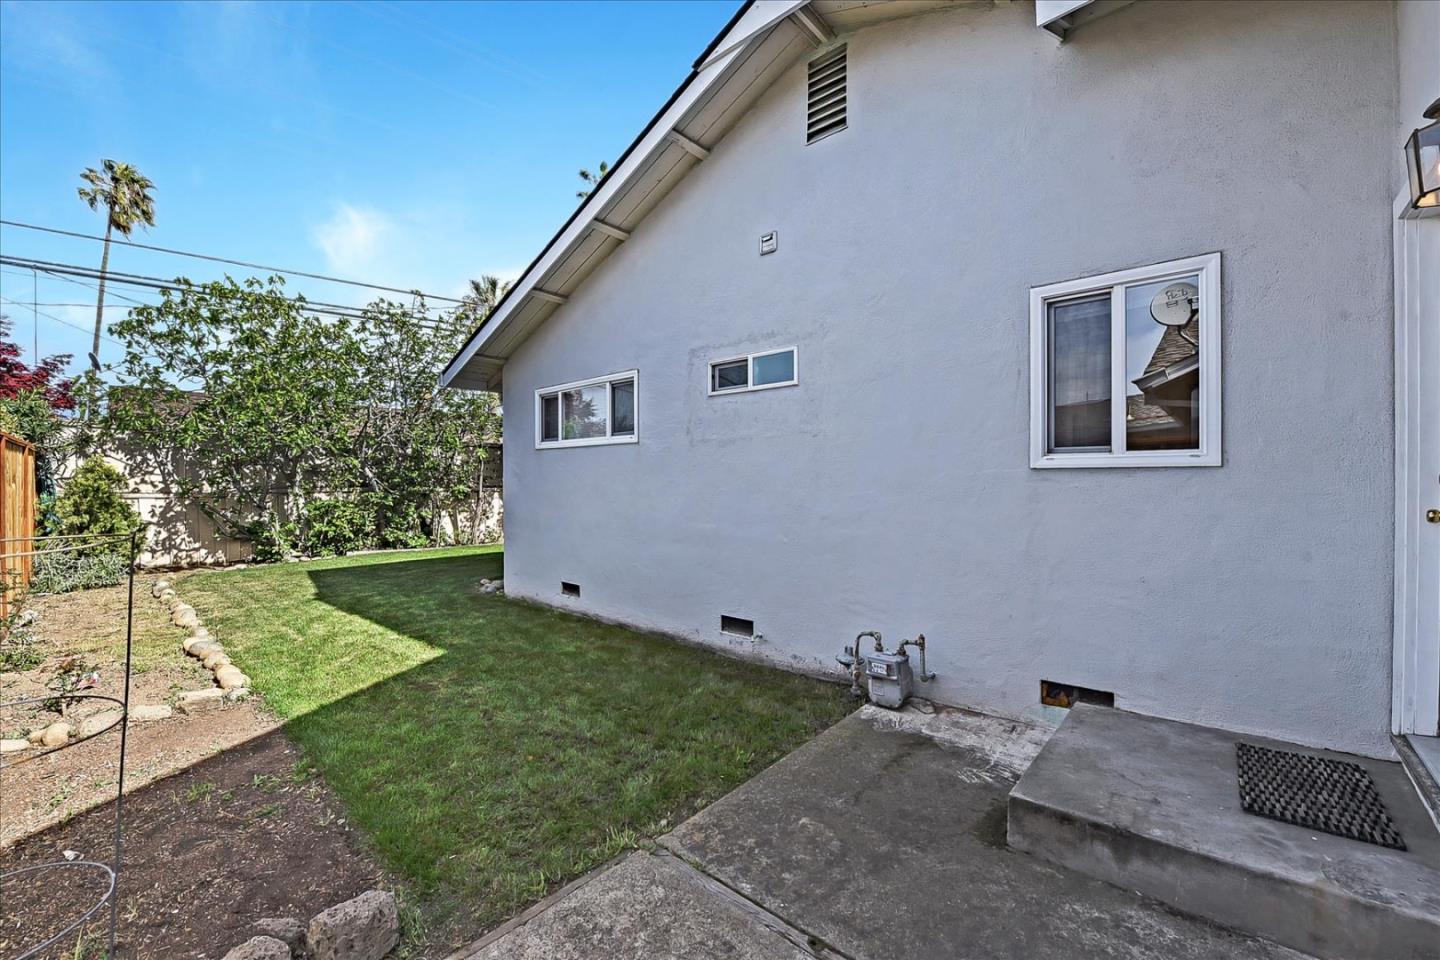
Side of a light-colored house beside a small lawn and concrete patio.
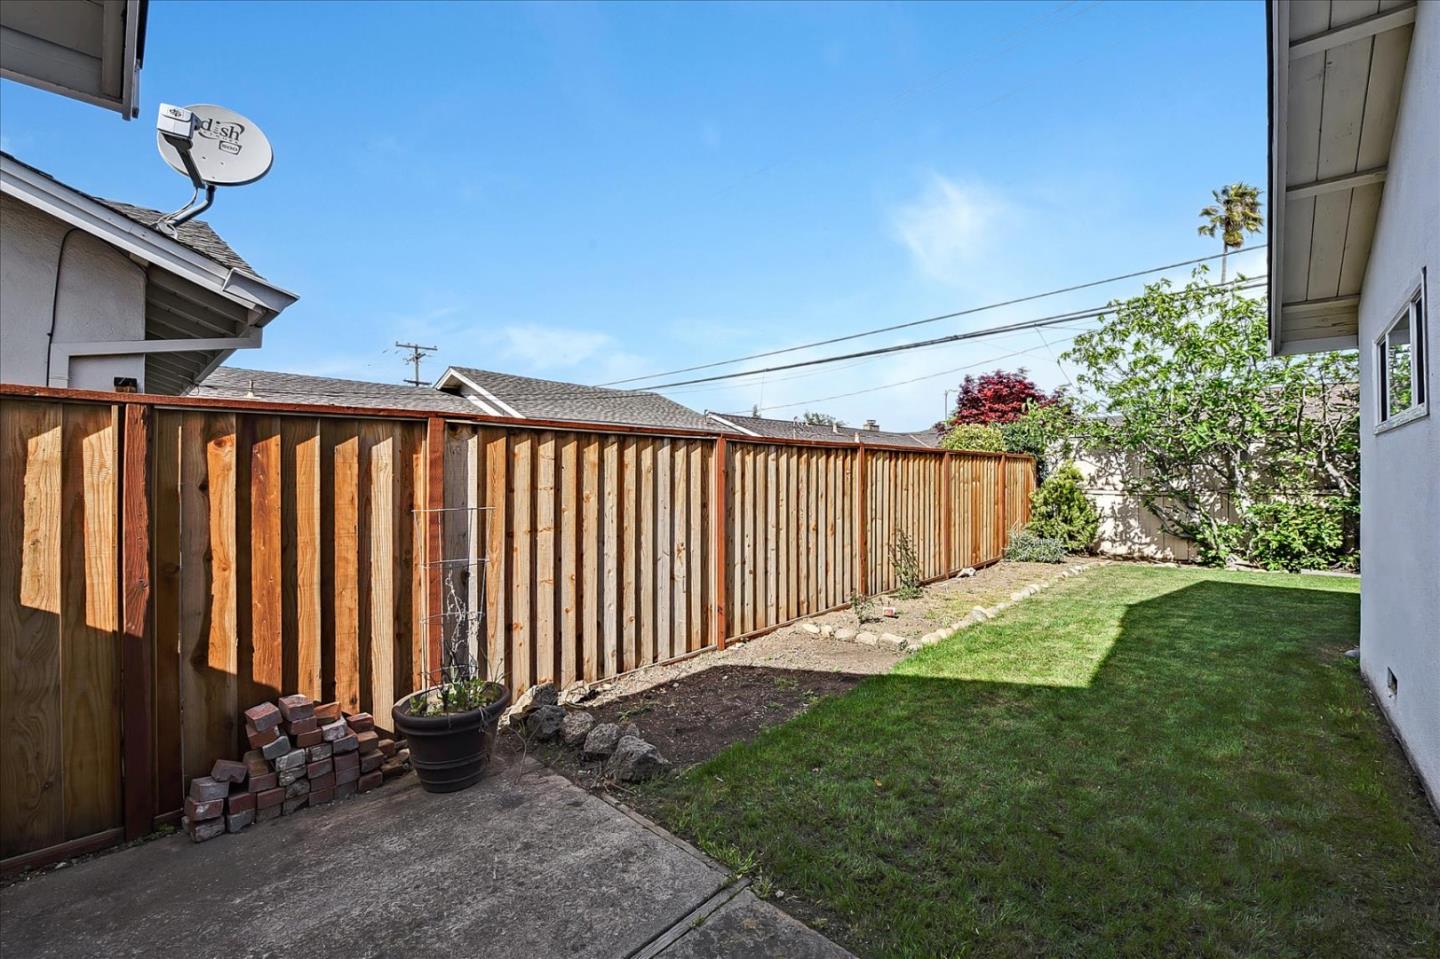
Backyard with a wooden privacy fence, small lawn, and concrete patio.
SEE ALL PHOTOS
Single-story white house with a broad driveway, mature trees, and a stone-edged front yard.
White house framed by mature trees, with a rock-edged front yard.
Single-story gray home with a double garage, brick accents, and a broad curved driveway.
Home’s front entry with a black decorative-glass door, brick steps, and mailbox marked 3638.
Staged living room with hardwood floors, a white fireplace, and sliding glass doors to a leafy patio.
Staged living room with hardwood floors, gray seating, and sliding glass doors to a leafy yard.
Living room with a fireplace, blue sofas, and hardwood floors opening to a dining area.
Staged living room with gray sofas, black chairs, an oval coffee table, and hardwood floors.
Open-plan dining and living room with hardwood floors, a fireplace, and sliding glass doors.
Dining area with a set round table, gray chairs, hardwood floors, and an adjoining living room.
Dining area with a set round table, gray chairs, and a large window.
Kitchen and dining area with a stainless steel refrigerator, hardwood floors, and a round white table.
Kitchen with white cabinets, tiled counters, sink beneath a window, and wood flooring.
Kitchen with white cabinetry, tiled counters, a double sink, and light wood flooring.
Kitchen with white cabinetry, tiled counters, and a sink beneath the window.
Kitchen and dining area with white cabinets, stainless refrigerator, and a round table with a potted plant.
Dining nook with a round table by the window and a stainless steel refrigerator.
Kitchen and dining area with a stainless steel refrigerator, light wood floors, and a white table by the window.
Staged bedroom with mustard bedding, a gray upholstered headboard, and hardwood floors.
Bedroom with a mustard throw on the bed, wood floors, and white closet doors.
Bedroom with a mustard throw on the bed, hardwood floors, and white closet doors.
Staged bedroom with a white bed, patterned throw, hardwood floors, and a large window.
Bedroom with a patterned throw on the bed, hardwood floors, and large sliding closet doors.
Home office with a white desk, gray chairs, hardwood floors, and framed palm-tree photographs.
Bedroom with white sliding closet doors and a white desk topped with an open magazine and lamp.
Bathroom with a tiled tub and shower, white vanity, and large mirror.
Bathroom with a dark wood vanity, white sink, toilet, and glass-enclosed shower.
Bathroom with a dark wood vanity, white sink, framed mirror, and blue towels by the doorway.
Backyard patio with wicker seating, pavers, lawn, and a citrus tree
Backyard patio with paved seating area, green lawn, and fruit-laden orange trees.
Home’s rear patio with sliding glass doors, paved seating area, lawn, and orange-bearing citrus tree.
Single-story gray stucco home with a grassy backyard, stone-edged garden beds, and a paved patio.
Backyard lawn bordered by mature trees, with a paved patio and outdoor seating.
Side of a light-colored house beside a small lawn and concrete patio.
Backyard with a wooden privacy fence, small lawn, and concrete patio.
Sold

3638 Gavota AVE

3638 Gavota AVE, SAN JOSE, CA 95124

$1,720,000
Charming move-in ready Cambrian home nestled in the highly coveted Rose Sartorette neighborhood! Beautiful curb appeal welcomes you to a spacious floor plan offering three bedrooms, two bathrooms, kitchen with dining space and door access to spacious 2 car garage. Open living room with wood burning fireplace and sliding door that opens to spacious, manicured backyard with mature orange tree perfect for entertaining. Spacious driveway provides plenty of parking for multiple or oversized vehicles. Convenient and easy access to shopping, dining and access to freeways.

3
beds

2
baths

1,319 Sq.Ft. LIVING AREA

6,115.82 Sq.Ft. lot

Rachana Wankhade

Rachana Wankhade

Features & Amenities

Interior

  • total bedrooms3
  • Total bathrooms2
  • full bathrooms2
  • Flooring Tile, Wood
  • Fireplace Wood Burning
  • other interior Features Eat-in Kitchen

Area & Lot

  • Status Sold
  • Date Sold May 18, 2022
  • Living Area1,319 Sq.Ft.
  • Lot Area6,115.82 Sq.Ft.
  • MLS® IDML81884908
  • TypeResidential
  • YEAR BUILT1957
  • School DistrictCampbell Union High

Exterior

  • STORIES1
  • Garage Space2.0
  • water SourcePublic
  • roofComposition, Shingle
  • parkingAttached
  • HEAT TYPEForced Air
  • sewerPublic Sewer

Financial

  • Sales Price$1,720,000
  • Zoning R1-8

Work With Rachana

As a Real Estate Agent, Rachana's first priority is to make her clients happy. Her enthusiasm for helping others helps her connect with clients and provide them with the best service possible. Contact her today to assist you with your real estate needs!