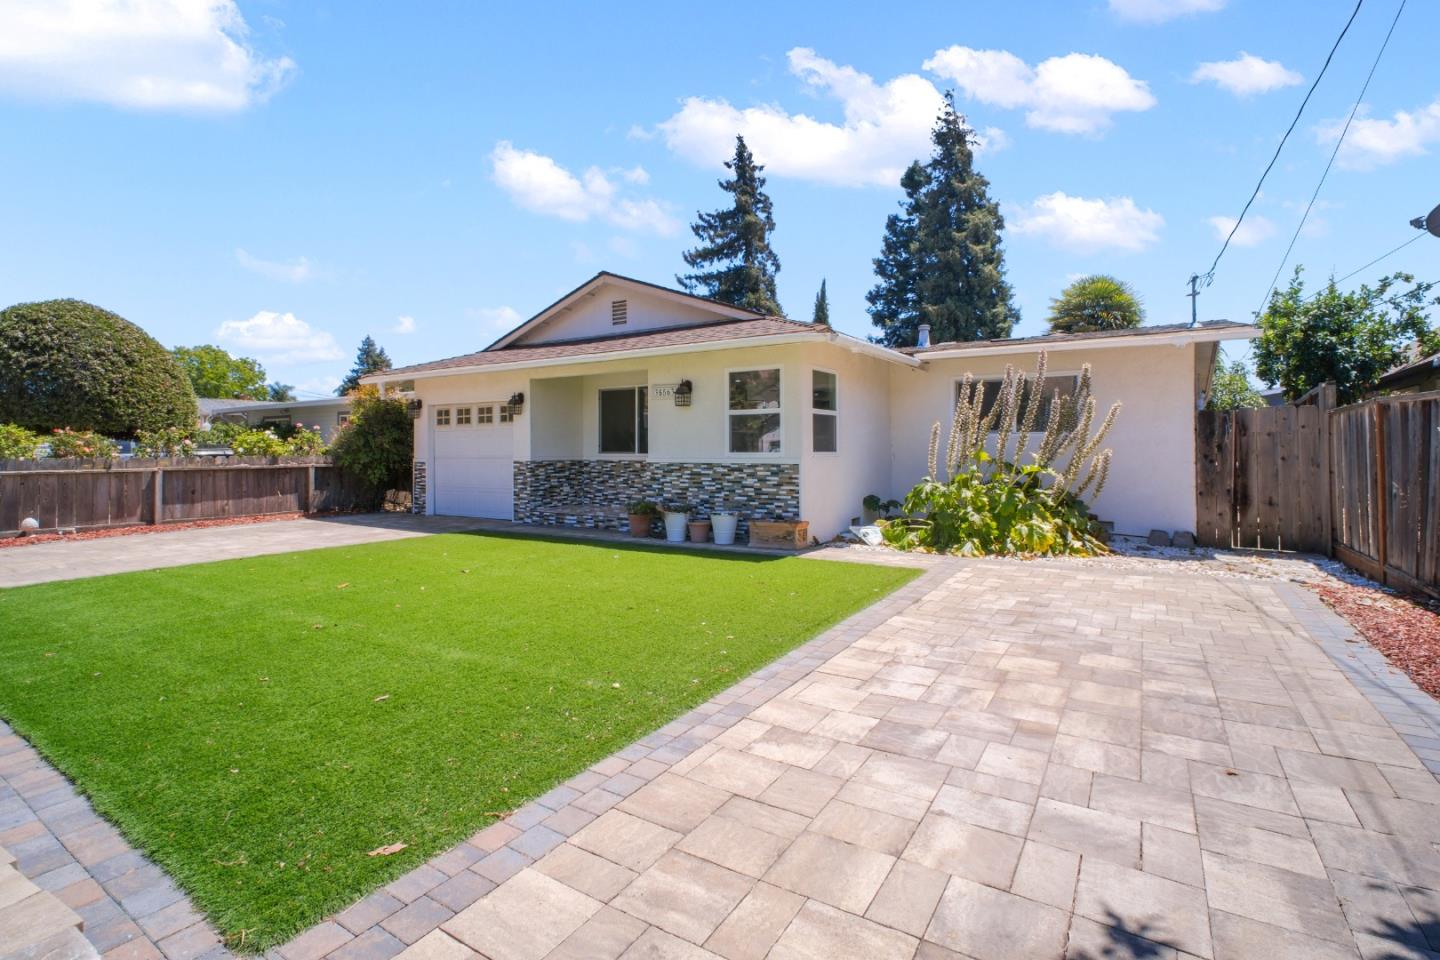
Single-story house with a garage, green lawn, and broad paved driveway.
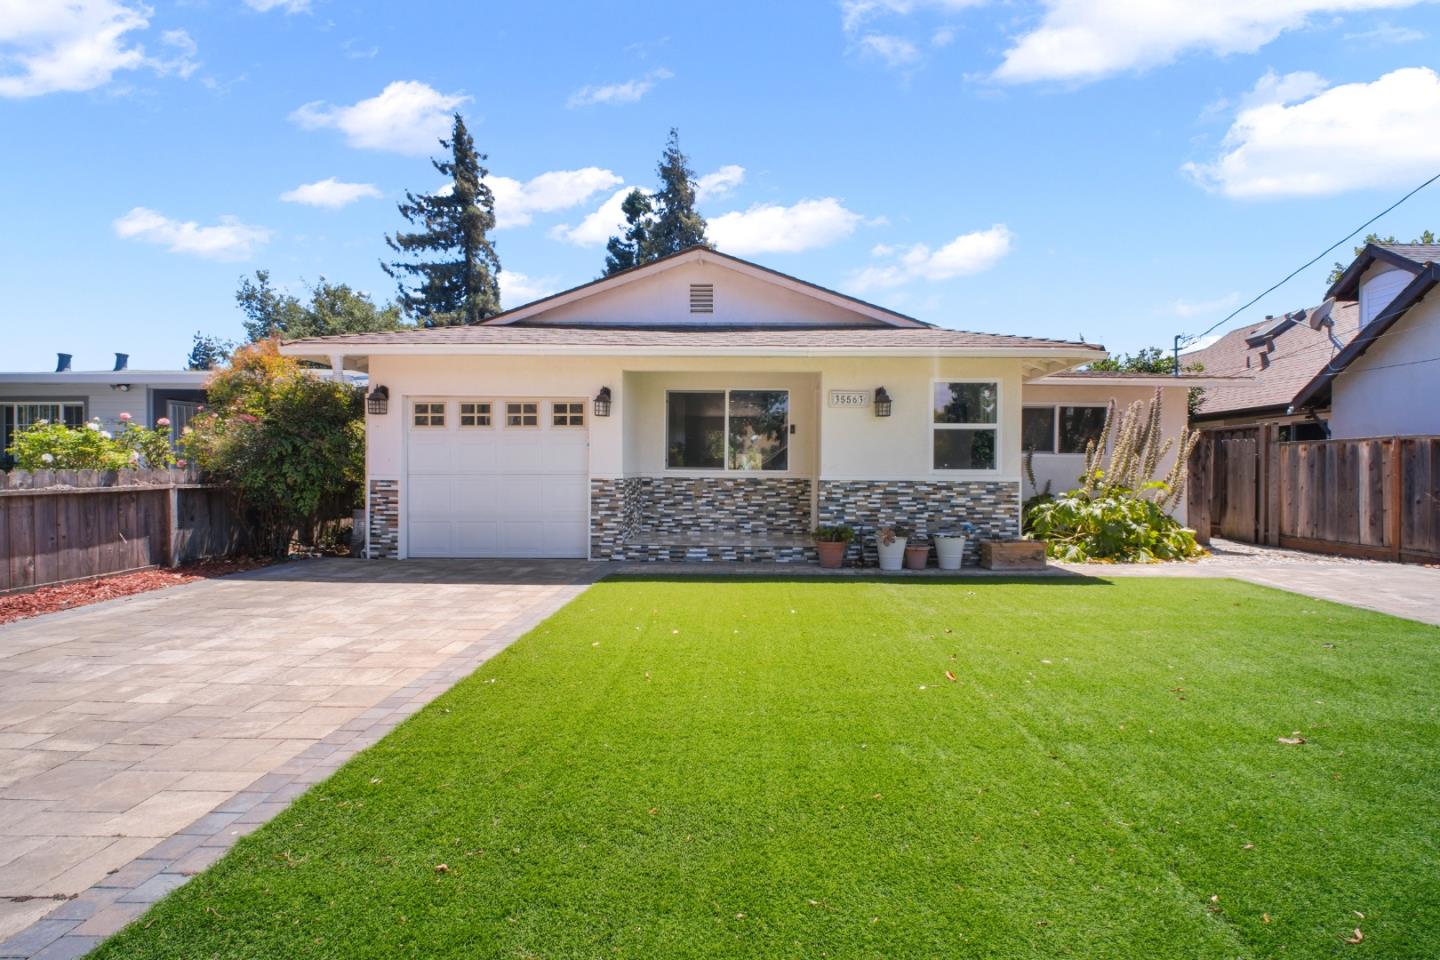
Single-story home with a stone-accented facade, garage, paved driveway, and green lawn.
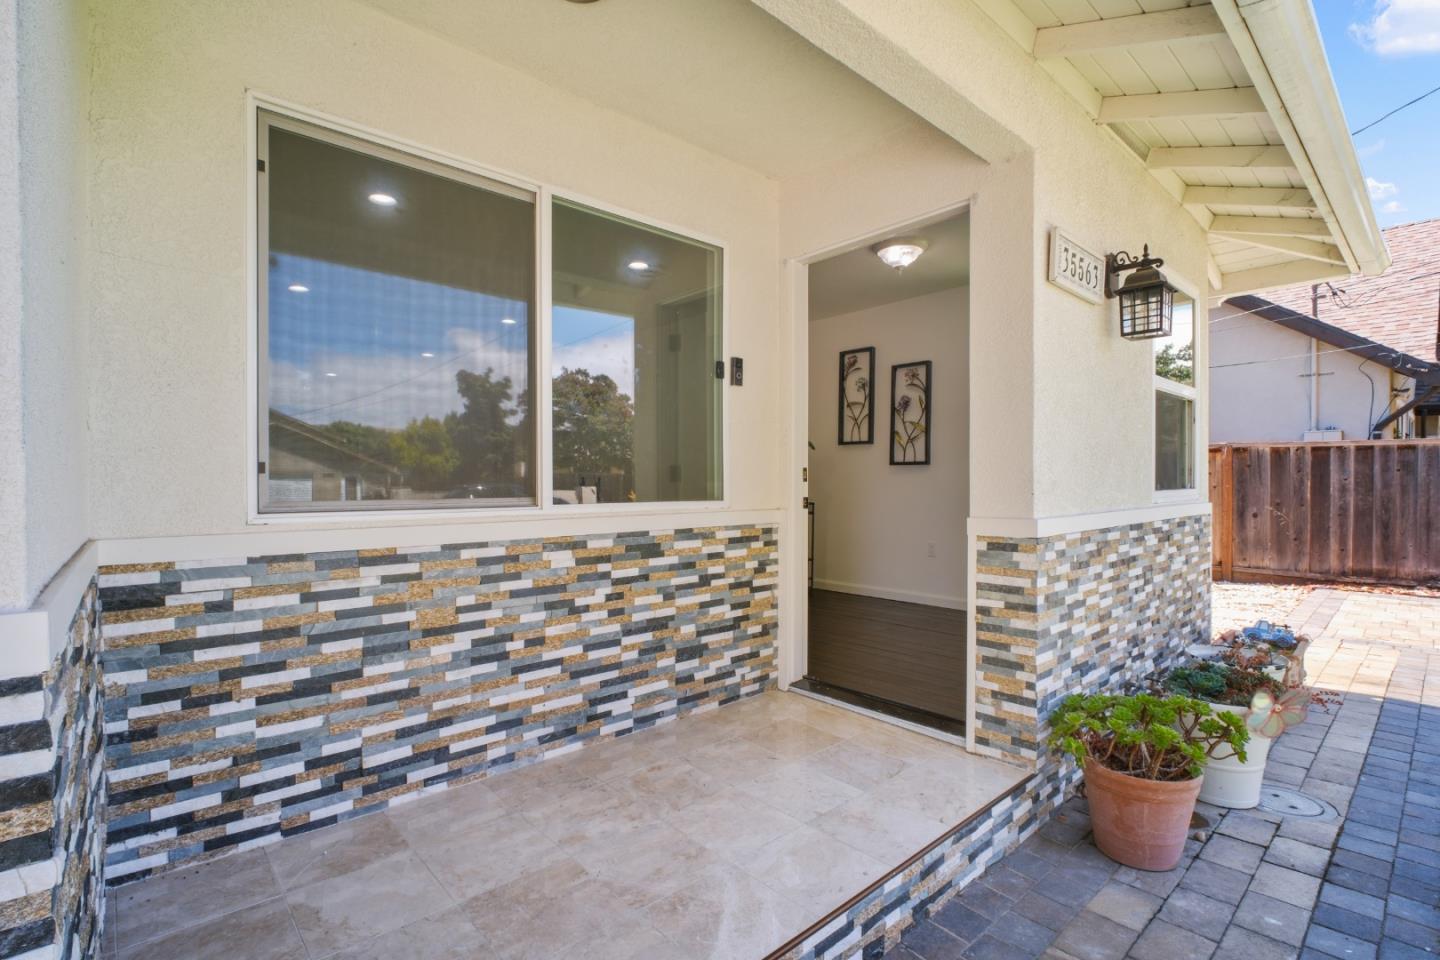
Home entrance with tiled porch, multicolored mosaic façade, and open front door.
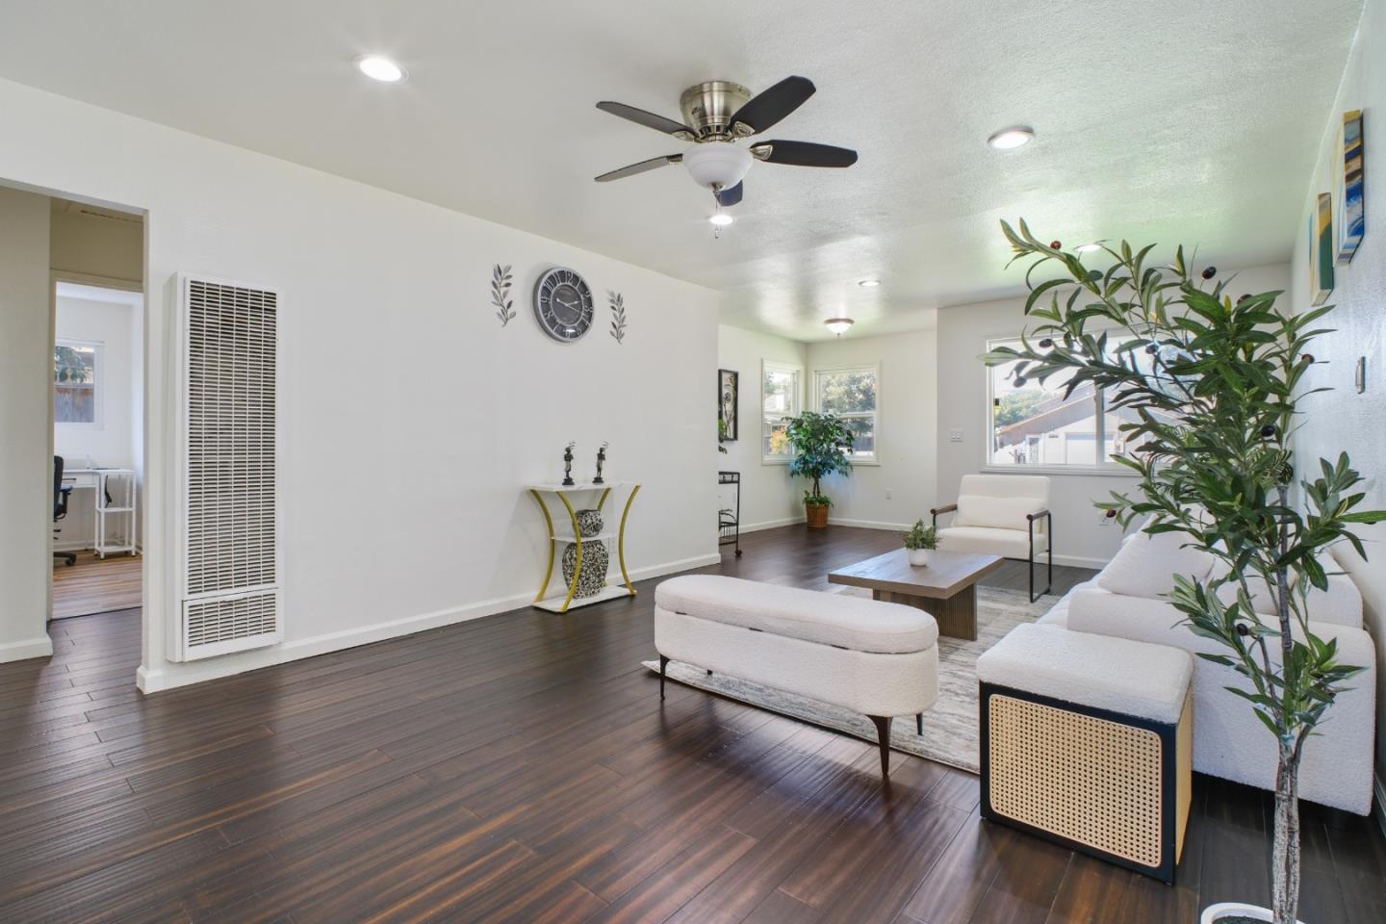
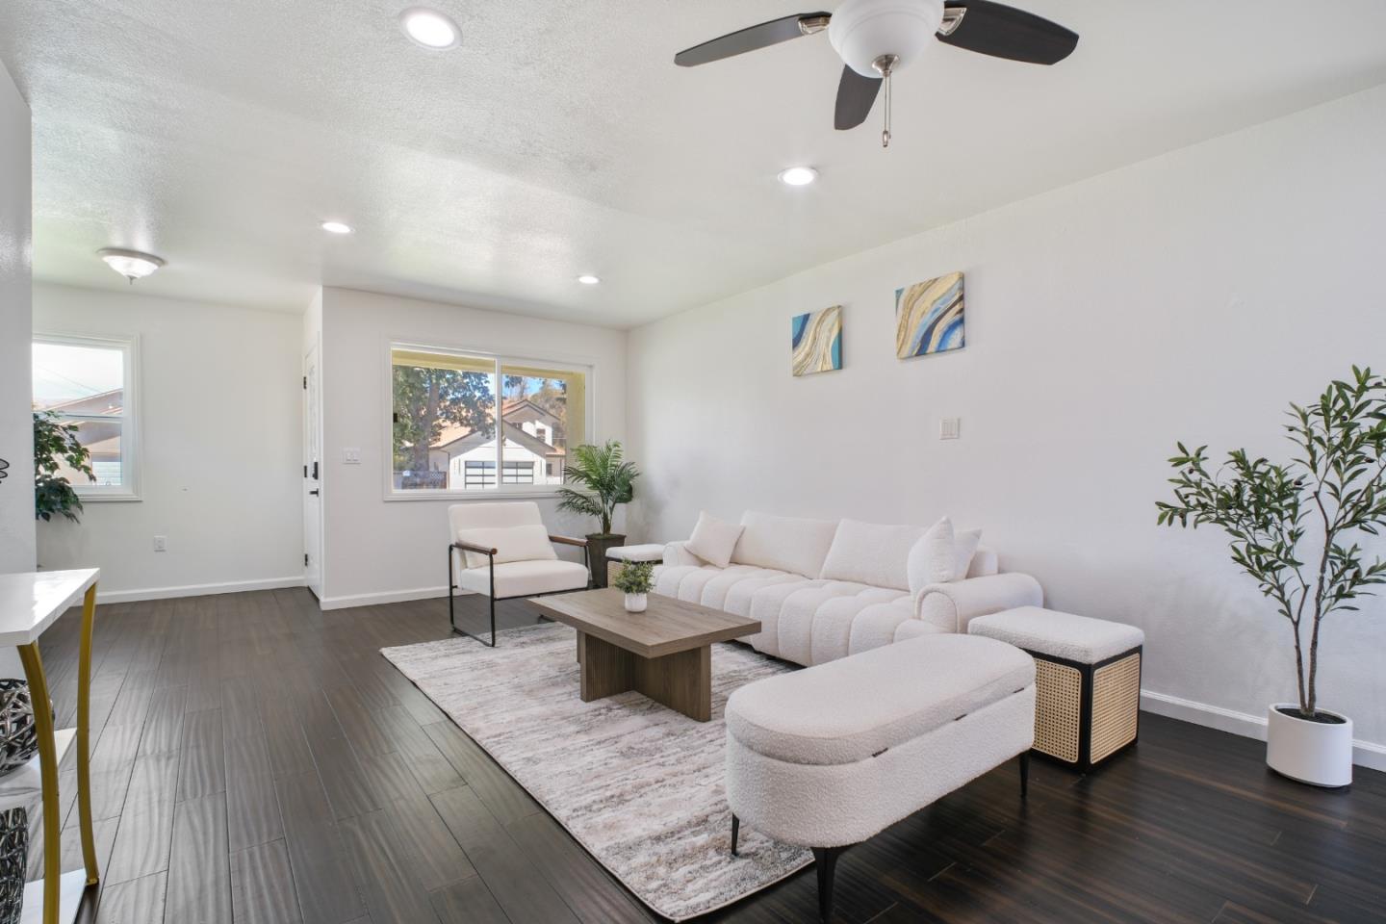
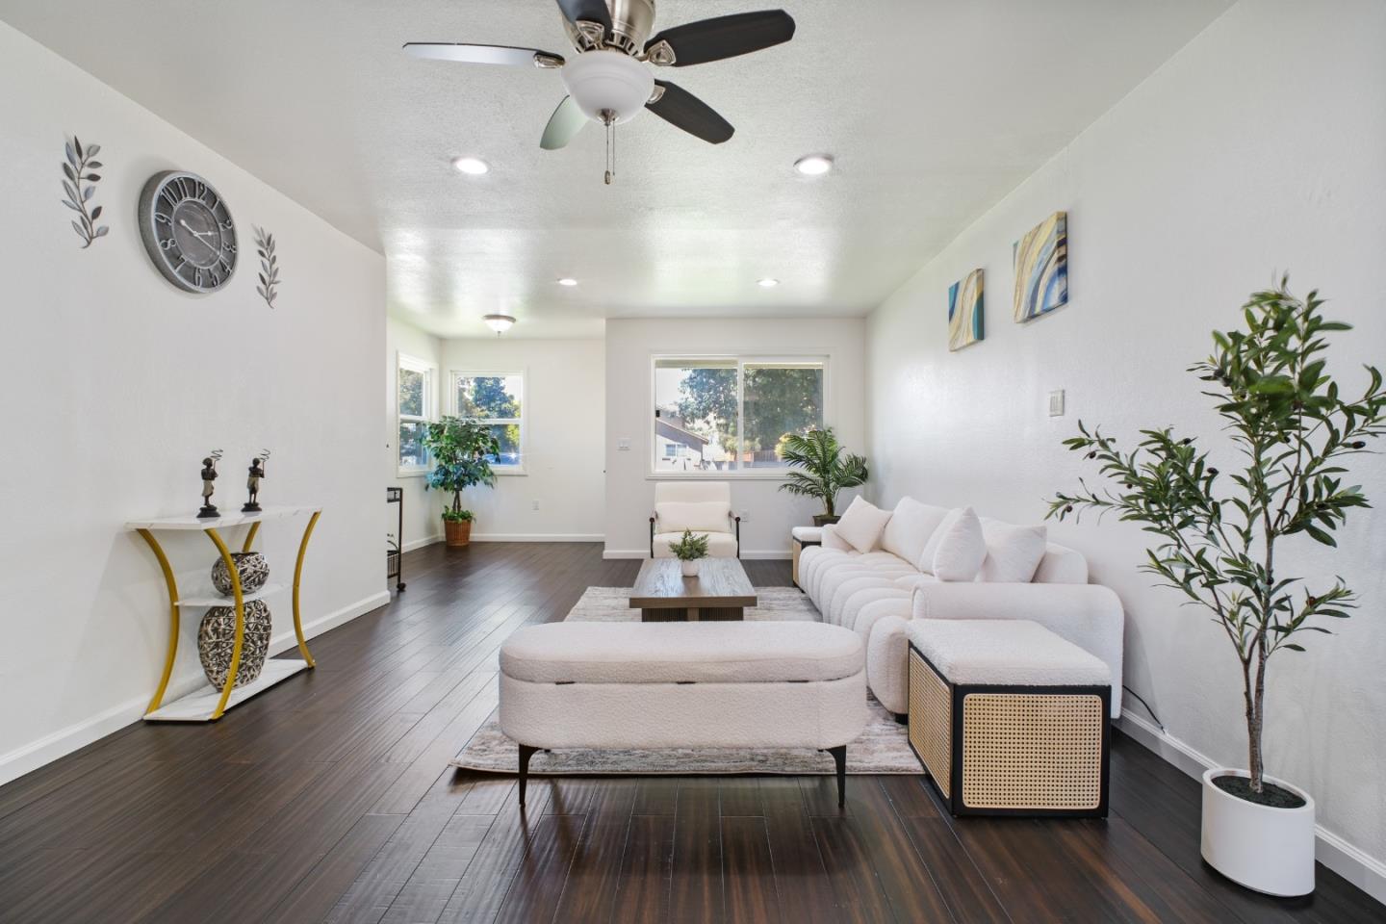
Living room with white sectional seating, dark wood floors, and a ceiling fan.
Staged living room with a white sectional, wood coffee table, and dark tile flooring.
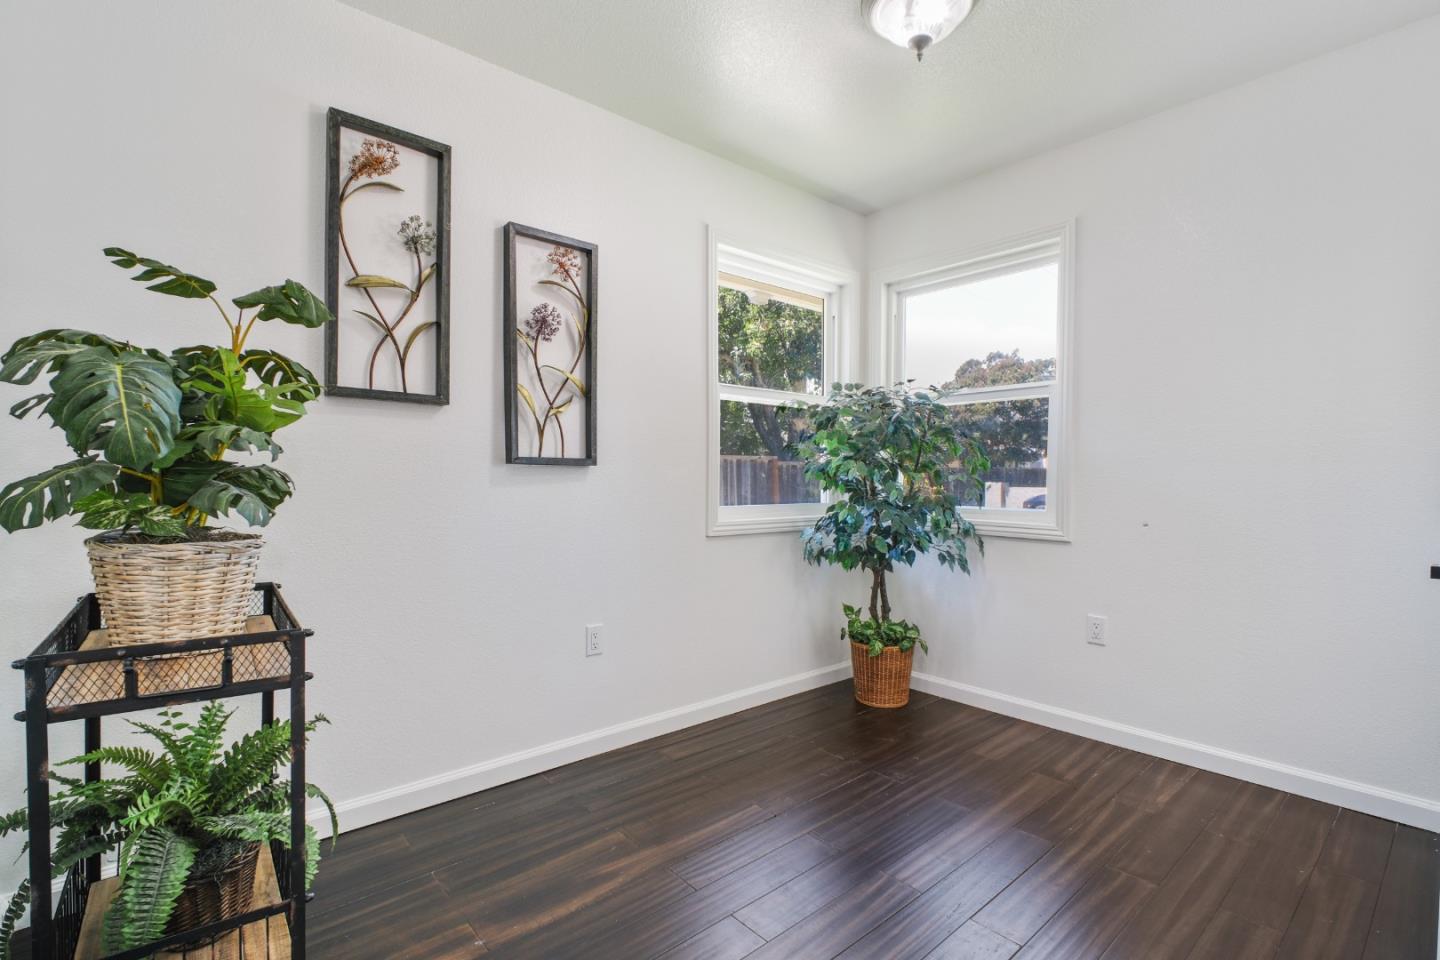
Bright room with corner windows, dark plank flooring, framed botanical art, and potted plants.
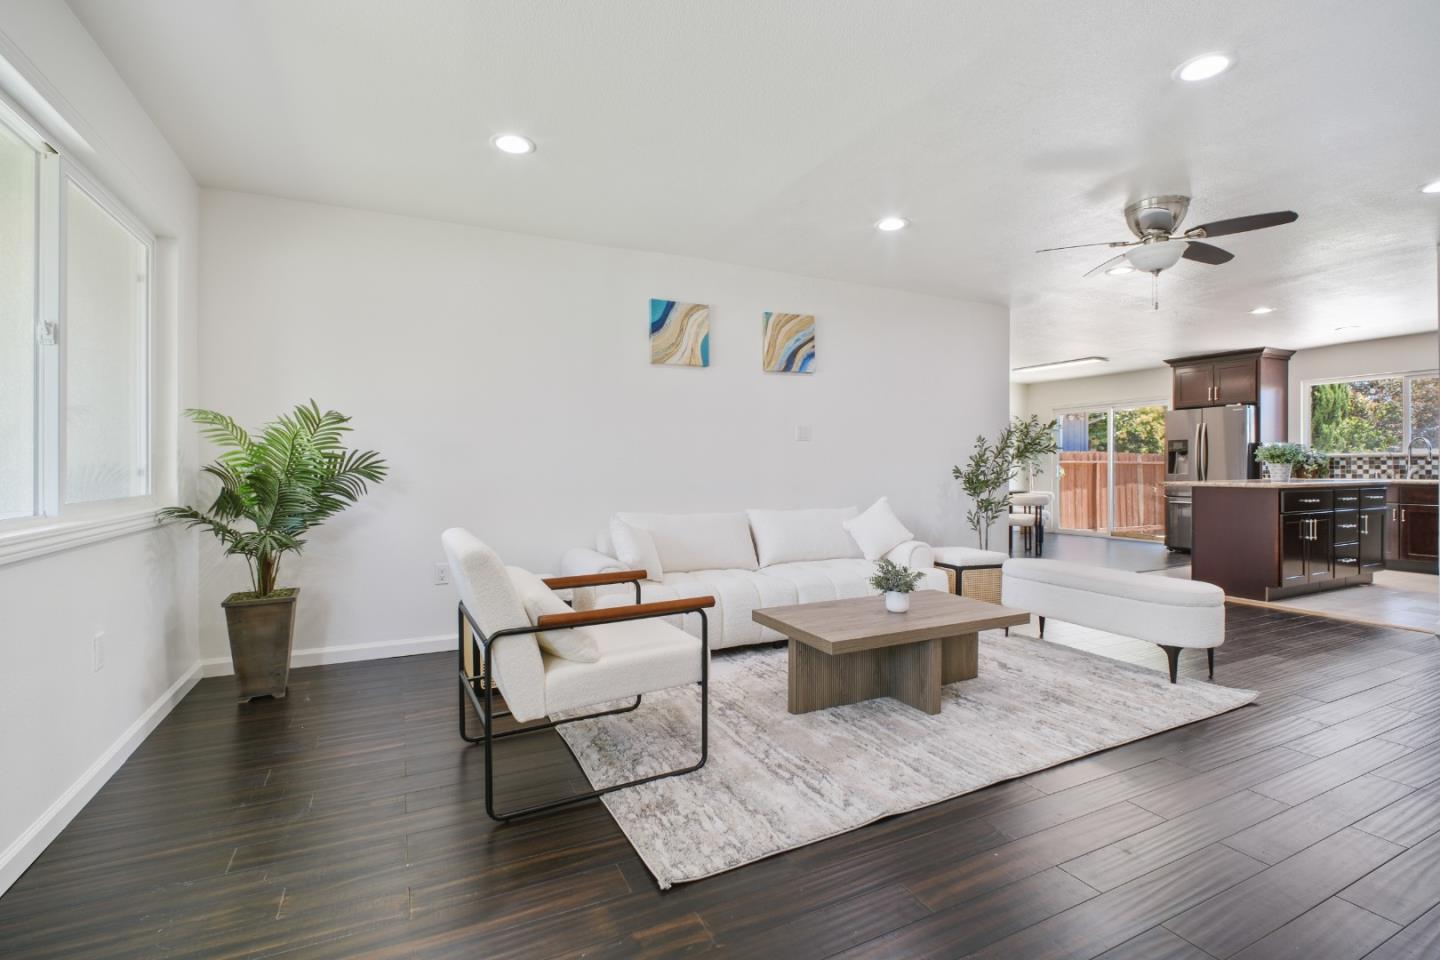
Staged living room with white seating, a wood coffee table, and an open kitchen beyond.
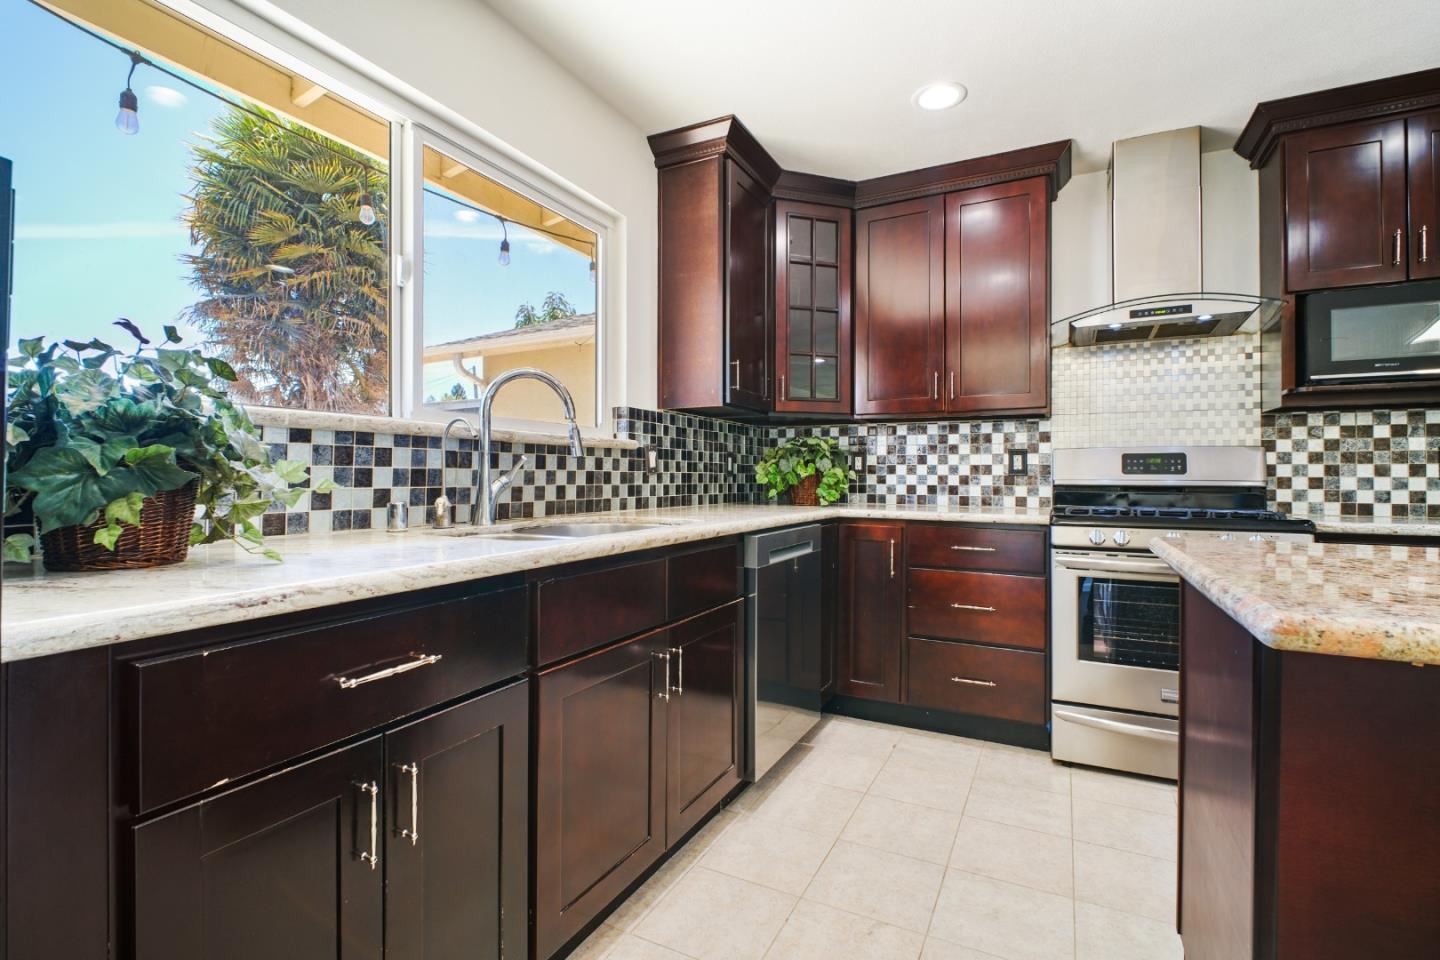
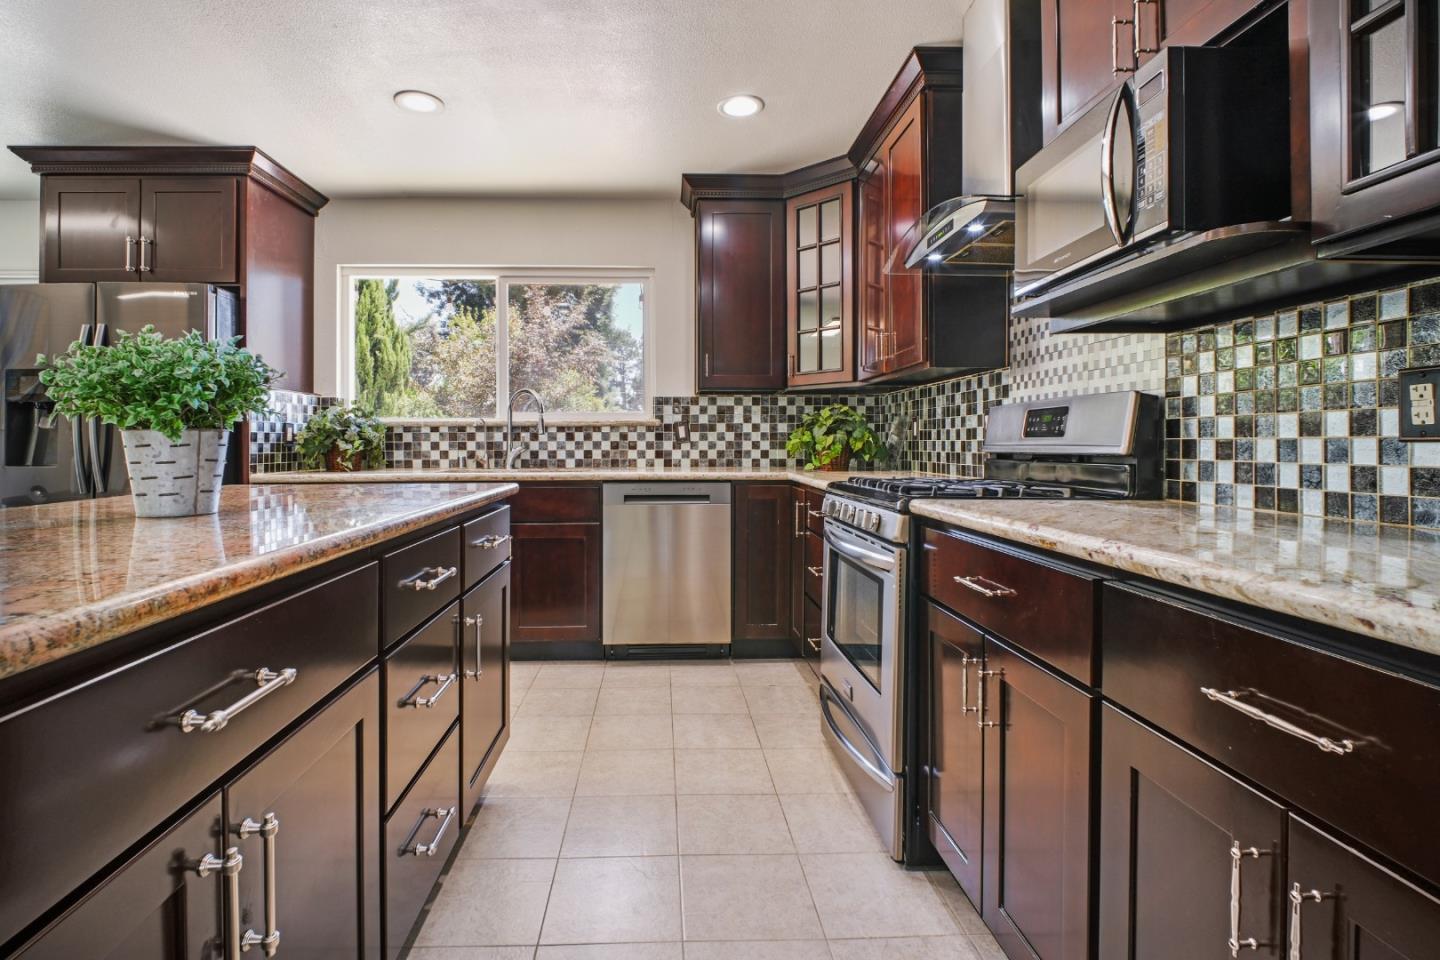
Kitchen with dark cherry cabinets, checkerboard tile backsplash, and a large window above the sink.
Kitchen with dark wood cabinets, granite counters, mosaic tile backsplash, and stainless steel appliances.
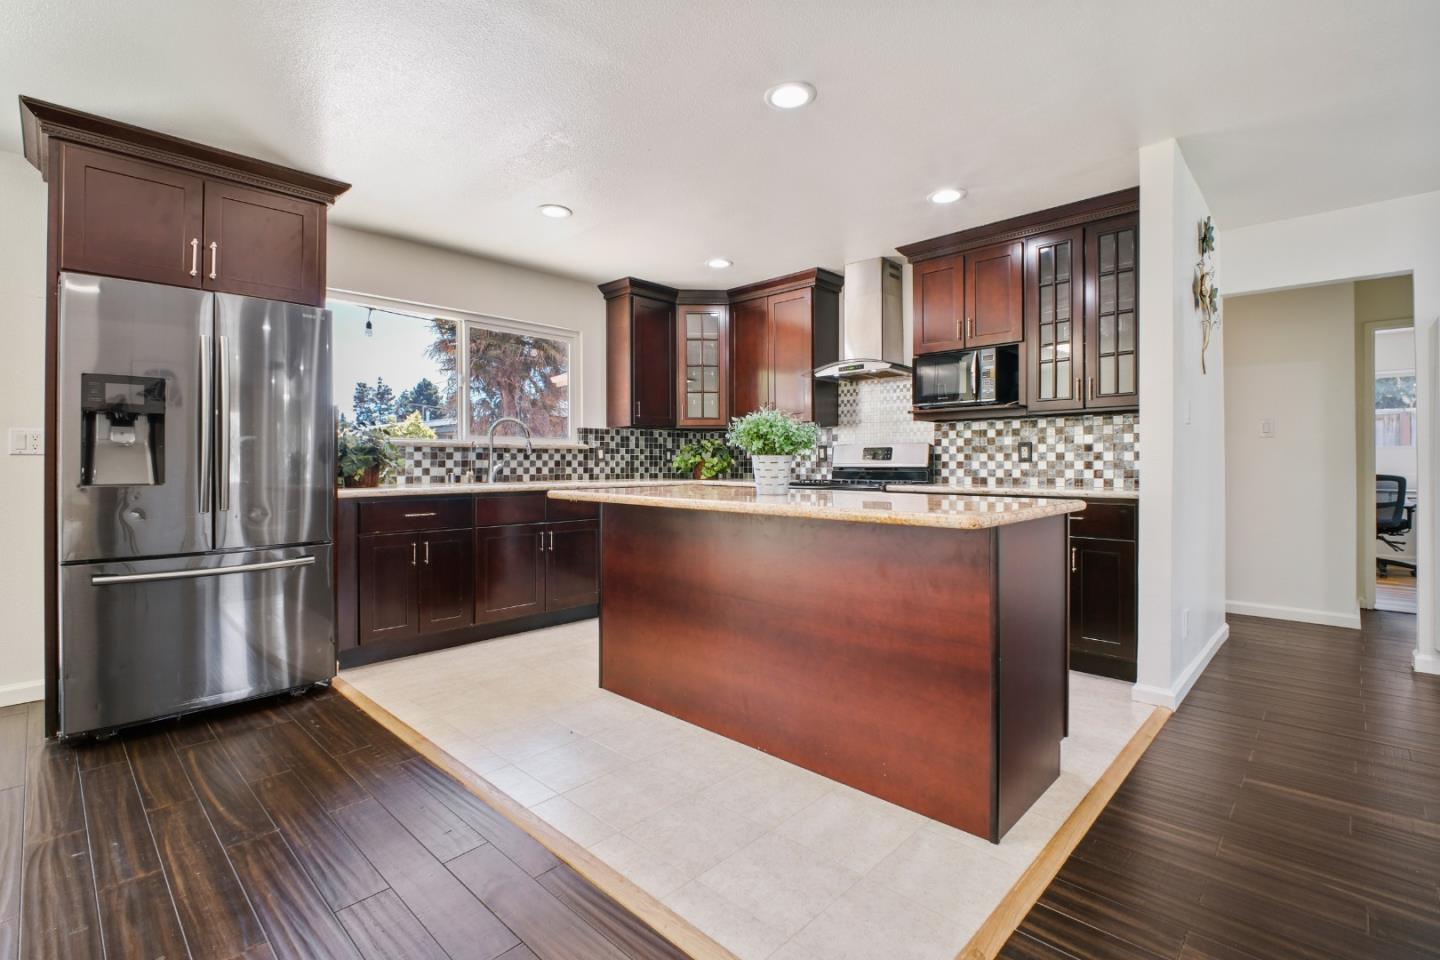
Kitchen with a large island, dark wood cabinets, stainless steel appliances, and a patterned tile backsplash.
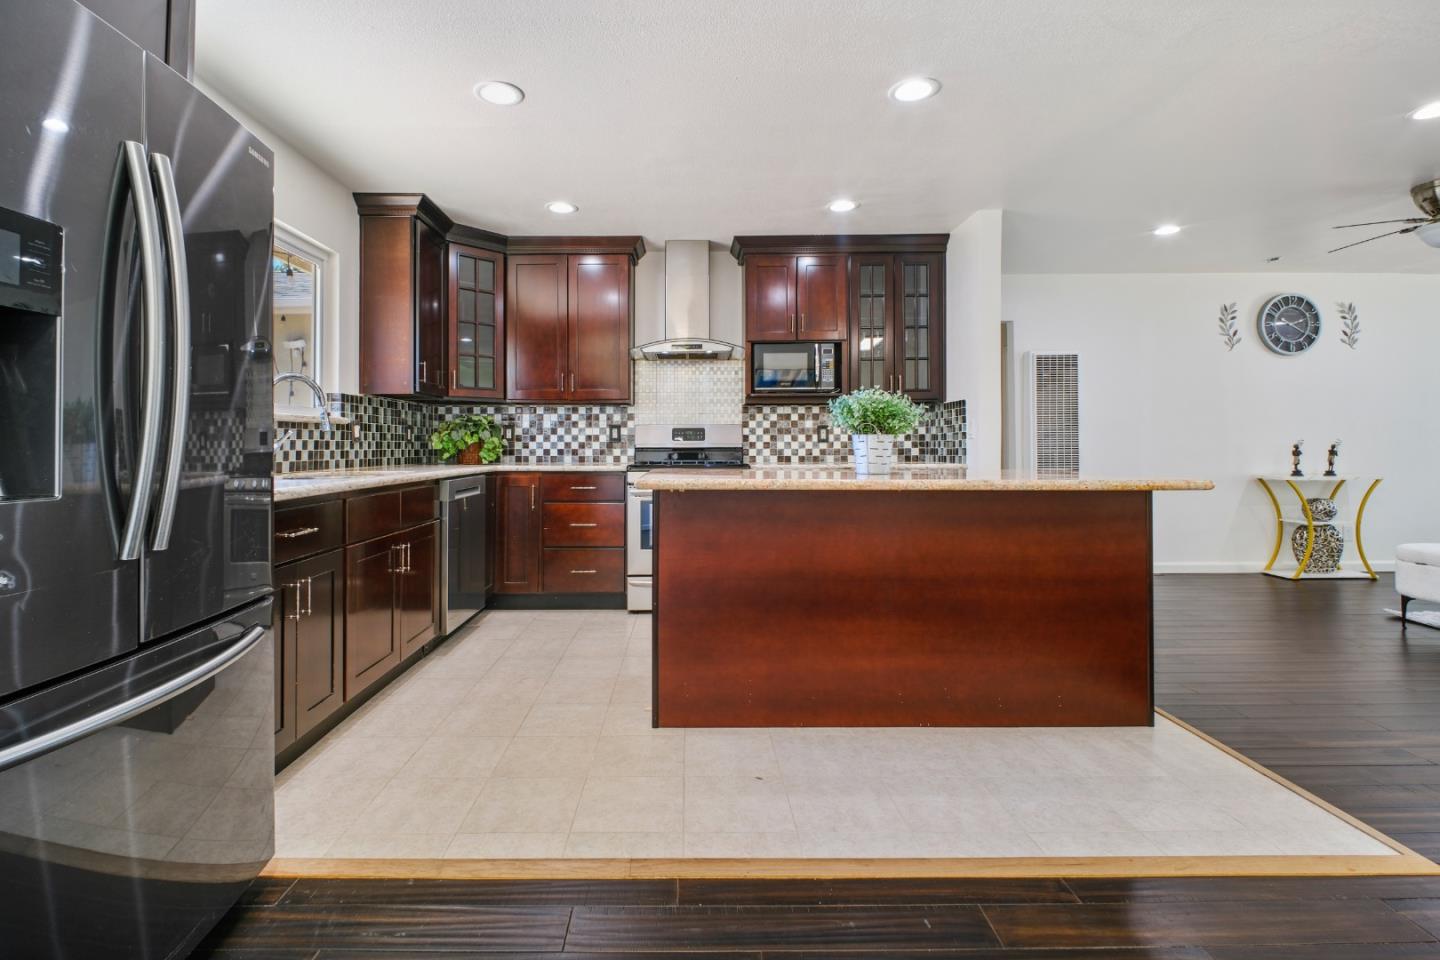
Open kitchen with dark cherry cabinets, mosaic backsplash, and a large central island.
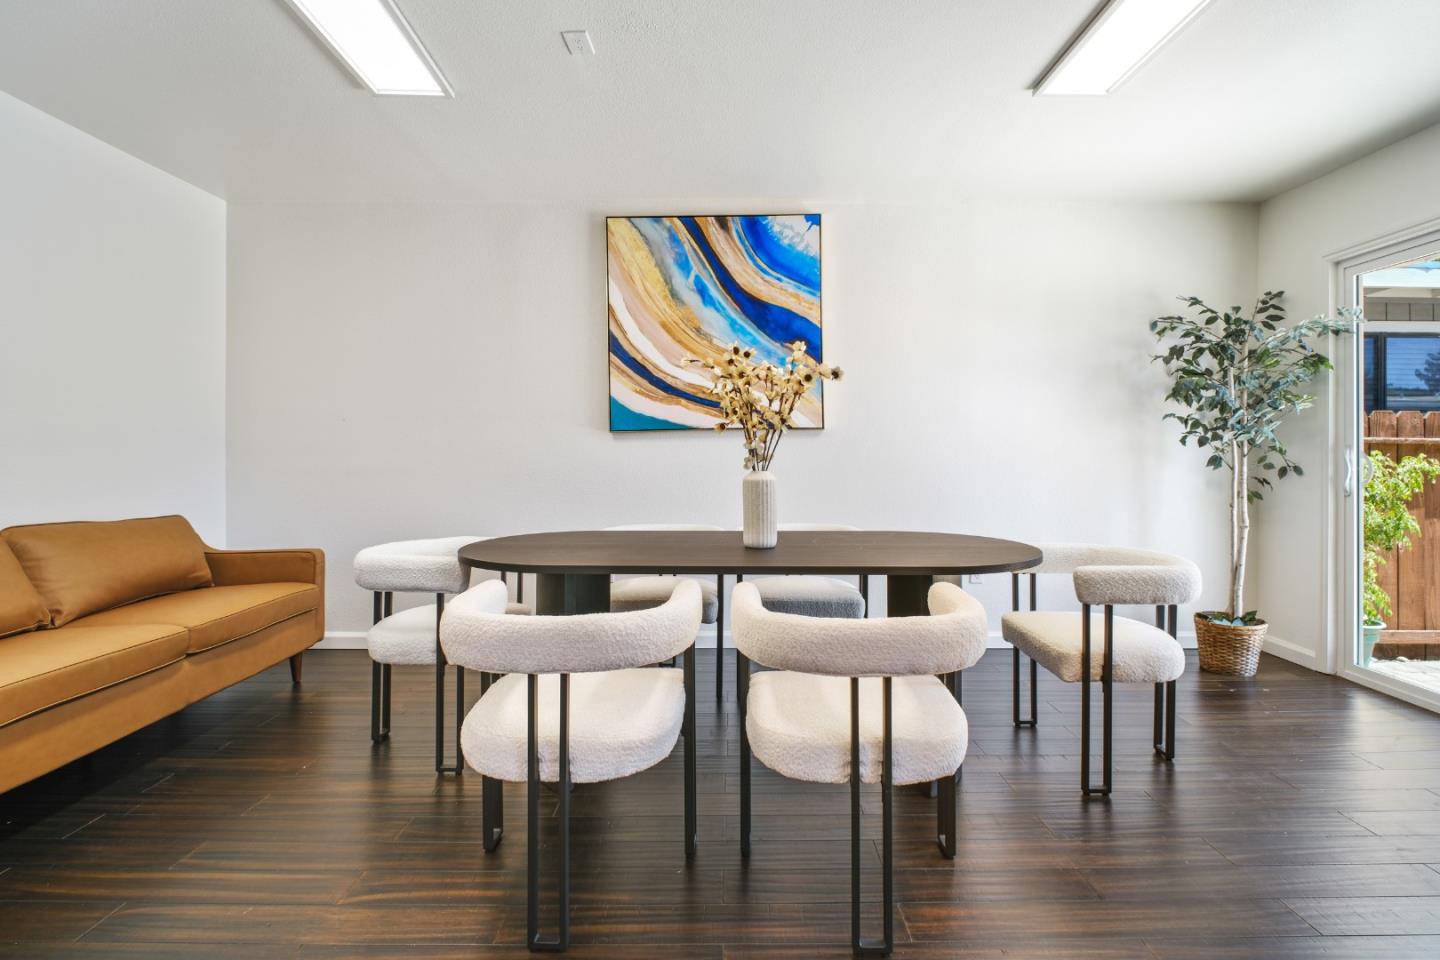
Dining area with a dark oval table, cream chairs, caramel sofa, and sliding glass door.
Furnished living room with a white sectional, dark wood floors, and large windows.
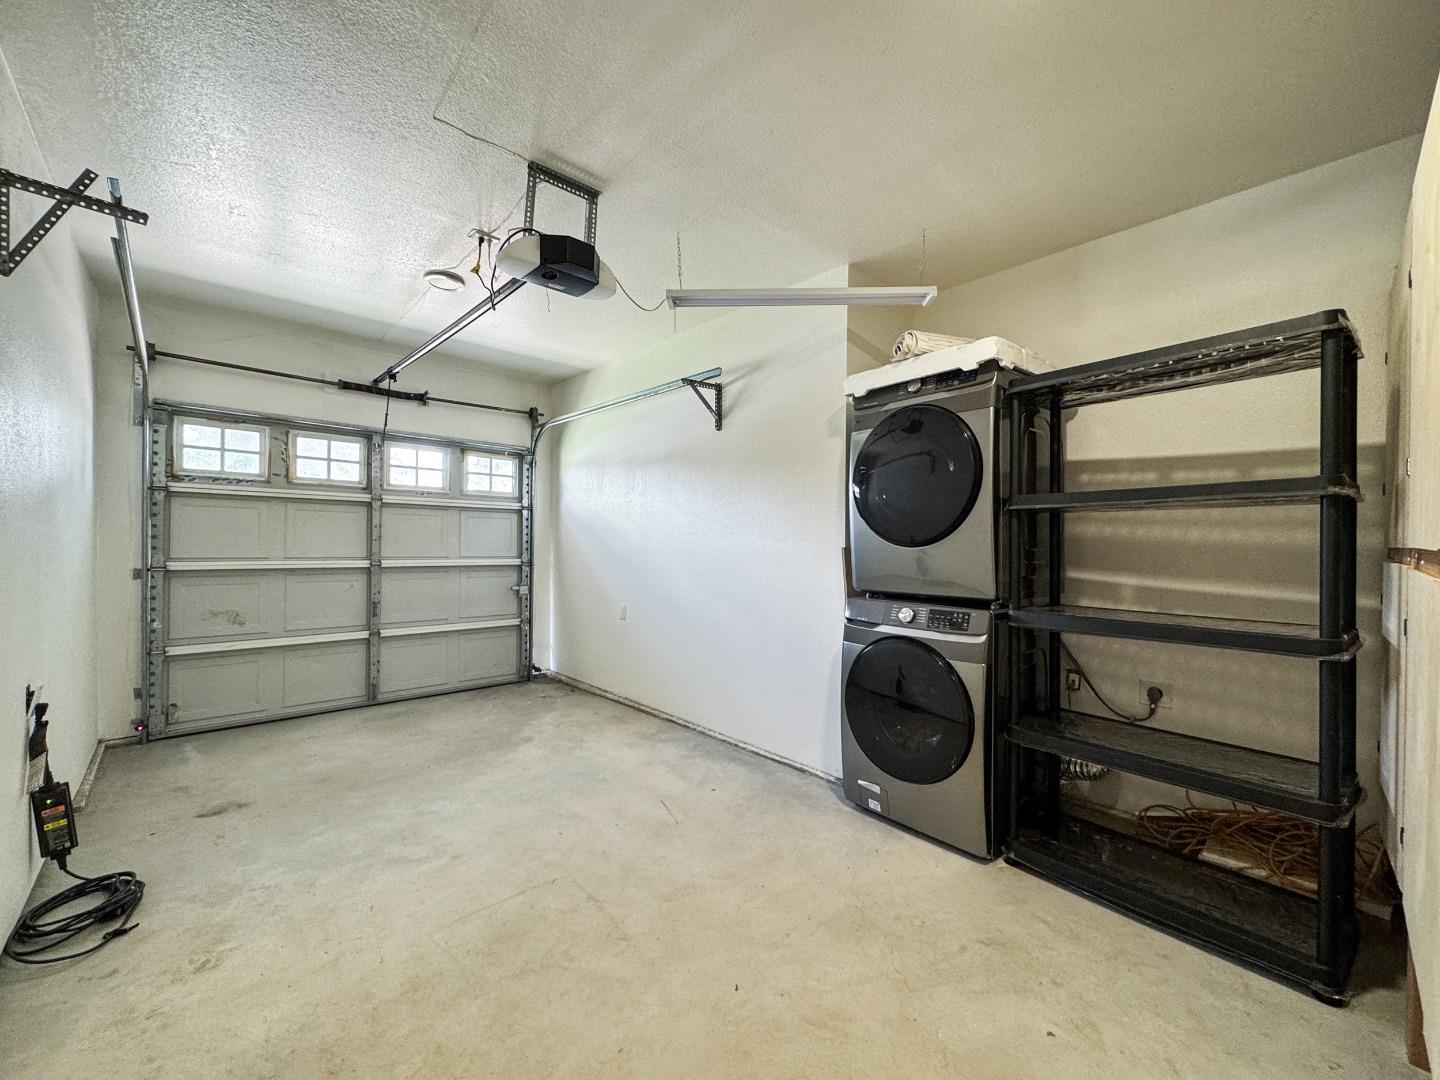
Garage with stacked washer and dryer, black storage shelving, and a closed garage door.
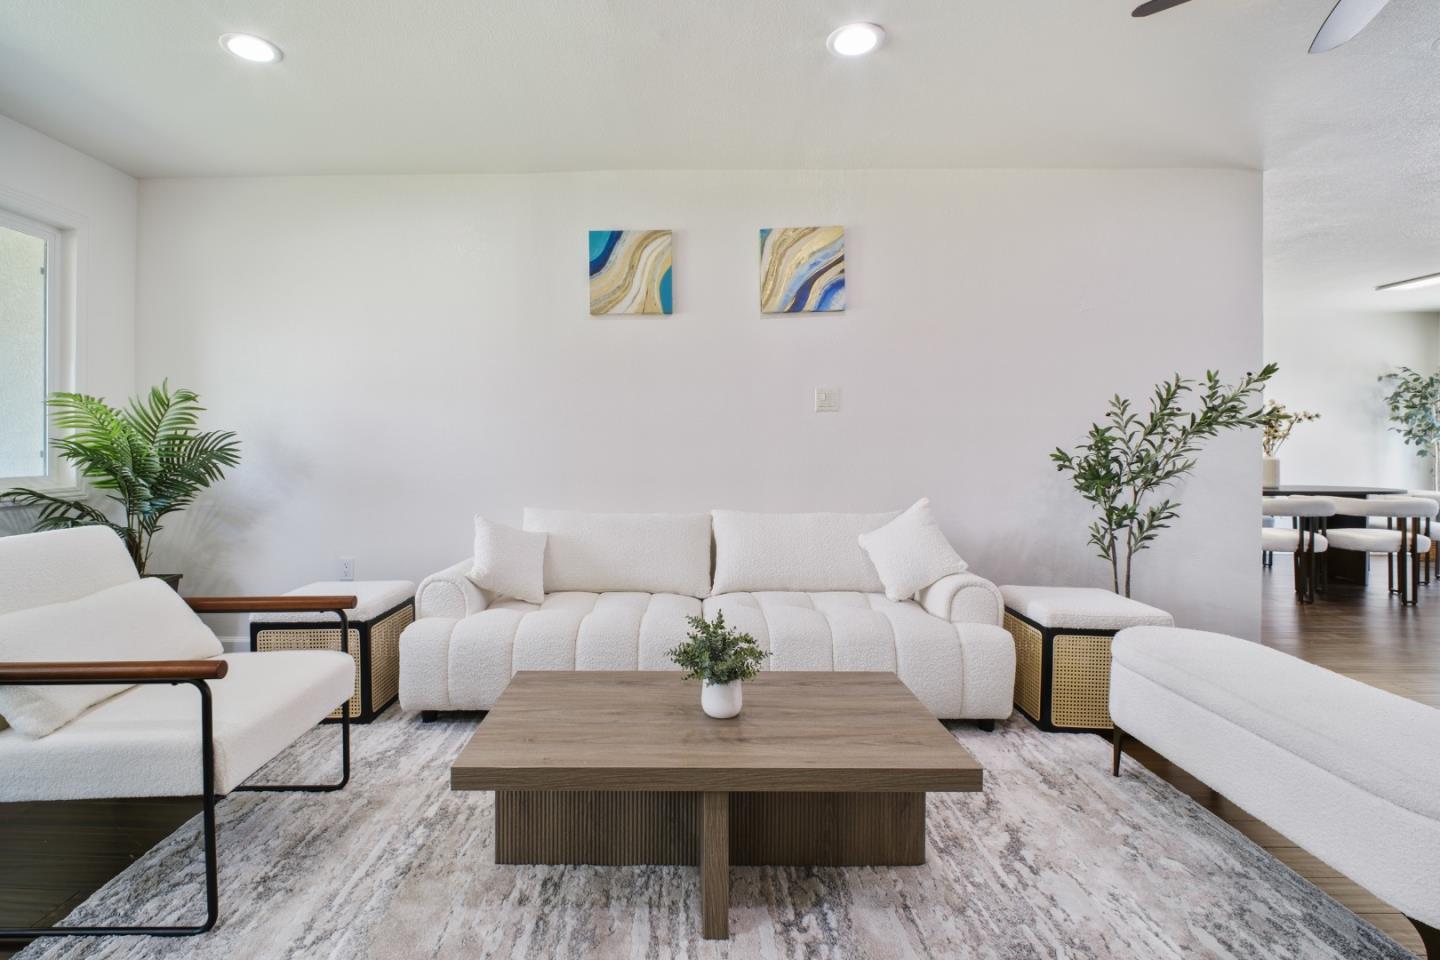
Staged living room with white seating, a wooden coffee table, and an adjoining dining area.
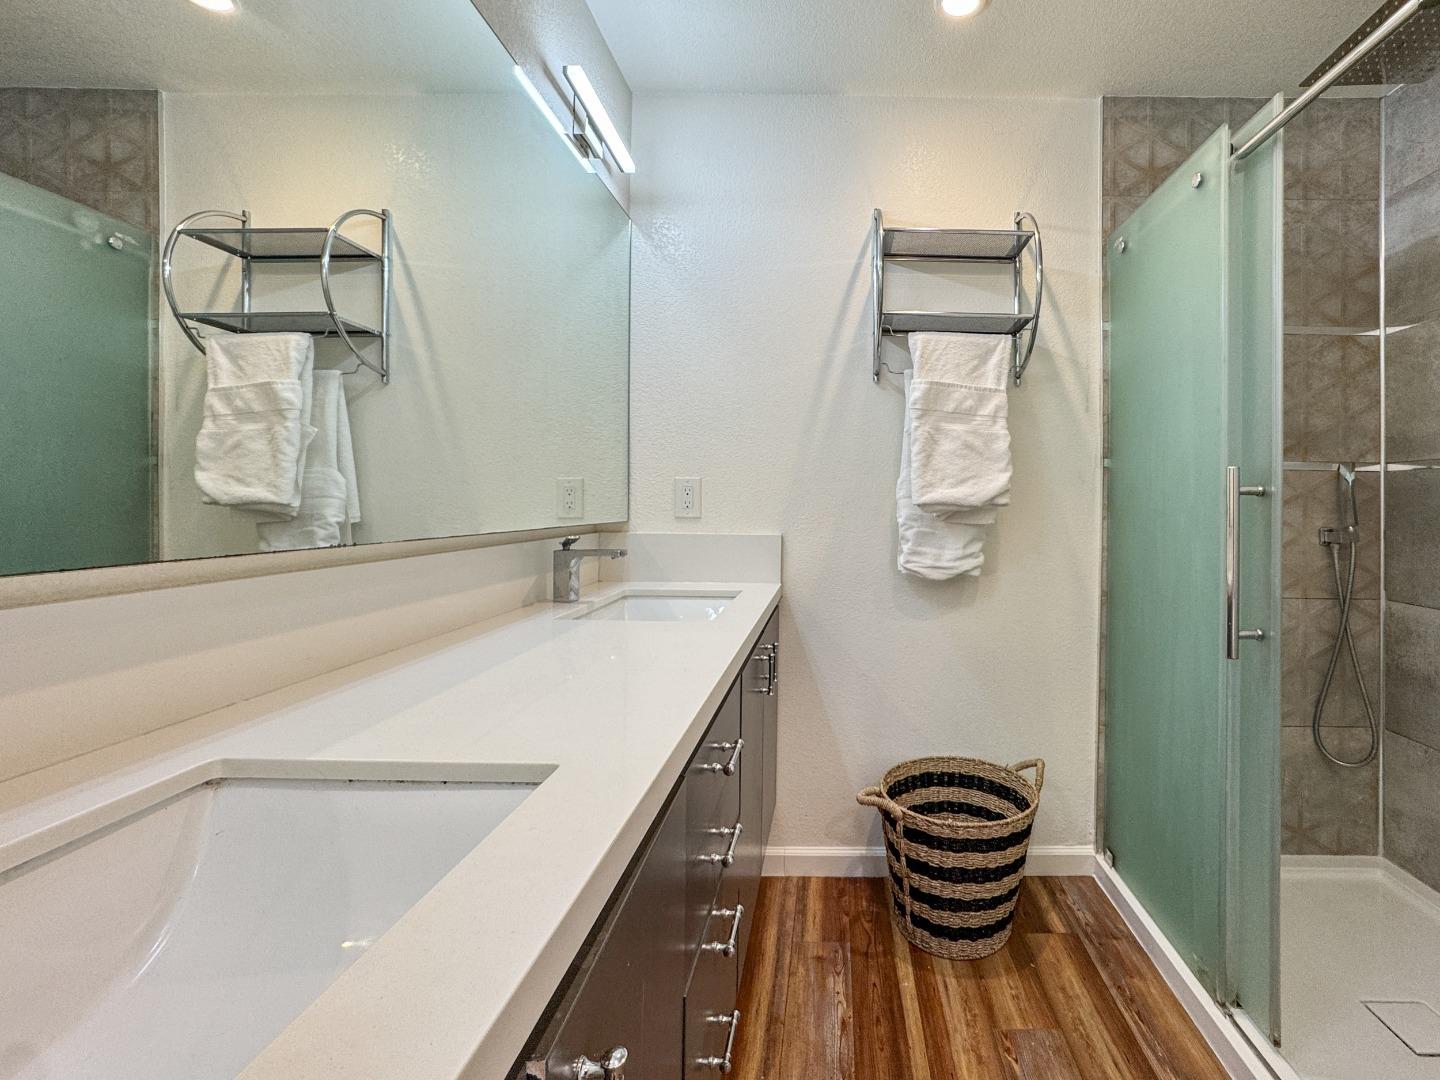
Bathroom with a long double-sink vanity and a glass-enclosed tiled shower.
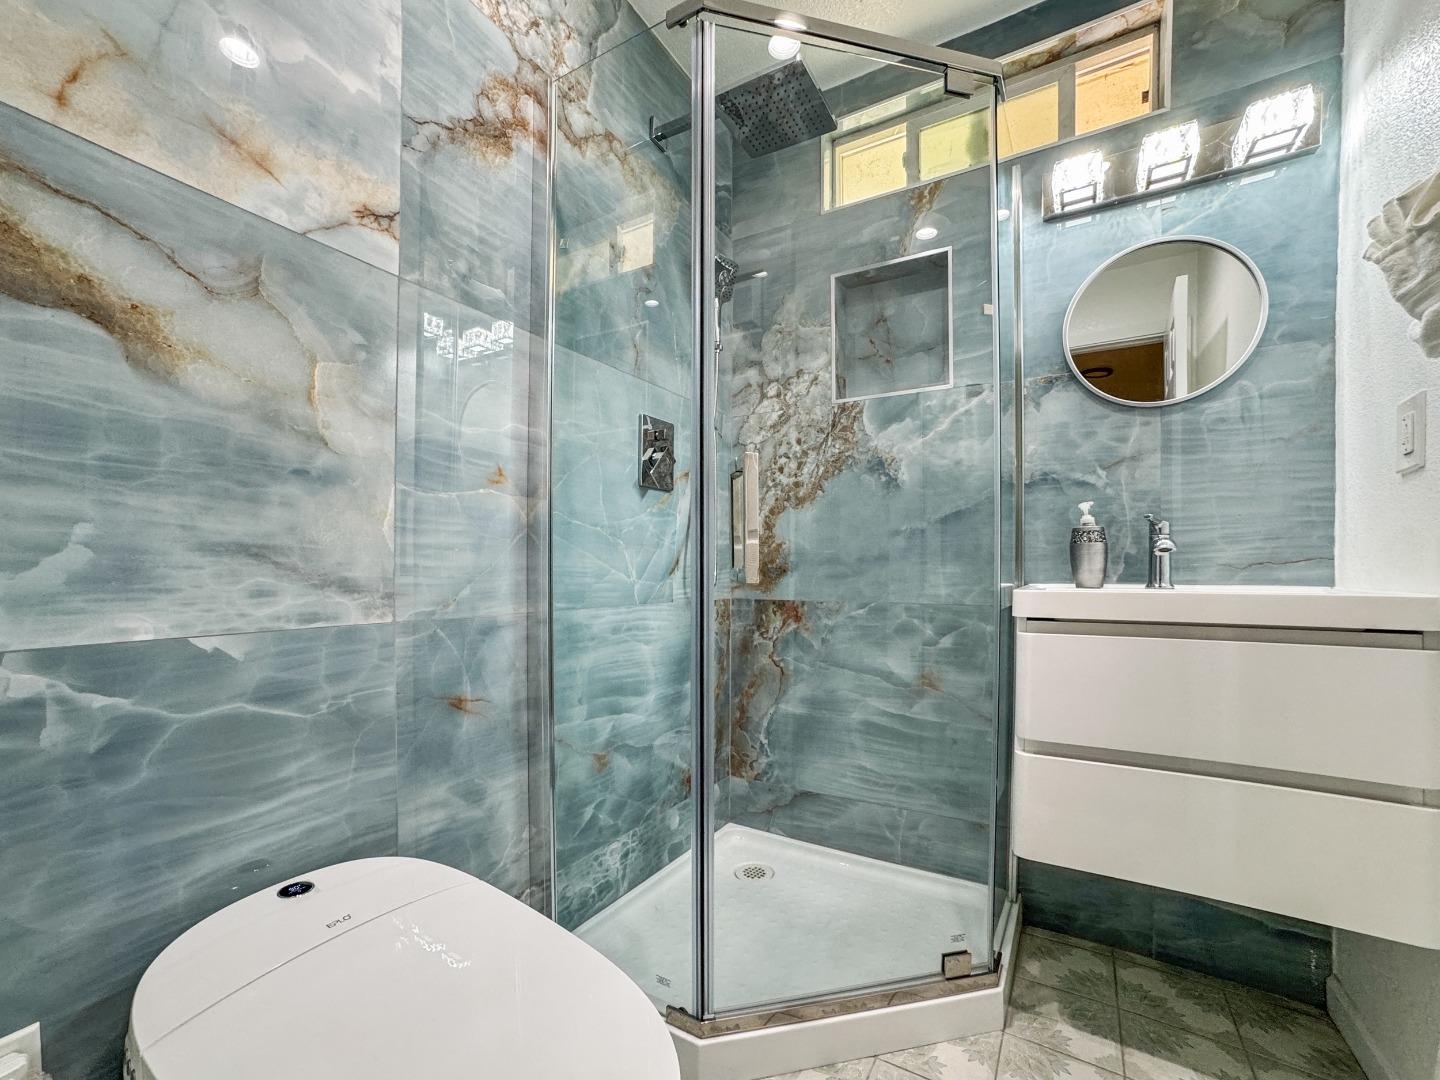
Bathroom with an aqua veined shower enclosure, white vanity, oval mirror, and toilet.
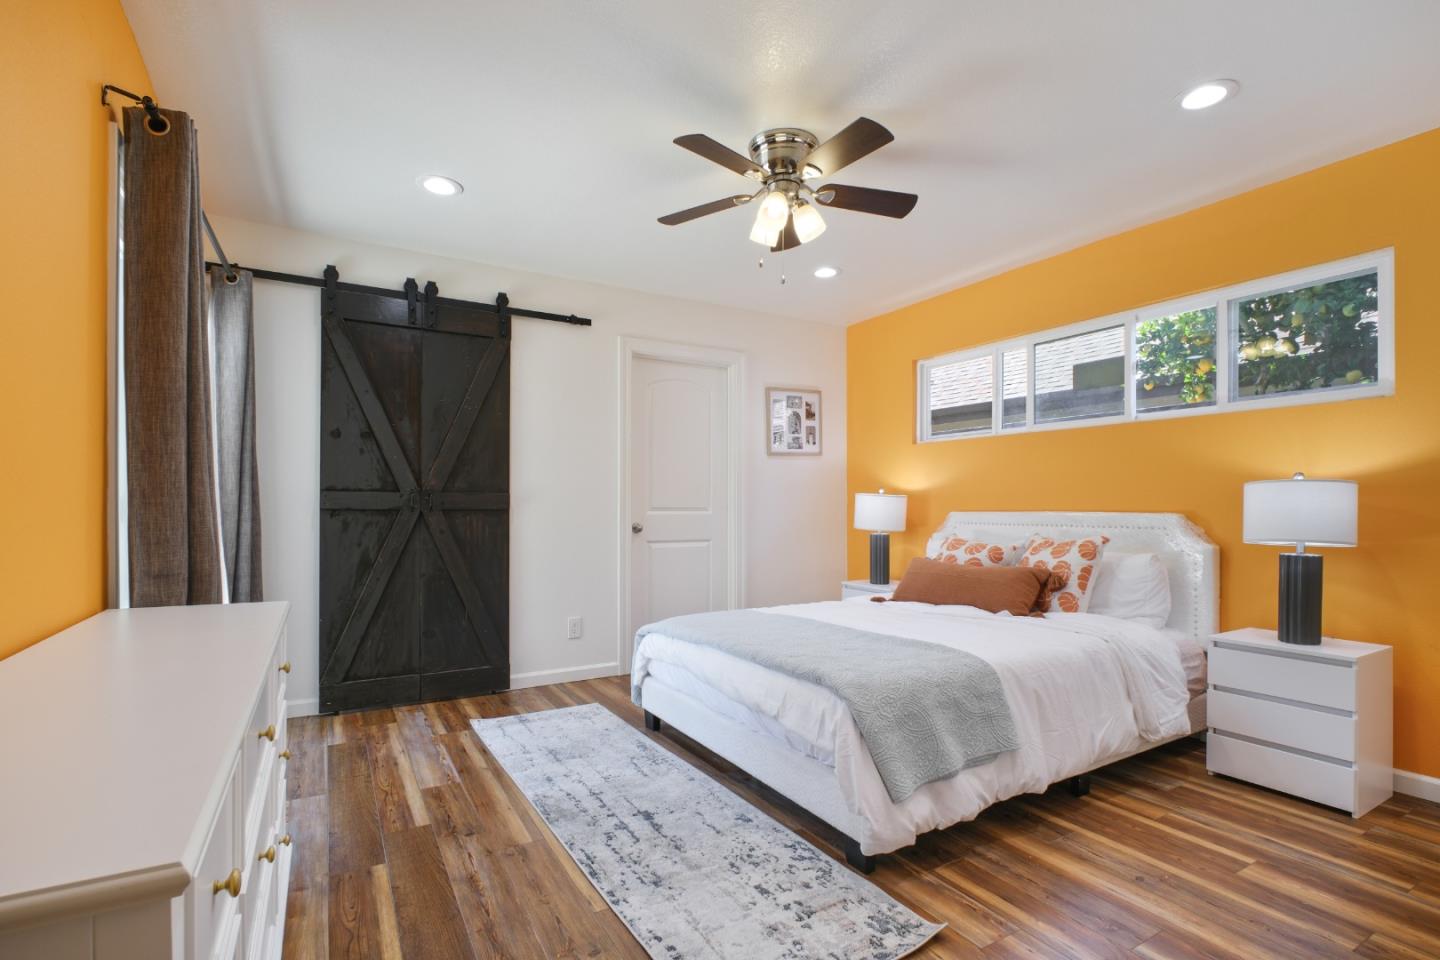
Bedroom with a white bed, bright orange accent wall, dark sliding barn door, and wood floors.
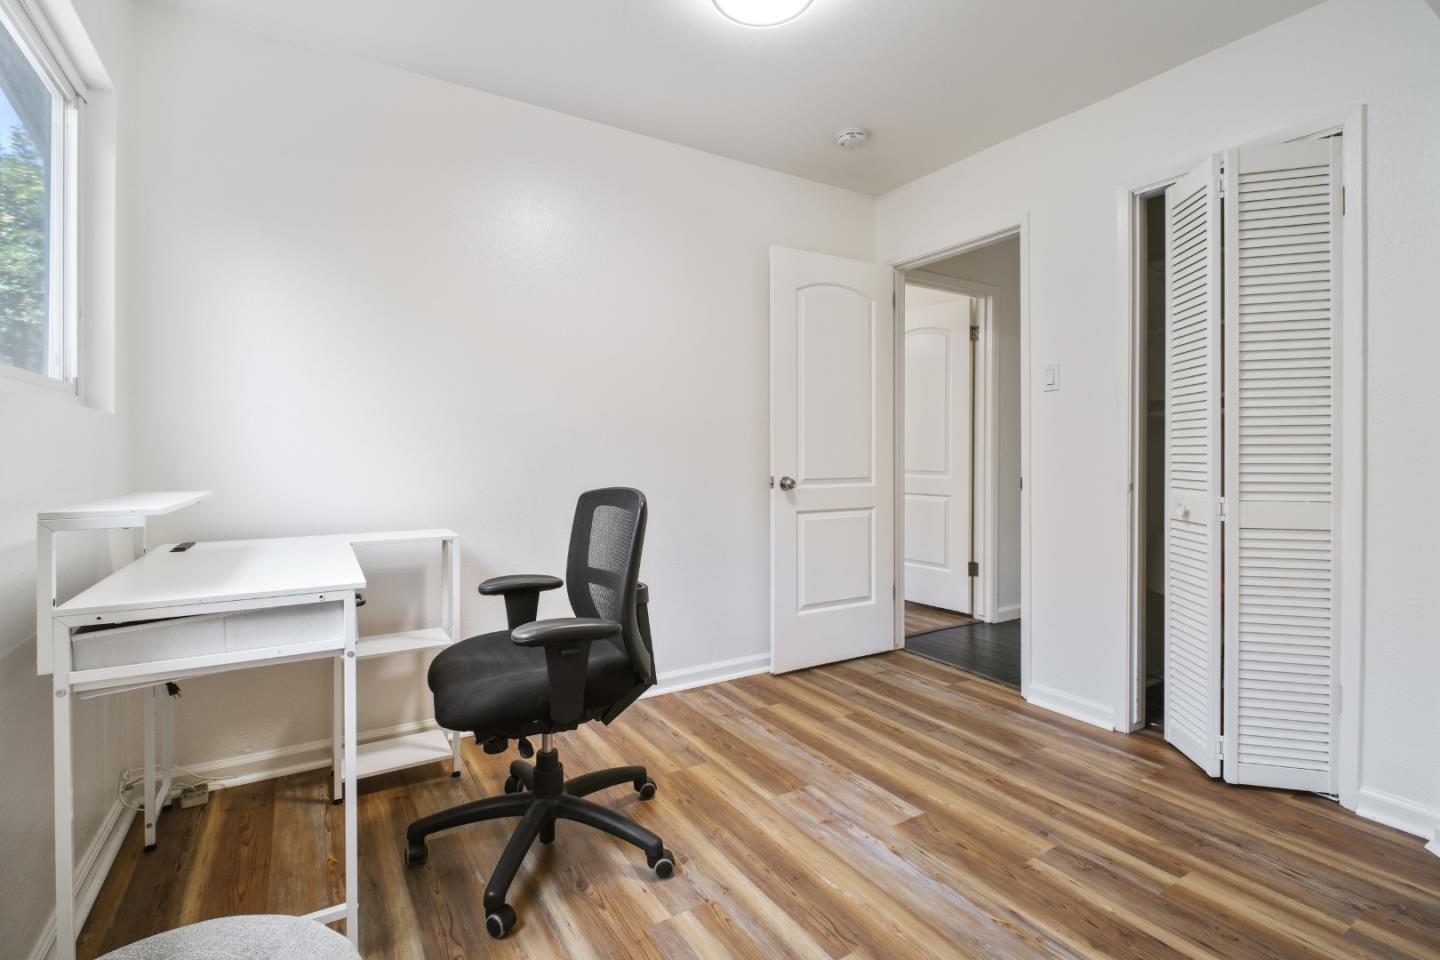
Home office with a white desk, black swivel chair, wood-look flooring, and louvered closet doors.
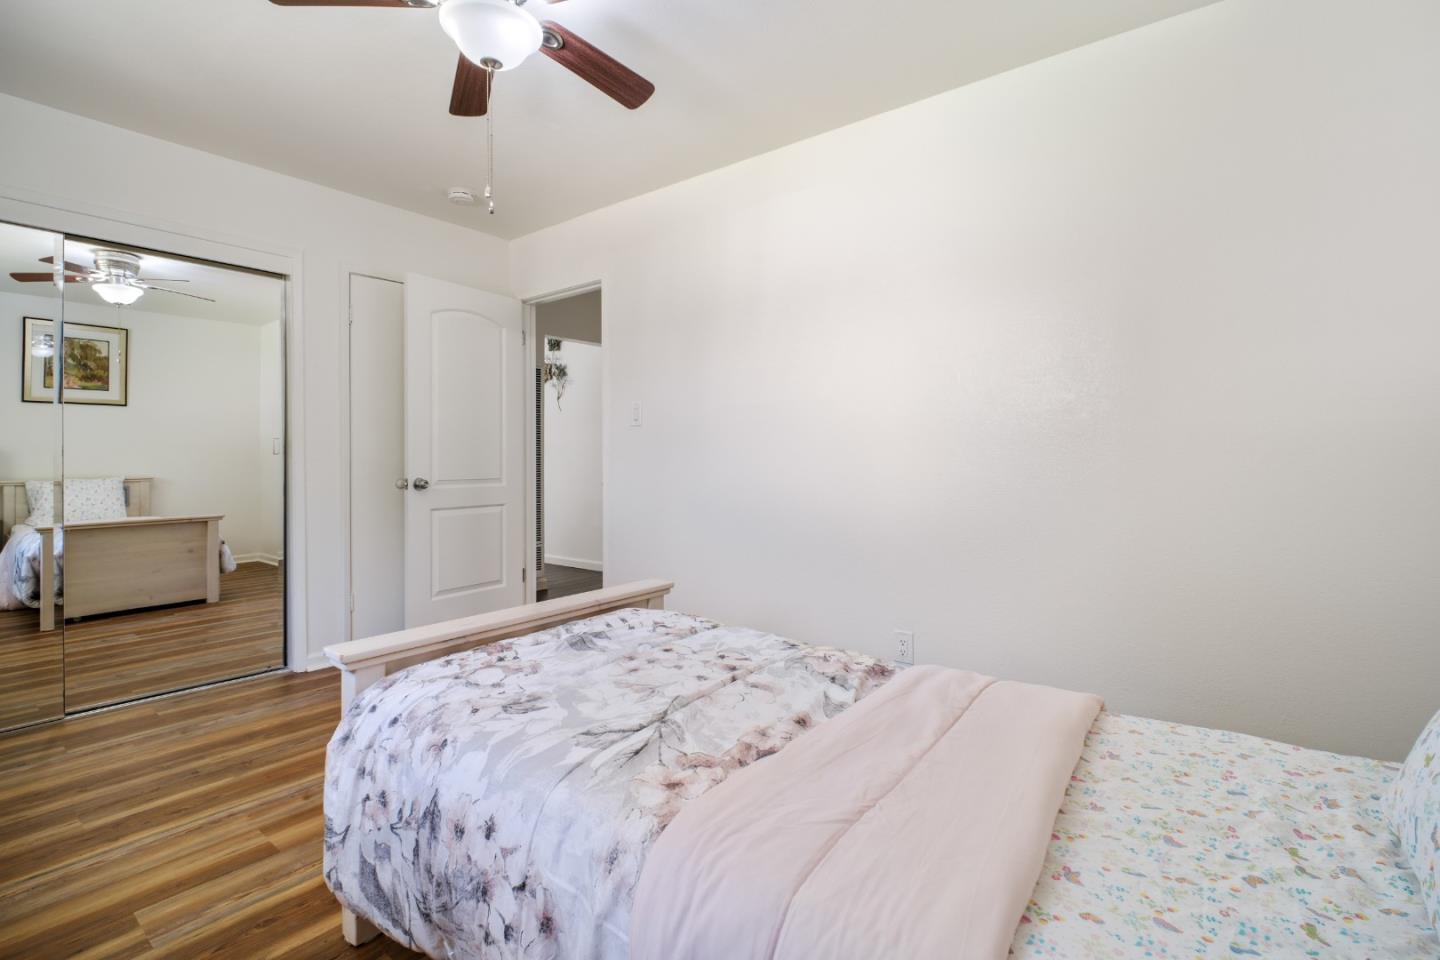
Bedroom with floral bedding, mirrored closet doors, wood-look floors, and a ceiling fan.
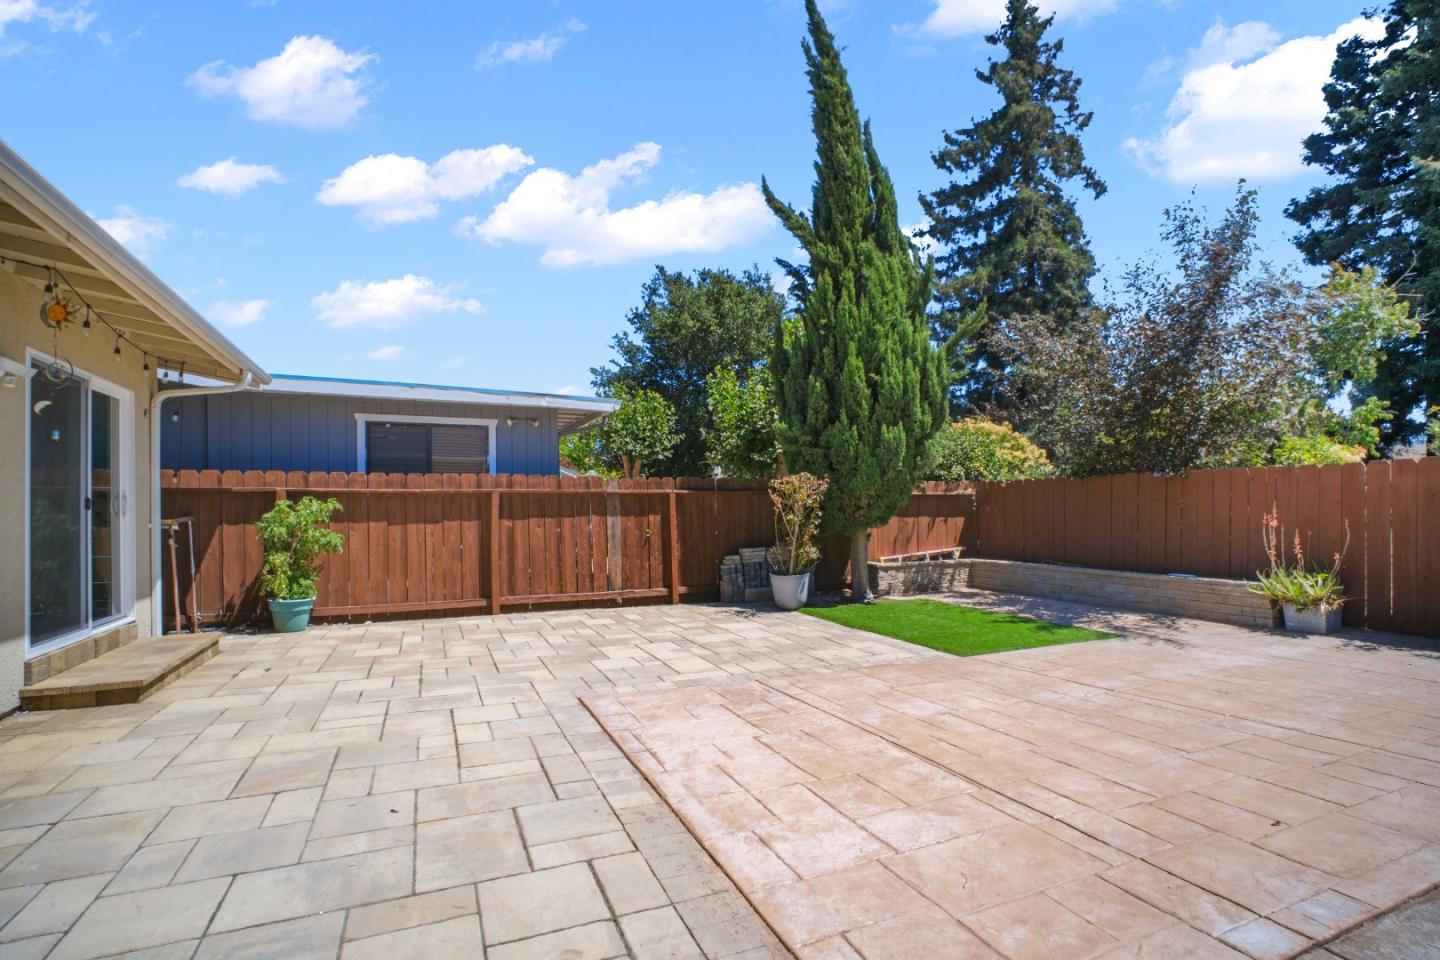
Backyard patio with broad stone pavers, a small lawn, raised planter wall, and wooden privacy fence.
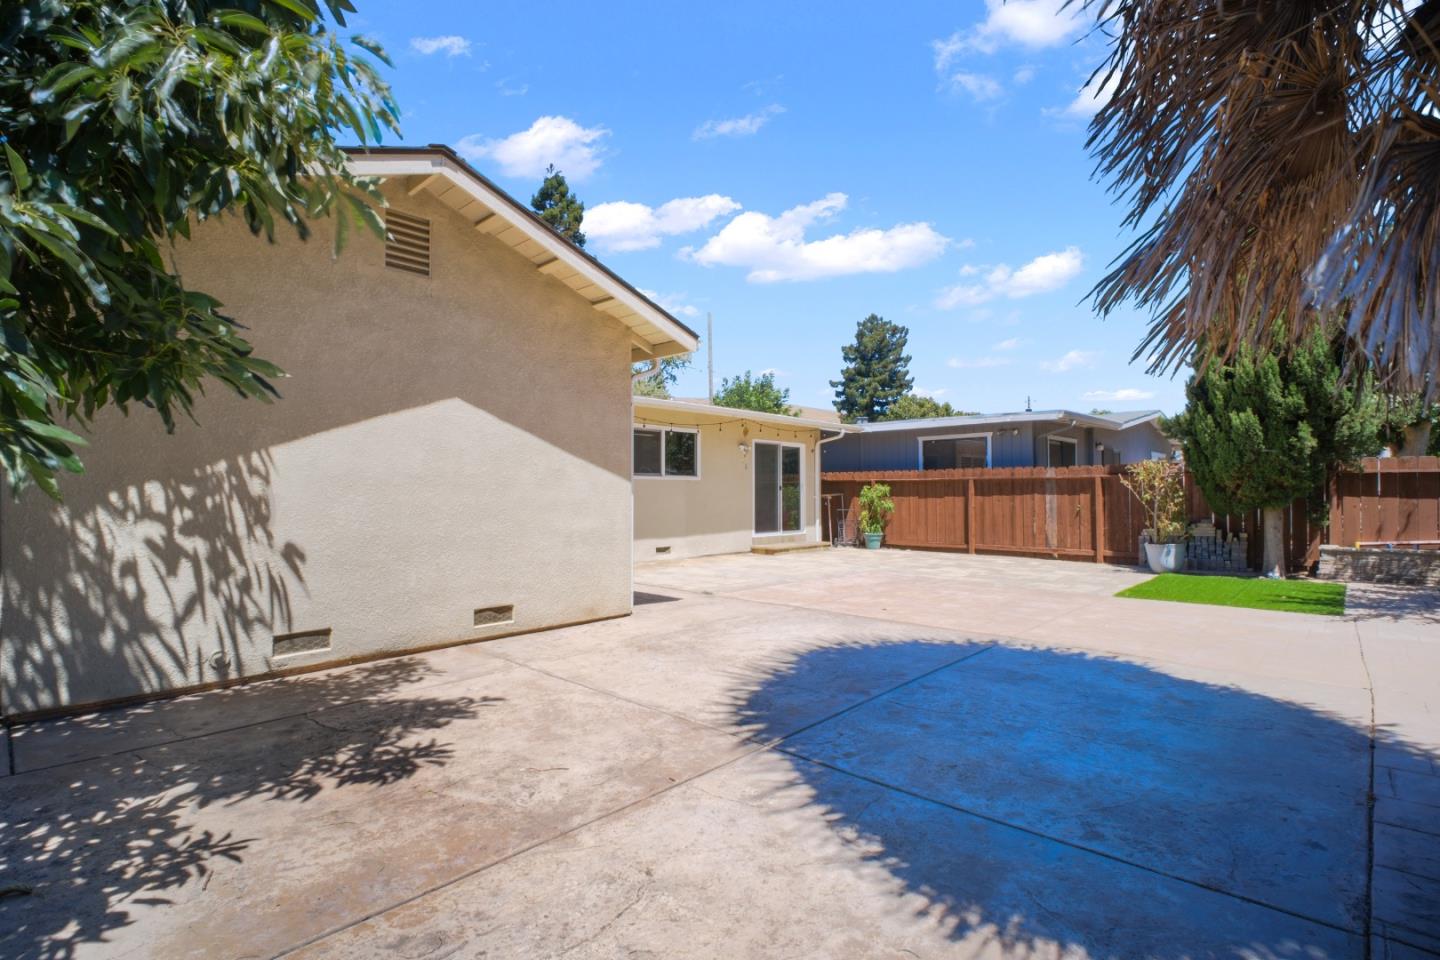
Home’s rear patio with broad paving, a wooden privacy fence, and a small lawn.
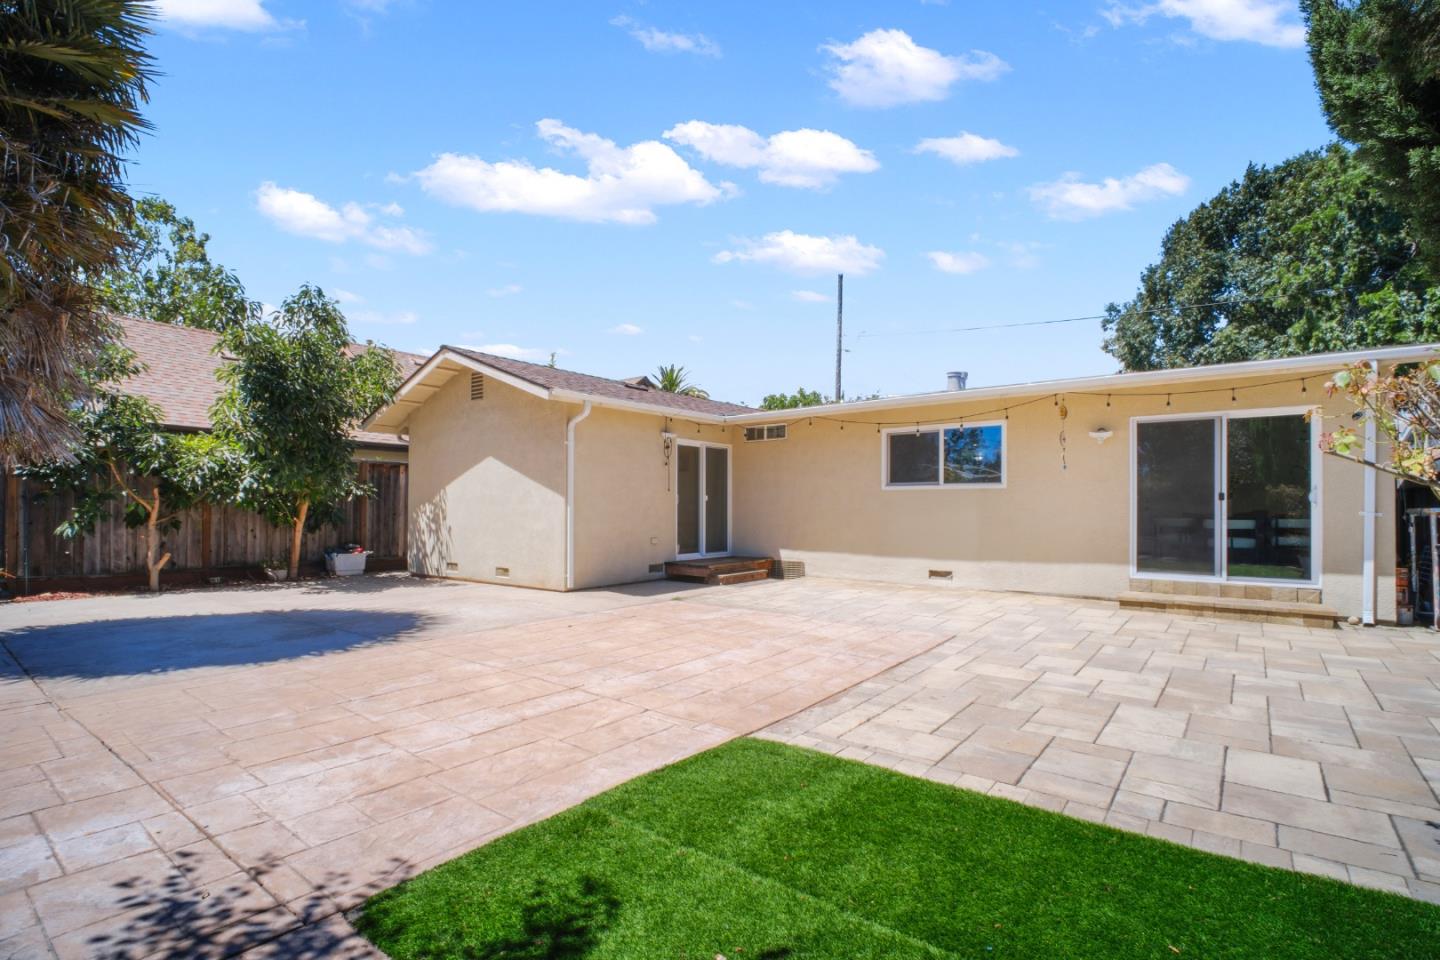
Rear of a single-story house with a large paved patio, green lawn, and sliding glass doors.
SEE ALL PHOTOS
Single-story house with a garage, green lawn, and broad paved driveway.
Single-story home with a stone-accented facade, garage, paved driveway, and green lawn.
Home entrance with tiled porch, multicolored mosaic façade, and open front door.
Living room with white sectional seating, dark wood floors, and a ceiling fan.
Staged living room with a white sectional, wood coffee table, and dark tile flooring.
Bright room with corner windows, dark plank flooring, framed botanical art, and potted plants.
Staged living room with white seating, a wood coffee table, and an open kitchen beyond.
Kitchen with dark cherry cabinets, checkerboard tile backsplash, and a large window above the sink.
Kitchen with dark wood cabinets, granite counters, mosaic tile backsplash, and stainless steel appliances.
Kitchen with a large island, dark wood cabinets, stainless steel appliances, and a patterned tile backsplash.
Open kitchen with dark cherry cabinets, mosaic backsplash, and a large central island.
Dining area with a dark oval table, cream chairs, caramel sofa, and sliding glass door.
Furnished living room with a white sectional, dark wood floors, and large windows.
Garage with stacked washer and dryer, black storage shelving, and a closed garage door.
Staged living room with white seating, a wooden coffee table, and an adjoining dining area.
Bathroom with a long double-sink vanity and a glass-enclosed tiled shower.
Bathroom with an aqua veined shower enclosure, white vanity, oval mirror, and toilet.
Bedroom with a white bed, bright orange accent wall, dark sliding barn door, and wood floors.
Home office with a white desk, black swivel chair, wood-look flooring, and louvered closet doors.
Bedroom with floral bedding, mirrored closet doors, wood-look floors, and a ceiling fan.
Backyard patio with broad stone pavers, a small lawn, raised planter wall, and wooden privacy fence.
Home’s rear patio with broad paving, a wooden privacy fence, and a small lawn.
Rear of a single-story house with a large paved patio, green lawn, and sliding glass doors.
For Sale

35563 Linda Drive

35563 Linda Drive, FREMONT, CA 94536

$1,480,000
Welcome to this charming single-story 3-bedroom, 2-bath home, thoughtfully updated for modern living. The home offers a total of 1,387 SqFt, including a 500 SqFt permitted addition completed in 2020. Featuring an open and functional floor plan, this home boasts a spacious primary suite, stylishly renovated bathrooms, and abundant natural light throughout. The private backyard with low-maintenance landscaping and a avocado tree offers the perfect setting for relaxation and entertaining. Nestled on a quiet, tree-lined street, you'll enjoy close proximity to top-rated schools, historic downtown Niles, parks, shops, and BART. A seamless blend of classic charm and contemporary upgradesthis move-in ready gem is not to be missed!

3
beds

2
baths

1,387 Sq.Ft. LIVING AREA

5,000.69 Sq.Ft. lot

Rachana Wankhade

Rachana Wankhade

Features & Amenities

Interior

  • total bedrooms3
  • Total bathrooms2
  • full bathrooms2

Area & Lot

  • Status For Sale
  • Living Area1,387 Sq.Ft.
  • Lot Area5,000.69 Sq.Ft.
  • MLS® IDML82015857
  • TypeResidential
  • YEAR BUILT1953
  • NeighborhoodFremont
  • School DistrictFremont Unified

Exterior

  • STORIES1
  • Garage Space1.0
  • water SourcePublic
  • PoolNone
  • roofOther
  • parkingAttached
  • HEAT TYPEWall Furnace
  • AIR CONDITIONINGCeiling Fan(s)
  • sewerPublic Sewer

Financial

  • Sales Price$1,480,000
  • Zoning R-1

Fremont

Coming Soon!

Explore

Work With Rachana

As a Real Estate Agent, Rachana's first priority is to make her clients happy. Her enthusiasm for helping others helps her connect with clients and provide them with the best service possible. Contact her today to assist you with your real estate needs!