2866 Paseo Lane
2866 Paseo Lane
2866 Paseo Lane
2866 Paseo Lane
2866 Paseo Lane
2866 Paseo Lane
2866 Paseo Lane
2866 Paseo Lane
2866 Paseo Lane
2866 Paseo Lane
2866 Paseo Lane
2866 Paseo Lane
2866 Paseo Lane
2866 Paseo Lane
2866 Paseo Lane
2866 Paseo Lane
2866 Paseo Lane
2866 Paseo Lane
2866 Paseo Lane
2866 Paseo Lane
2866 Paseo Lane
2866 Paseo Lane
2866 Paseo Lane
2866 Paseo Lane
2866 Paseo Lane
SEE ALL PHOTOS
2866 Paseo Lane
2866 Paseo Lane
2866 Paseo Lane
2866 Paseo Lane
2866 Paseo Lane
2866 Paseo Lane
2866 Paseo Lane
2866 Paseo Lane
2866 Paseo Lane
2866 Paseo Lane
2866 Paseo Lane
2866 Paseo Lane
2866 Paseo Lane
2866 Paseo Lane
2866 Paseo Lane
2866 Paseo Lane
2866 Paseo Lane
2866 Paseo Lane
2866 Paseo Lane
2866 Paseo Lane
2866 Paseo Lane
2866 Paseo Lane
2866 Paseo Lane
2866 Paseo Lane
2866 Paseo Lane
Courtesy of Room Real Estate
Sold

2866 Paseo Lane

2866 Paseo LN, San Jose, CA 95124

$1,500,000
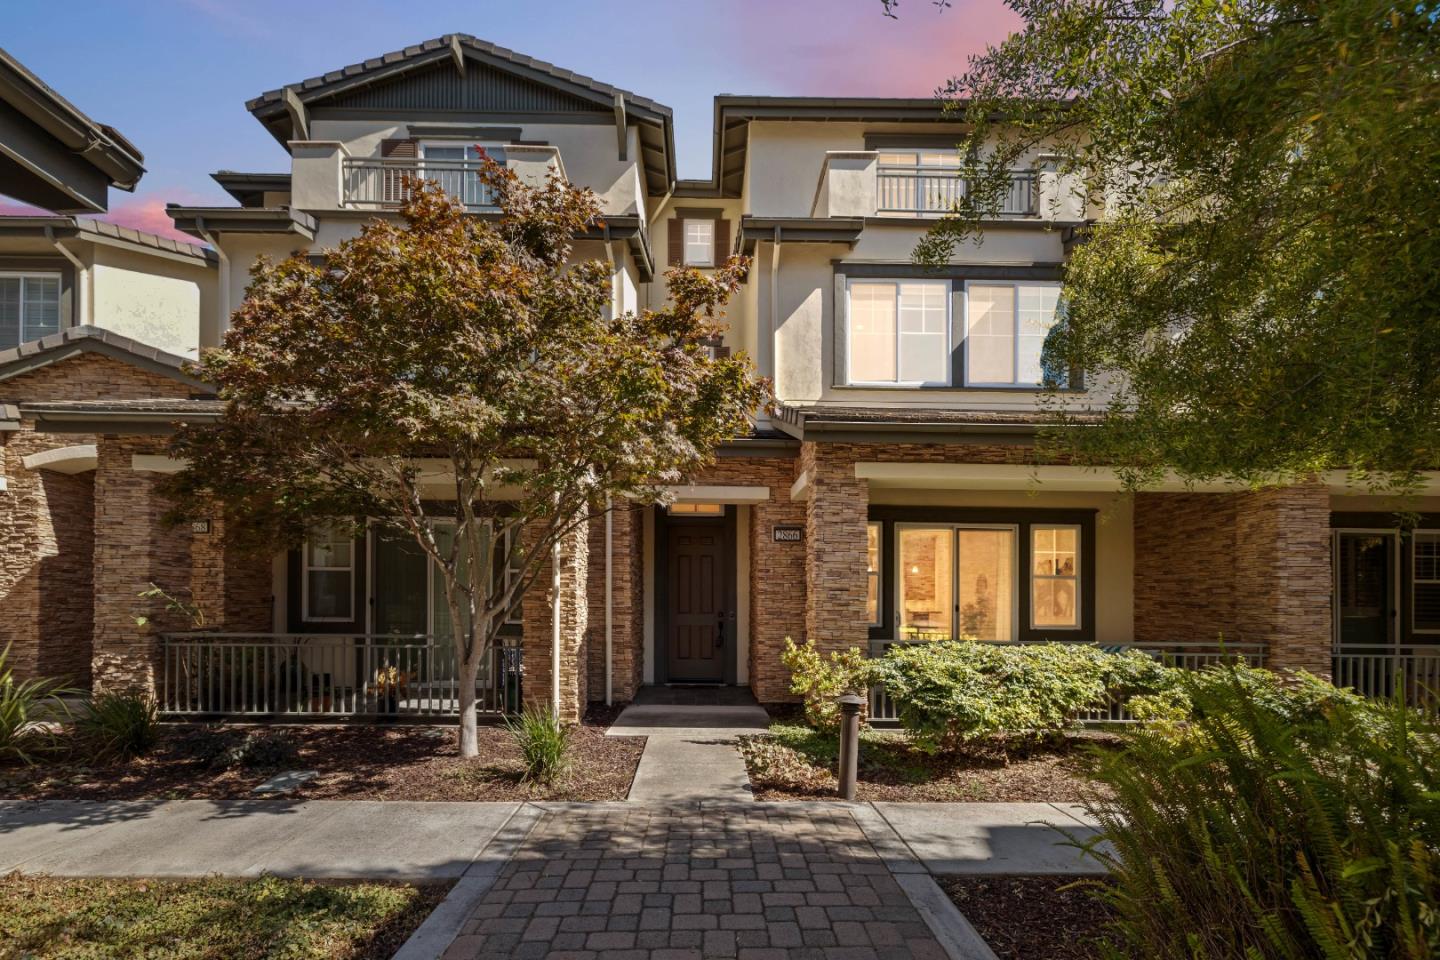
Welcome to this spacious 4-bed/ 4.5-bath, this luxurious Toll Brothers townhome tucked away in the highly desirable Willow Glen Place Community. This home offers comfort, privacy, and style, ideal for multigenerational living or hosting guests, with each bedroom featuring its own ensuite bath plus an additional powder room on the main level. Designed for both everyday living and entertaining, the open-concept kitchen has matching stainless steel appliances, double oven, sleek countertops, and ample cabinetry. A versatile third-floor space has its own bedroom and full bath provides the perfect flex space think home theater, library, or guest suite. An attached two-car garage is outfitted with epoxy flooring and extensive custom California Closets while two more owned spaces are available. Extensive upgrades throughout include: engineered hardwood floors, upgraded tile and cabinetry, recessed lighting, surround sound wiring, built-in security system, newly installed carpeting, and a custom closet in the primary suite. Enjoy resort-style amenities including a sparkling pool, well-equipped gym, clubhouse, firepit area, and a playground. Just moments from dining, shopping, and a short drive to downtown Willow Glen, Campbell, The Pruneyard, and very convenient to 280, 85 & 17.

4
beds

5
baths

2,438 Sq.Ft. LIVING AREA

1,262 Sq.Ft. lot

Rachana Wankhade

Rachana Wankhade

Features & Amenities

Interior

  • total bedrooms4
  • Total bathrooms5
  • full bathrooms4
  • half bathroom1
  • Laundry room Inside
  • Flooring Carpet, Tile, Wood
  • APPLIANCES Dishwasher, Exhaust Fan, Microwave, Oven Double, Refrigerator
  • other interior Features High Ceiling

Area & Lot

  • Status Sold
  • Date Sold September 12, 2025
  • Living Area2,438 Sq.Ft.
  • Total Area2,438 Sq.Ft.
  • Lot Area1,262 Sq.Ft.
  • MLS® IDML82017692
  • TypeTownhouse
  • YEAR BUILT2007
  • NeighborhoodSan Jose
  • School DistrictSanJoseUnified

Exterior

  • STORIES3
  • Garage Space4.0
  • water SourcePublic
  • utilitiesPublic Utilities, Water Public
  • PoolCommunity Facility, Fenced, In Ground
  • roofTile
  • parkingAssigned Spaces, Attached Garage, Guest Visitor Parking
  • HEAT TYPECentral Forced Air
  • AIR CONDITIONINGCentral Forced Air
  • sewerPublic Sewer
  • SubstructureSlab

Financial

  • Sales Price$1,500,000
  • HOA $451
  • Zoning C1H
View Virtual Tour

San Jose

Coming Soon!

Explore

Work With Rachana

As a Real Estate Agent, Rachana's first priority is to make her clients happy. Her enthusiasm for helping others helps her connect with clients and provide them with the best service possible. Contact her today to assist you with your real estate needs!