2643 Hill Park Drive
SEE ALL PHOTOS
2643 Hill Park Drive
Listed by Congress Springs Inc, Stu Campbell, Listing Contact: 4086054144
Sold

2643 Hill Park Drive

2643 Hill Park DR, San Jose, CA 95124

$2,490,000
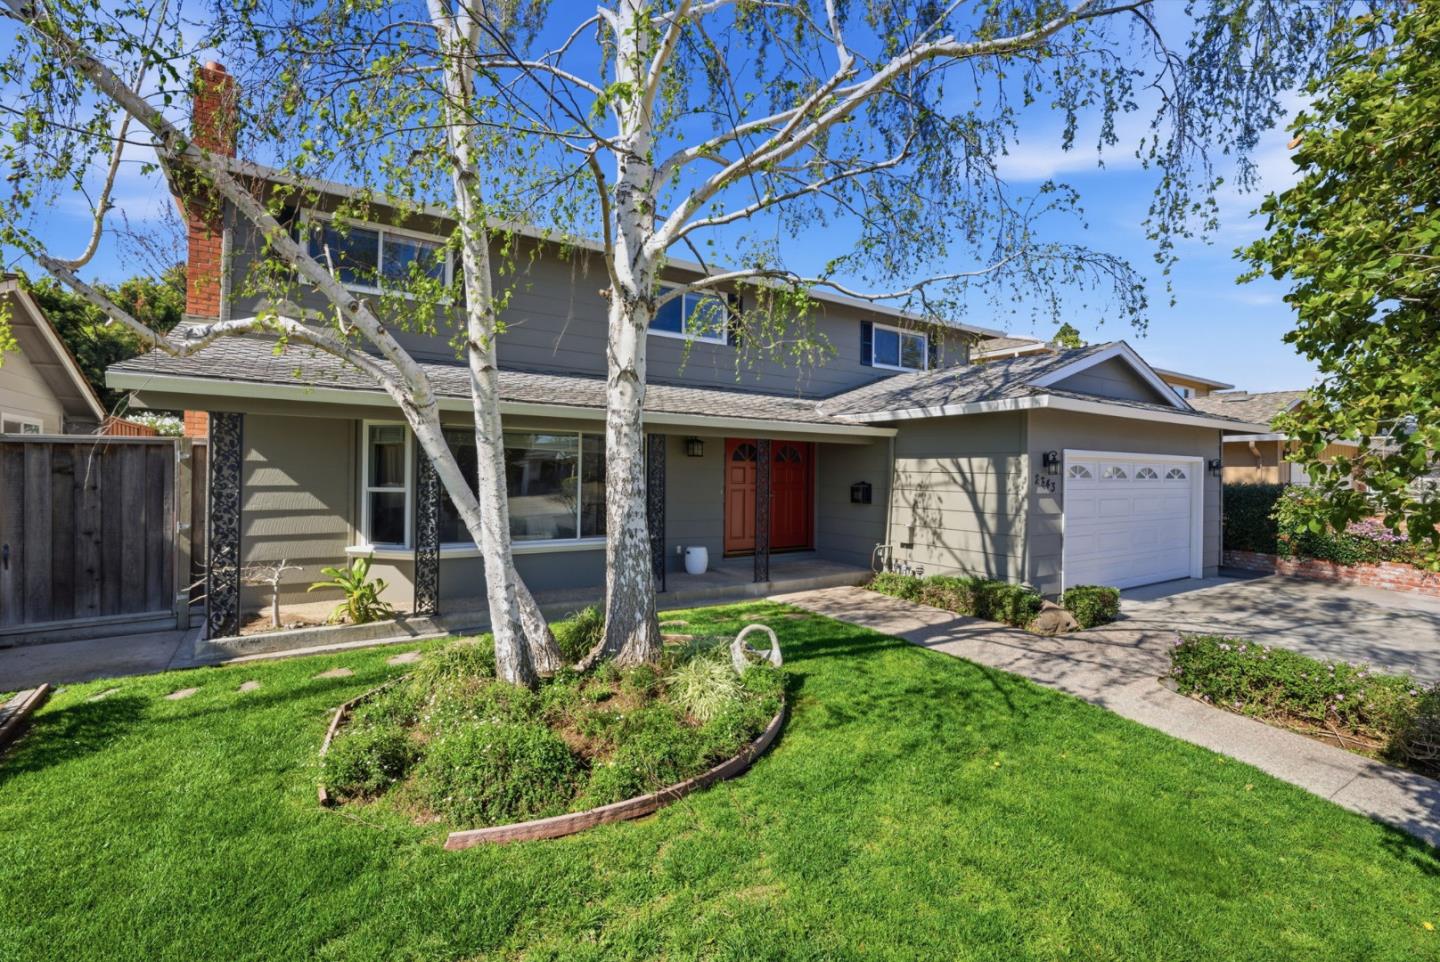
This home has room for a growing family with many bedrooms and a variety of tranquil living areas. Located on a quiet street, and walkable to Doerr Park, this home comes with great public schools. There is a neighborhood pool and tennis court and new owners are eligible for membership with a fee. For a family, this can be an idyllic setting to live out the American dream of owning a home. This two-story home has many of the features people seek such as hardwood floors throughout, a remodeled kitchen with new stainless appliances and a gas cook top with range hood and double ovens for the gourmet chef. The kitchen has ample storage in Maple cabinetry with quartz counter tops that include a small breakfast bar. The kitchen and adjacent family room with recessed LED lights and sliding door access to the back yard. Formal dining area has easy kitchen access and wainscotting like wall elements. The step-down living room has a large bay window facing the lovely front yard. There's crown molding and a wood burning fireplace to provide that cozy warmth when you want. Kids' rooms are colorful. Also central heating and AC, a Nest thermostat, and dual pane windows. 220V to charge car. The back yard has a slate hardscape and both a pergola and a pavilion. Front and back have lovely foliage.

6
beds

3
baths

2,423 Sq.Ft. LIVING AREA

6,059 Sq.Ft. lot

Rachana Wankhade

Rachana Wankhade

Features & Amenities

Interior

  • total bedrooms6
  • Total bathrooms3
  • full bathrooms2
  • half bathroom1
  • Laundry room In Garage
  • Flooring Hardwood
  • Fireplace Living Room, Wood Burning
  • APPLIANCES Cooktop Gas, Microwave, Oven Double, Refrigerator, Washer Dryer
  • other interior Features One Or More Skylights

Area & Lot

  • Status Sold
  • Date Sold April 17, 2026
  • Living Area2,423 Sq.Ft.
  • Total Area2,423 Sq.Ft.
  • Lot Area6,059 Sq.Ft.
  • MLS® IDML82038573
  • TypeResidential
  • YEAR BUILT1963
  • NeighborhoodSan Jose
  • Architecture StylesTraditional
  • Elementary SchoolBagbyElementary
  • Middle SchoolPriceCharterMiddle
  • High SchoolBranhamHigh
  • School DistrictCampbellUnionHigh

Exterior

  • STORIES2
  • Garage Space2.0
  • water SourcePublic
  • utilitiesNatural Gas Available, Water Public
  • roofComposition
  • lot featuresGrade Level
  • parkingAttached Garage
  • HEAT TYPECentral Forced Air_Gas
  • AIR CONDITIONINGCentral Forced Air
  • SubstructureConcrete Perimeter
  • Disability FeaturesNone

Financial

  • Sales Price$2,490,000
  • Zoning R1-8
View Virtual Tour

San Jose

Coming Soon!

Explore

Work With Rachana

As a Real Estate Agent, Rachana's first priority is to make her clients happy. Her enthusiasm for helping others helps her connect with clients and provide them with the best service possible. Contact her today to assist you with your real estate needs!