1704 Harte
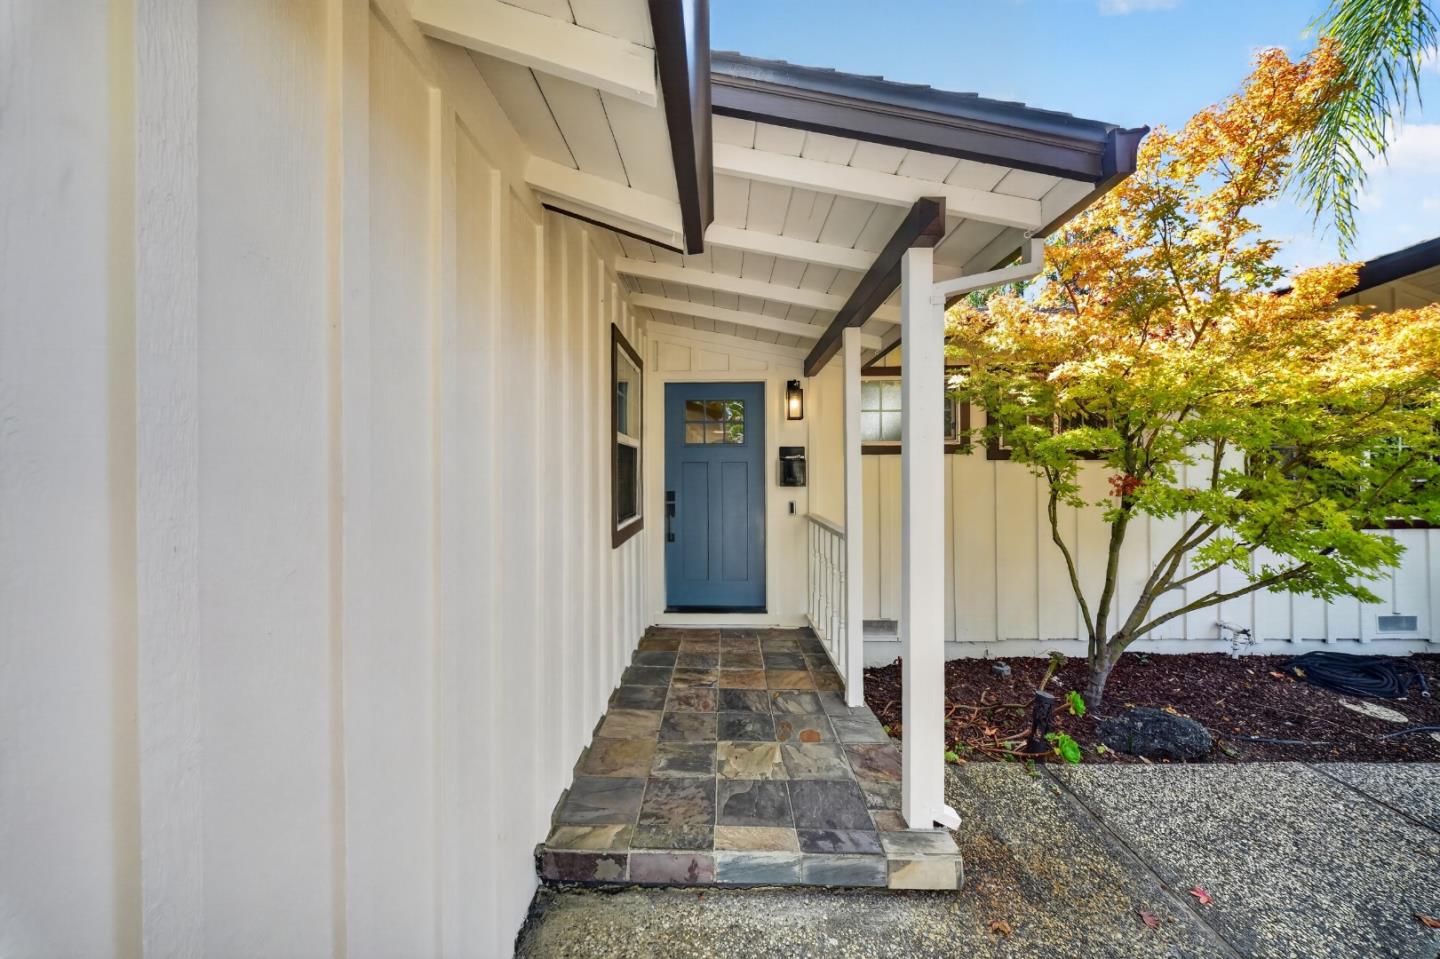
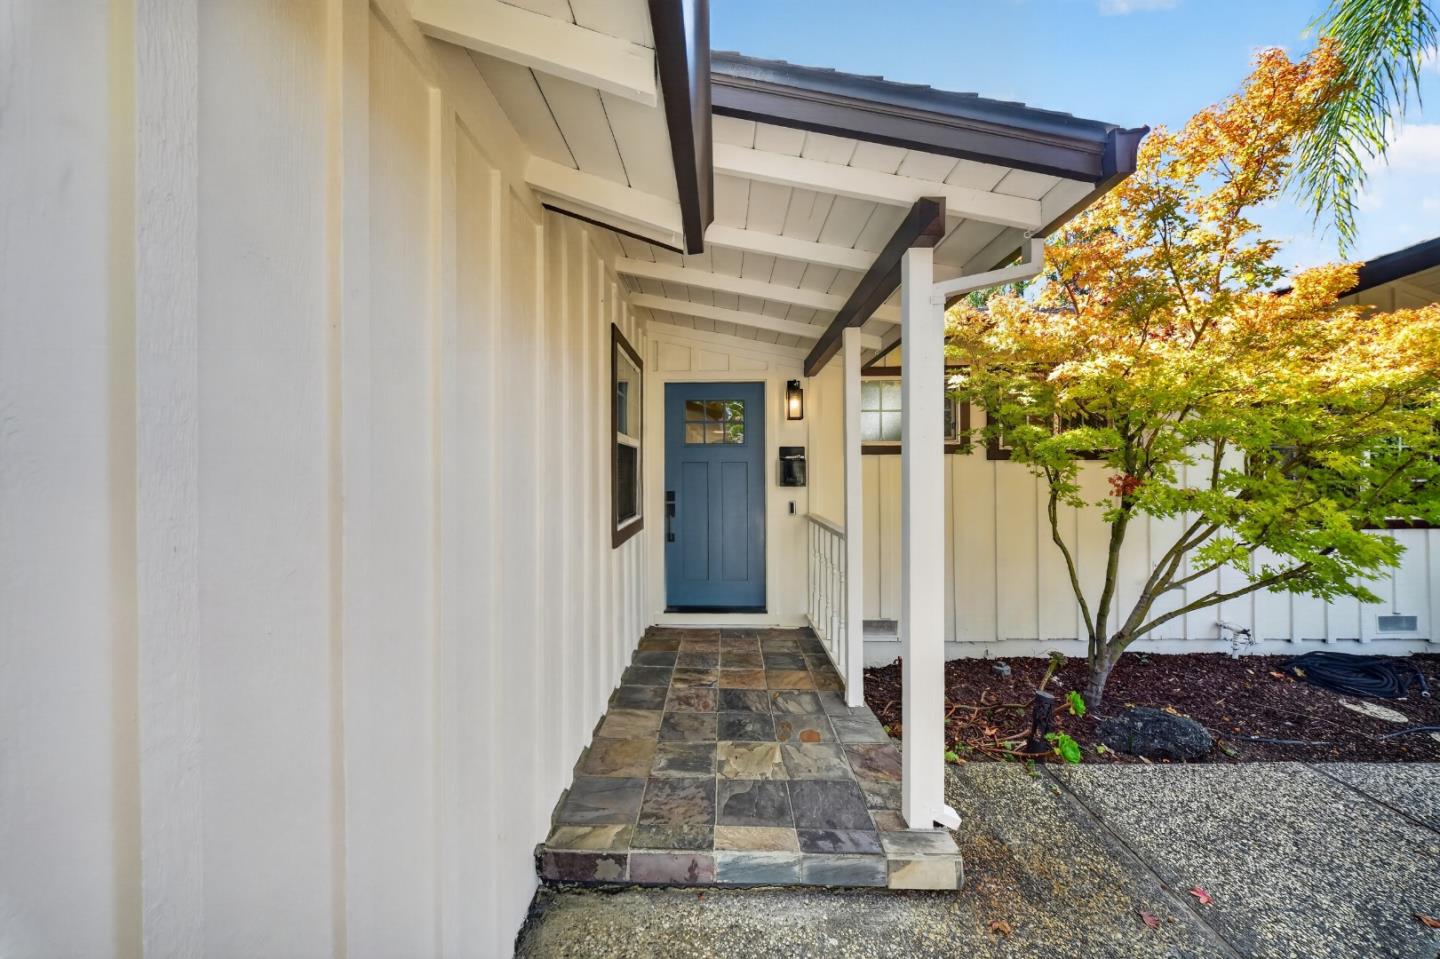
Home entrance with a covered porch, blue door, slate-tile walkway, and autumn tree.
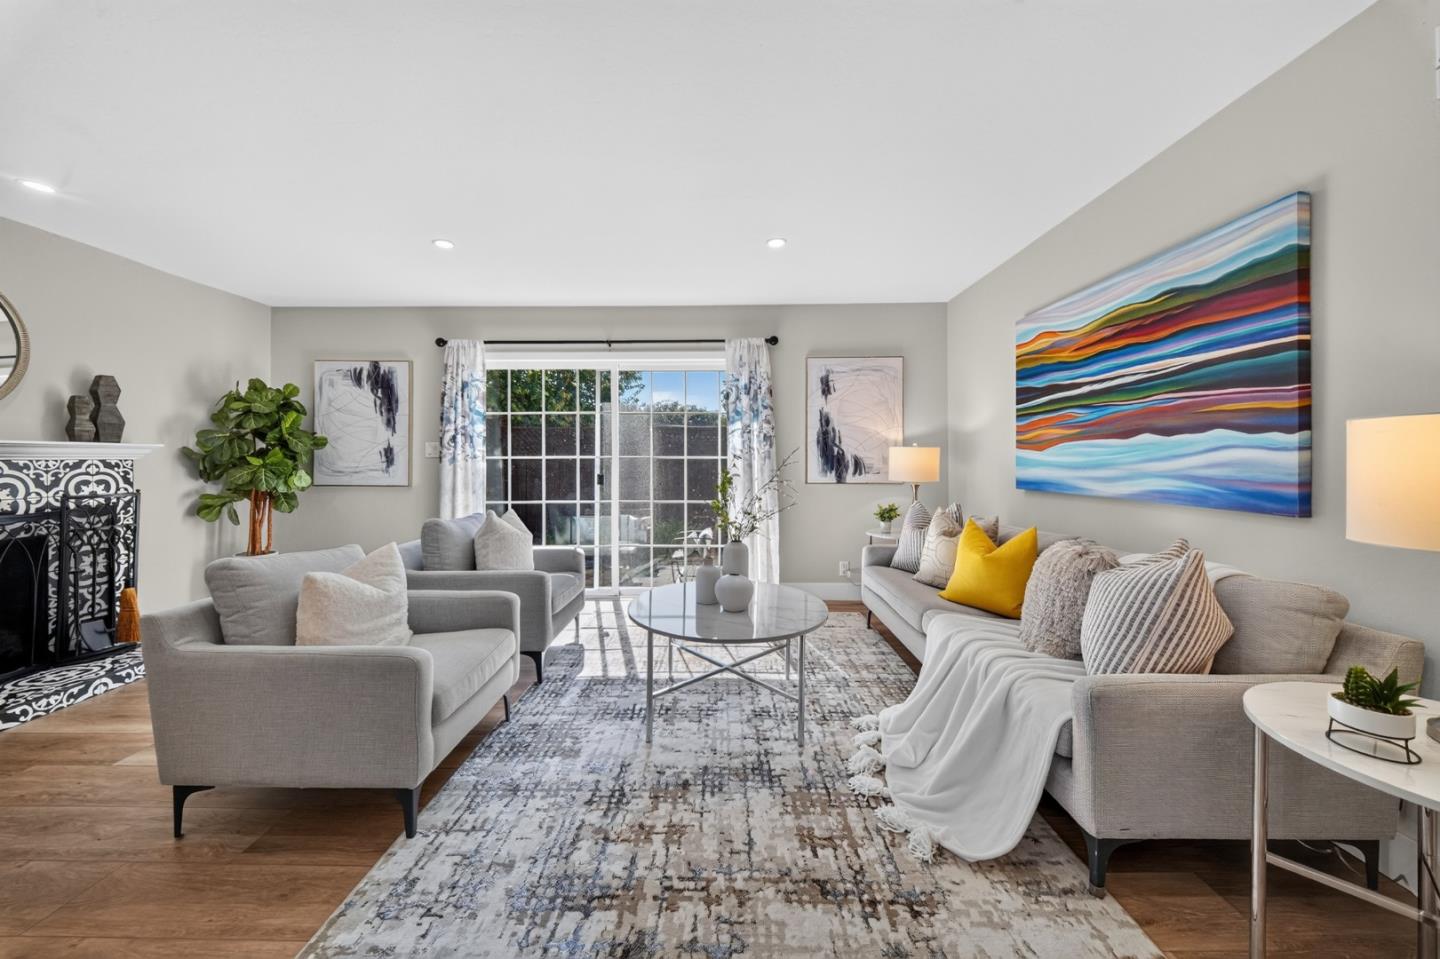
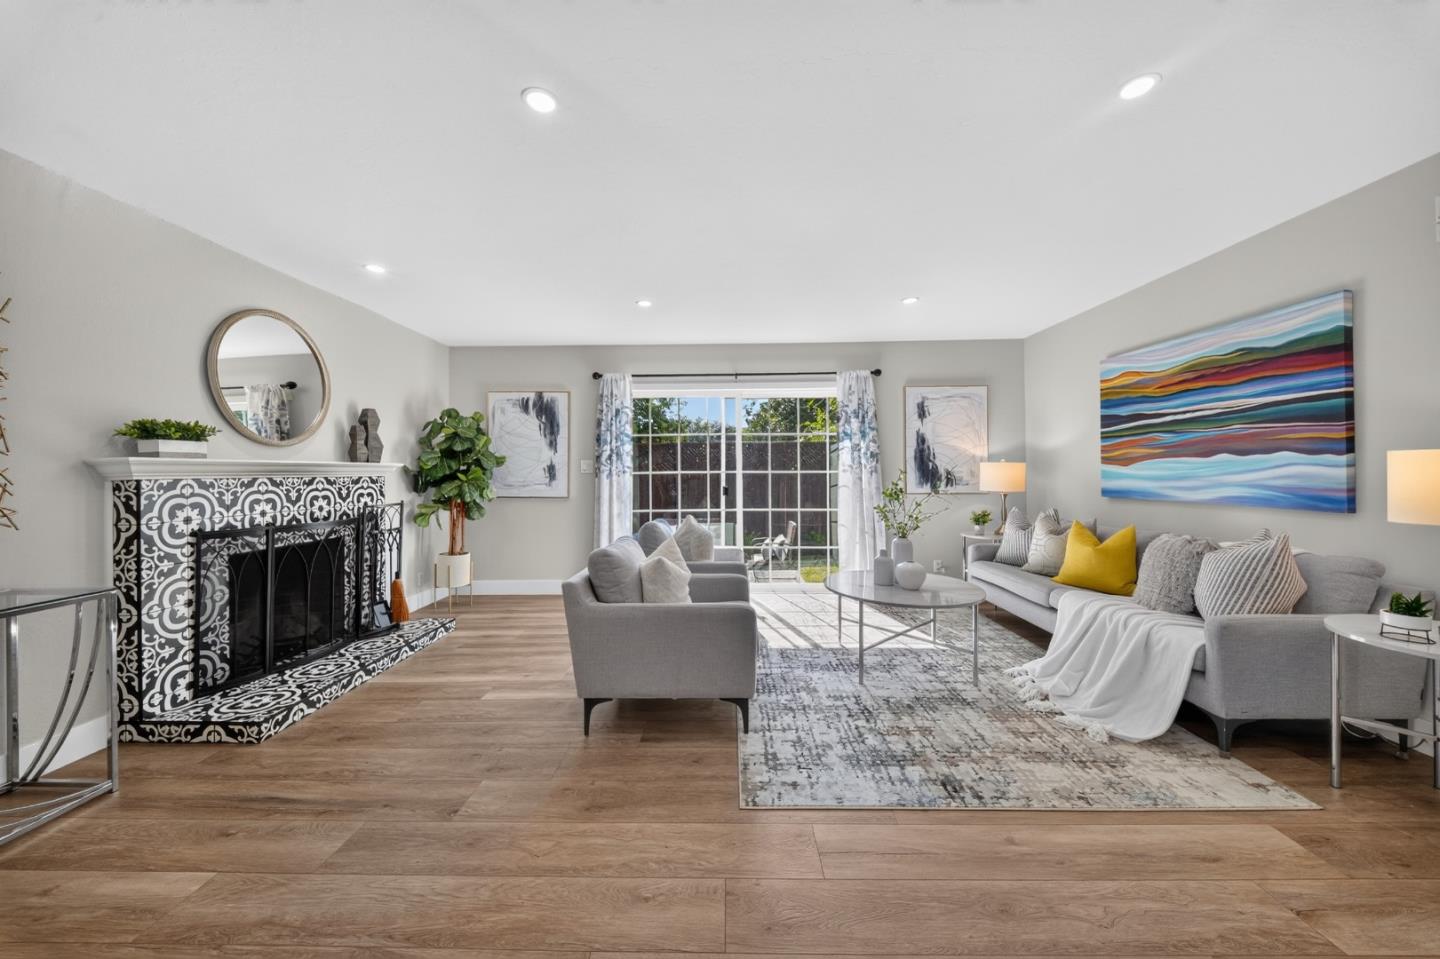
Staged living room with gray sofas, a decorative fireplace, and sliding glass doors to a patio.
Renovated kitchen with white cabinets, patterned tile backsplash, wood-look floors, and a cooktop island.
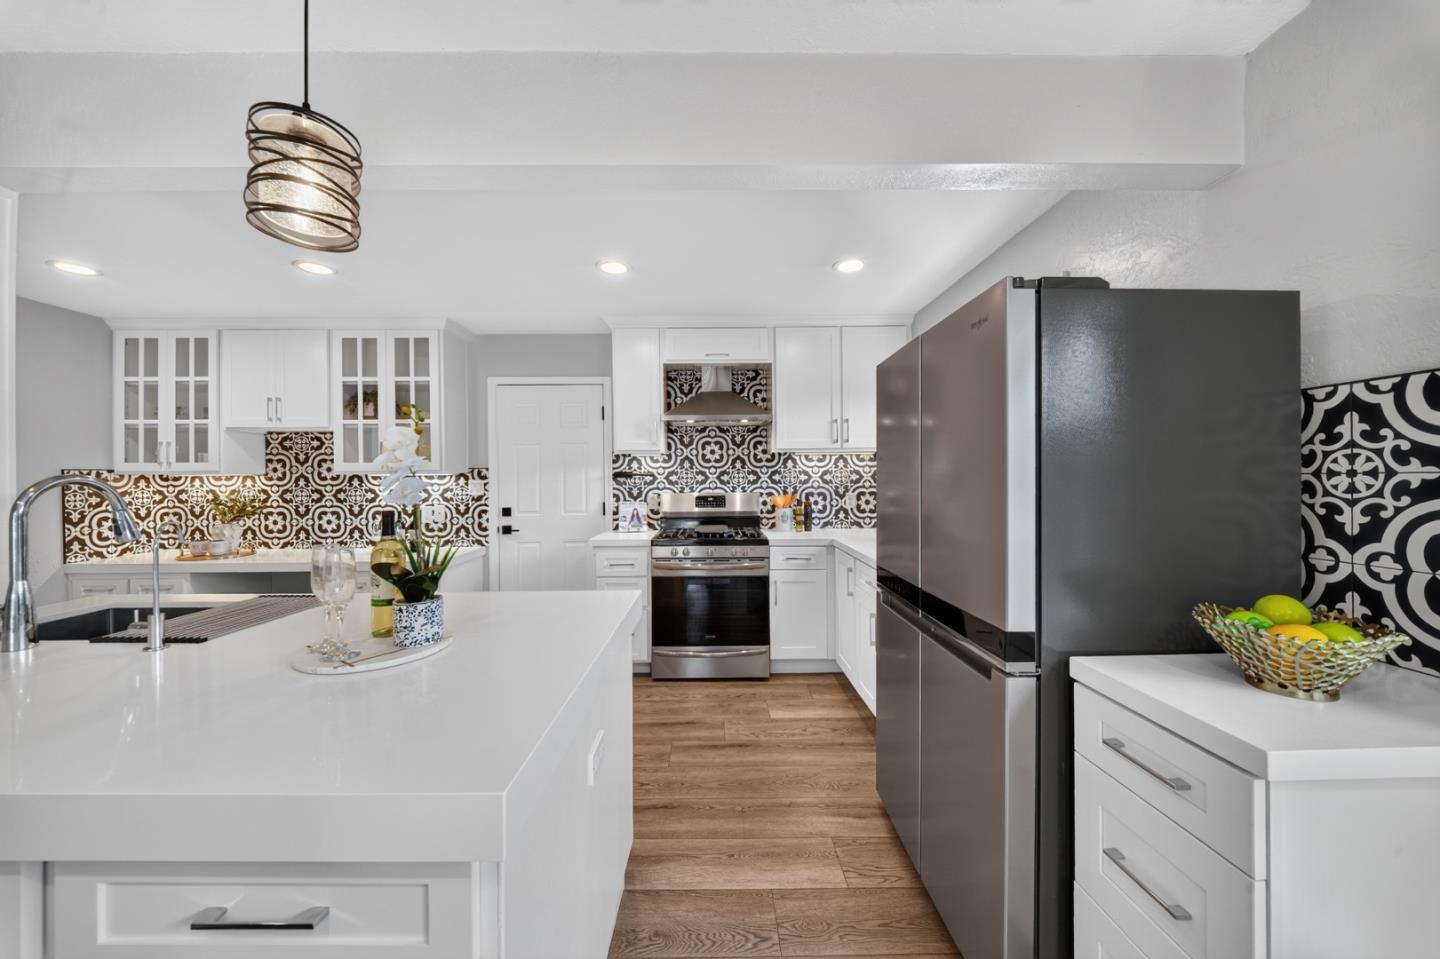
Kitchen with a large white island, stainless steel appliances, and a bold patterned backsplash.
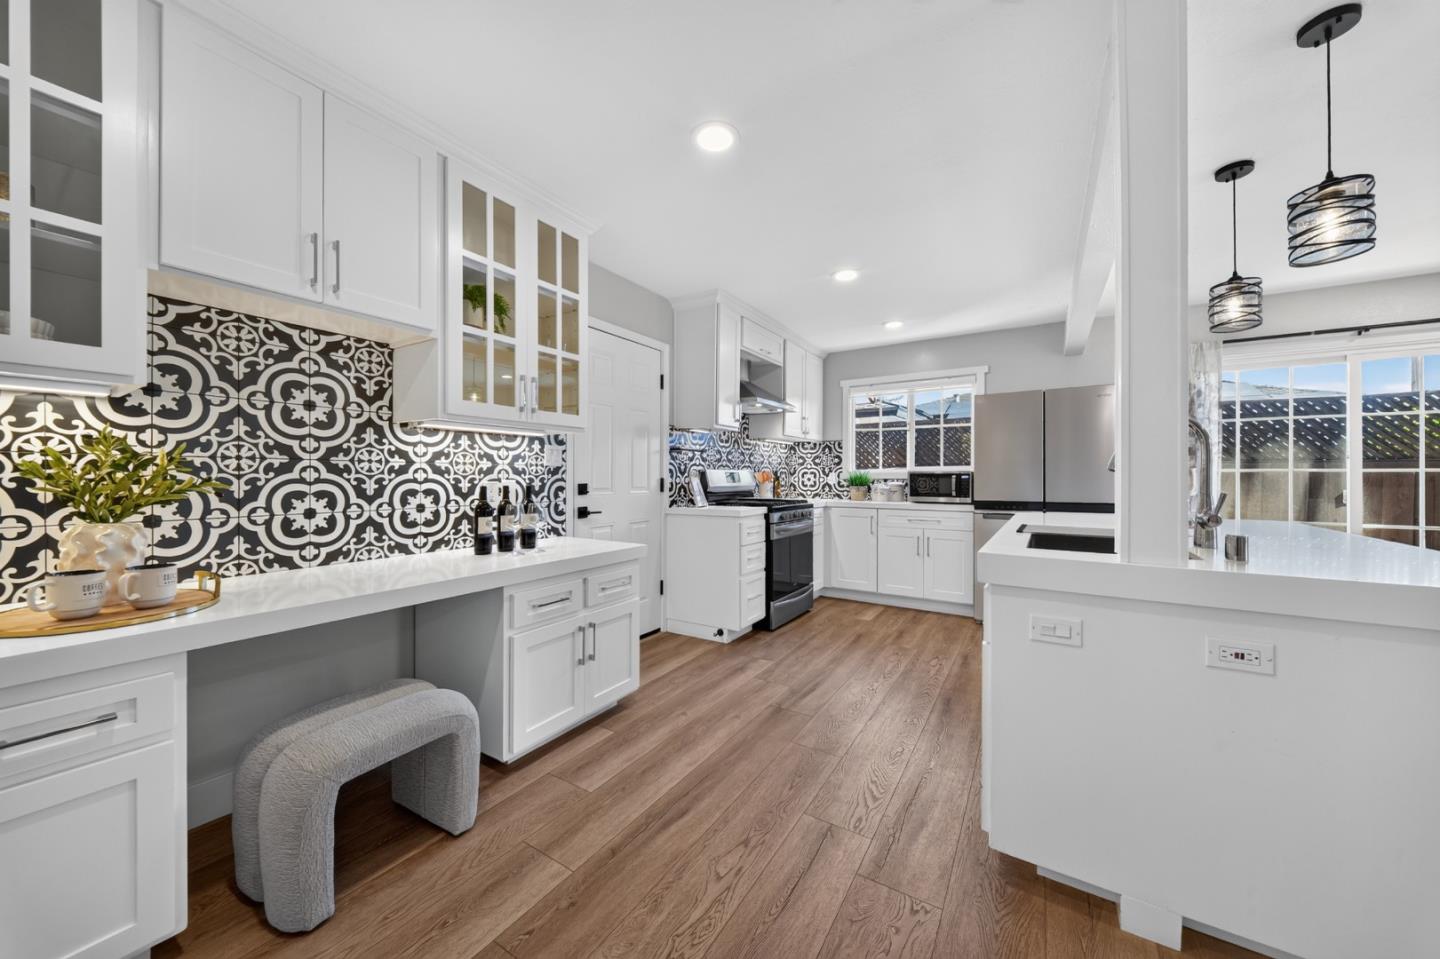
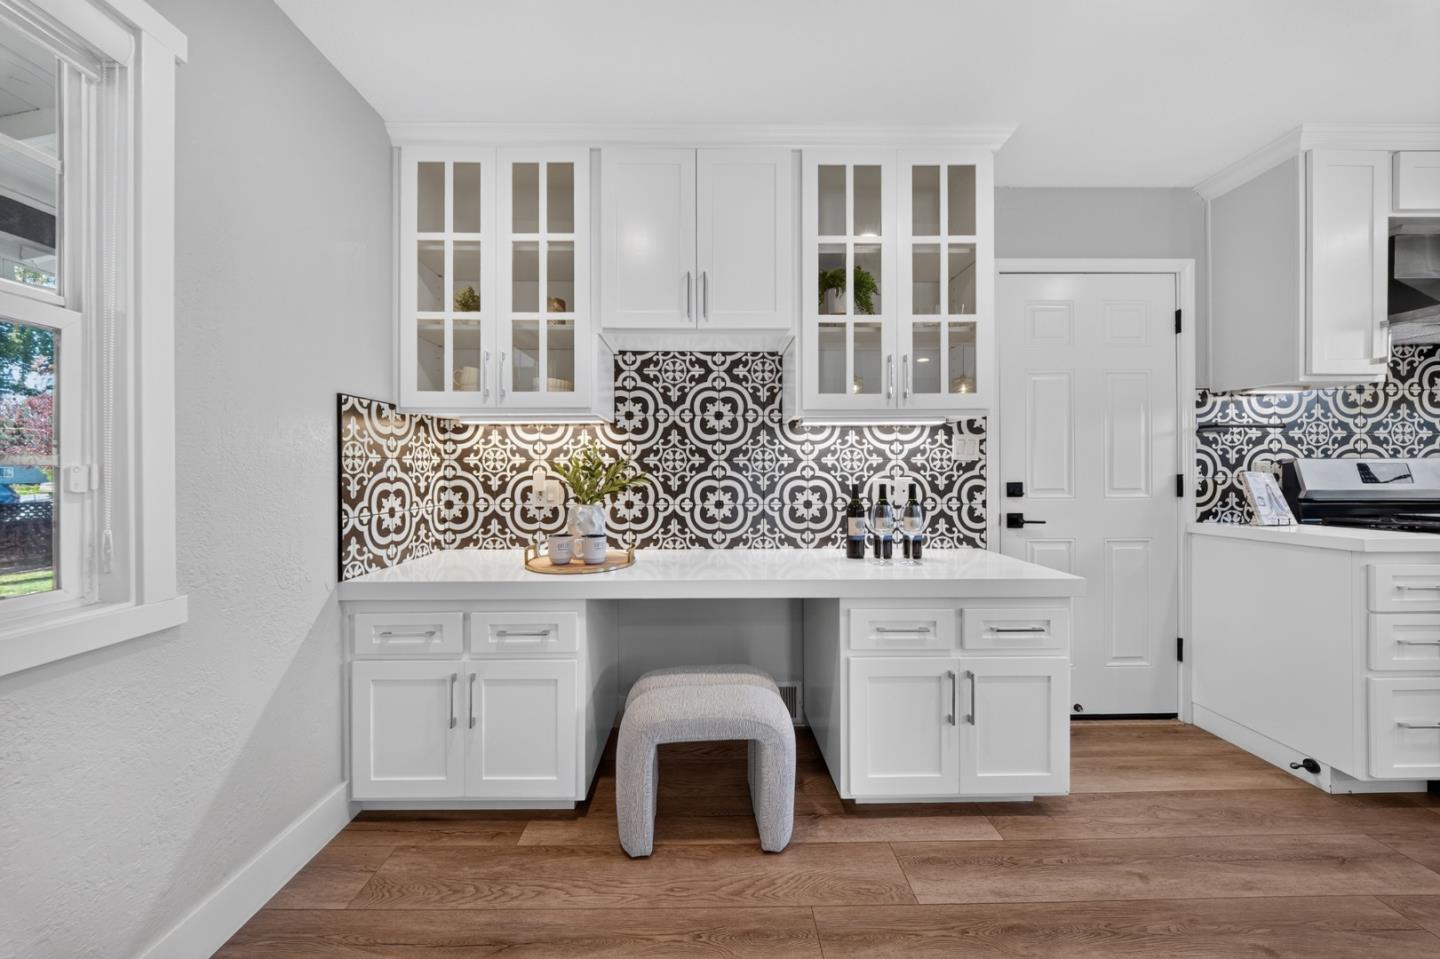
Kitchen with white cabinetry, patterned tile backsplash, and a stool beneath the counter
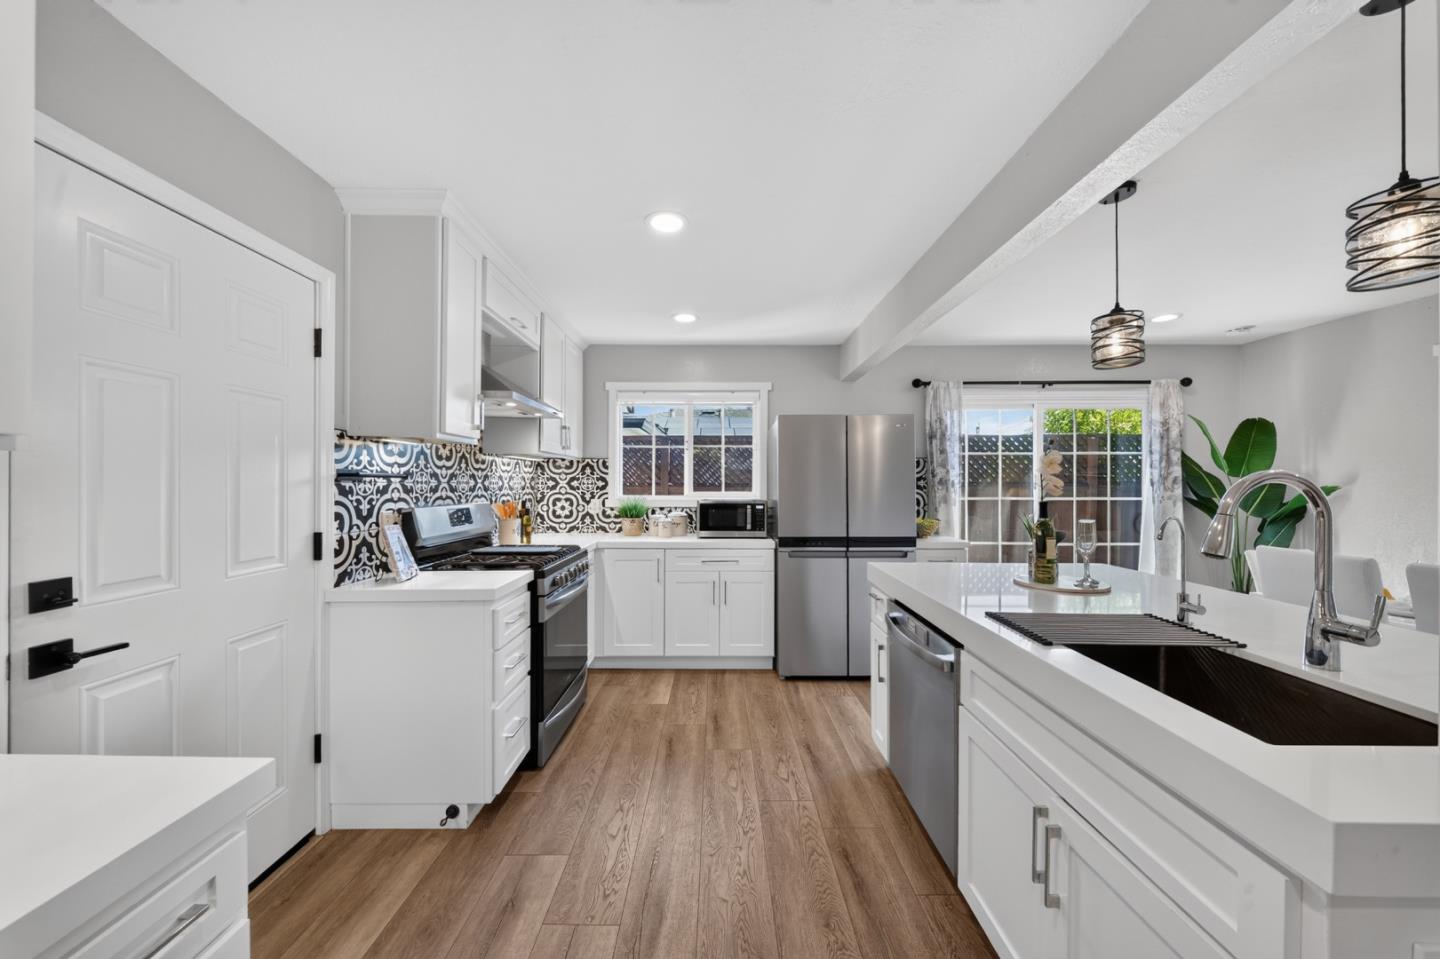
Remodeled kitchen with patterned backsplash, stainless steel appliances, and a large white island with sink.
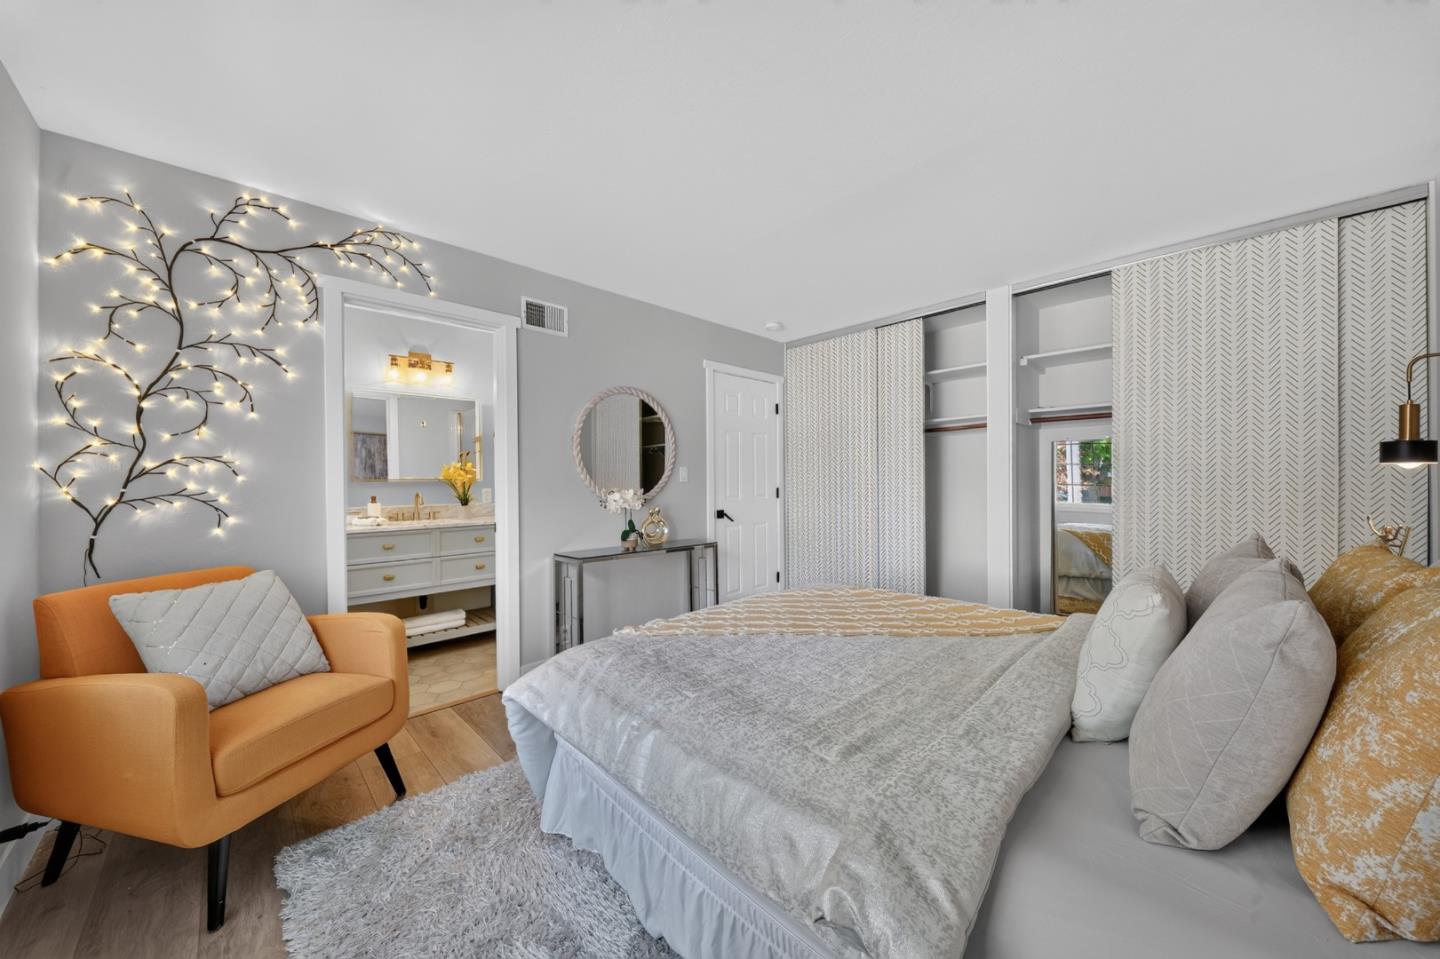
Staged bedroom with a large bed, orange accent chair, and patterned wallpaper.
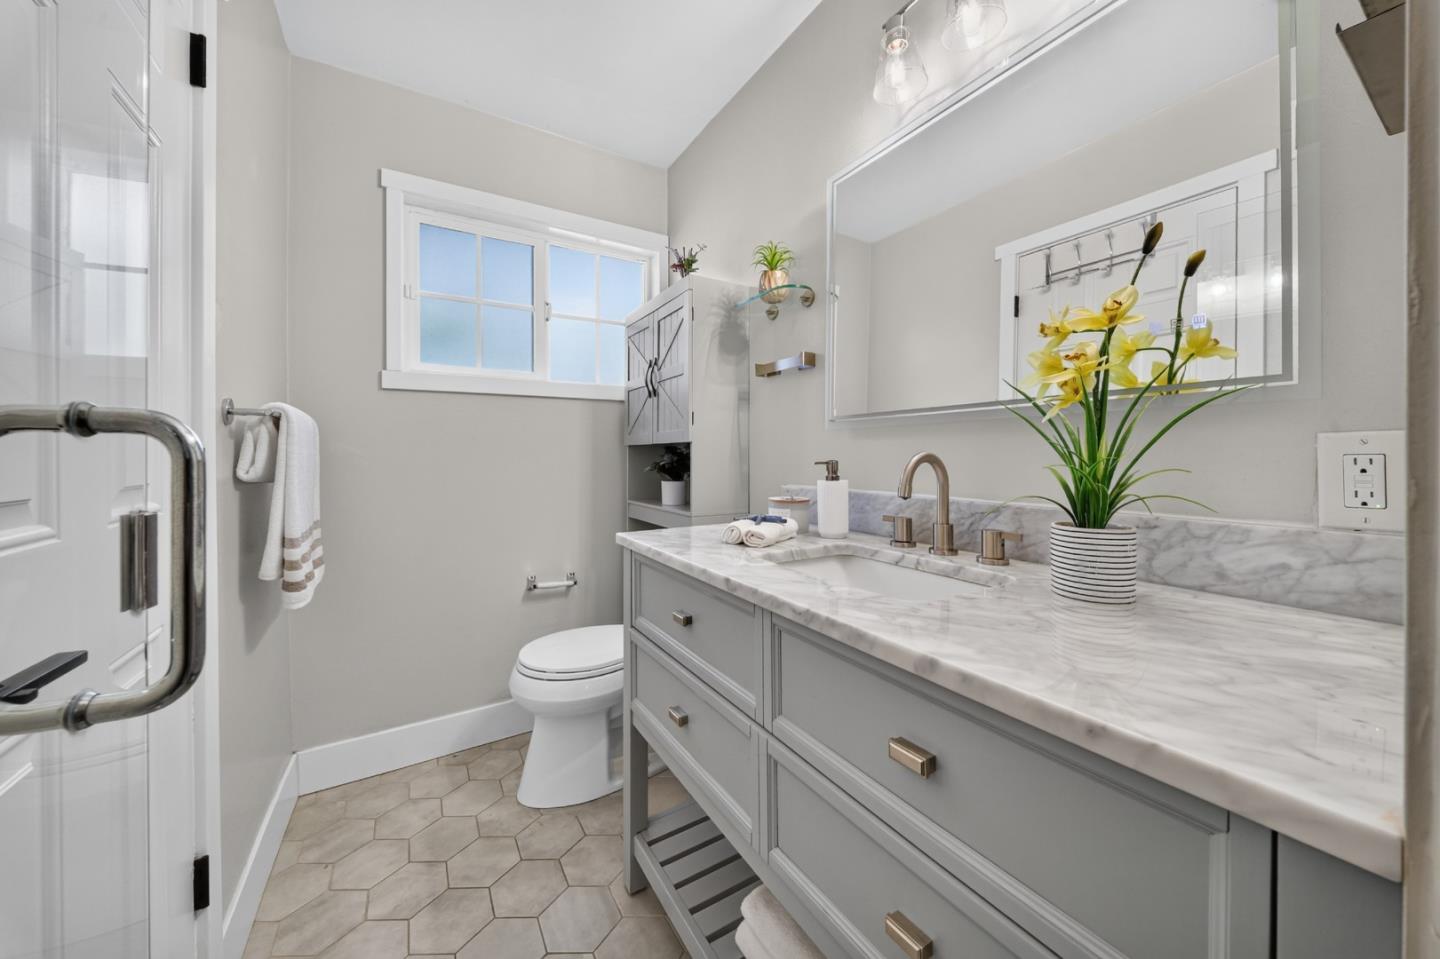
Bathroom with a gray vanity, marble countertop, large mirror, and hexagonal tile floor.
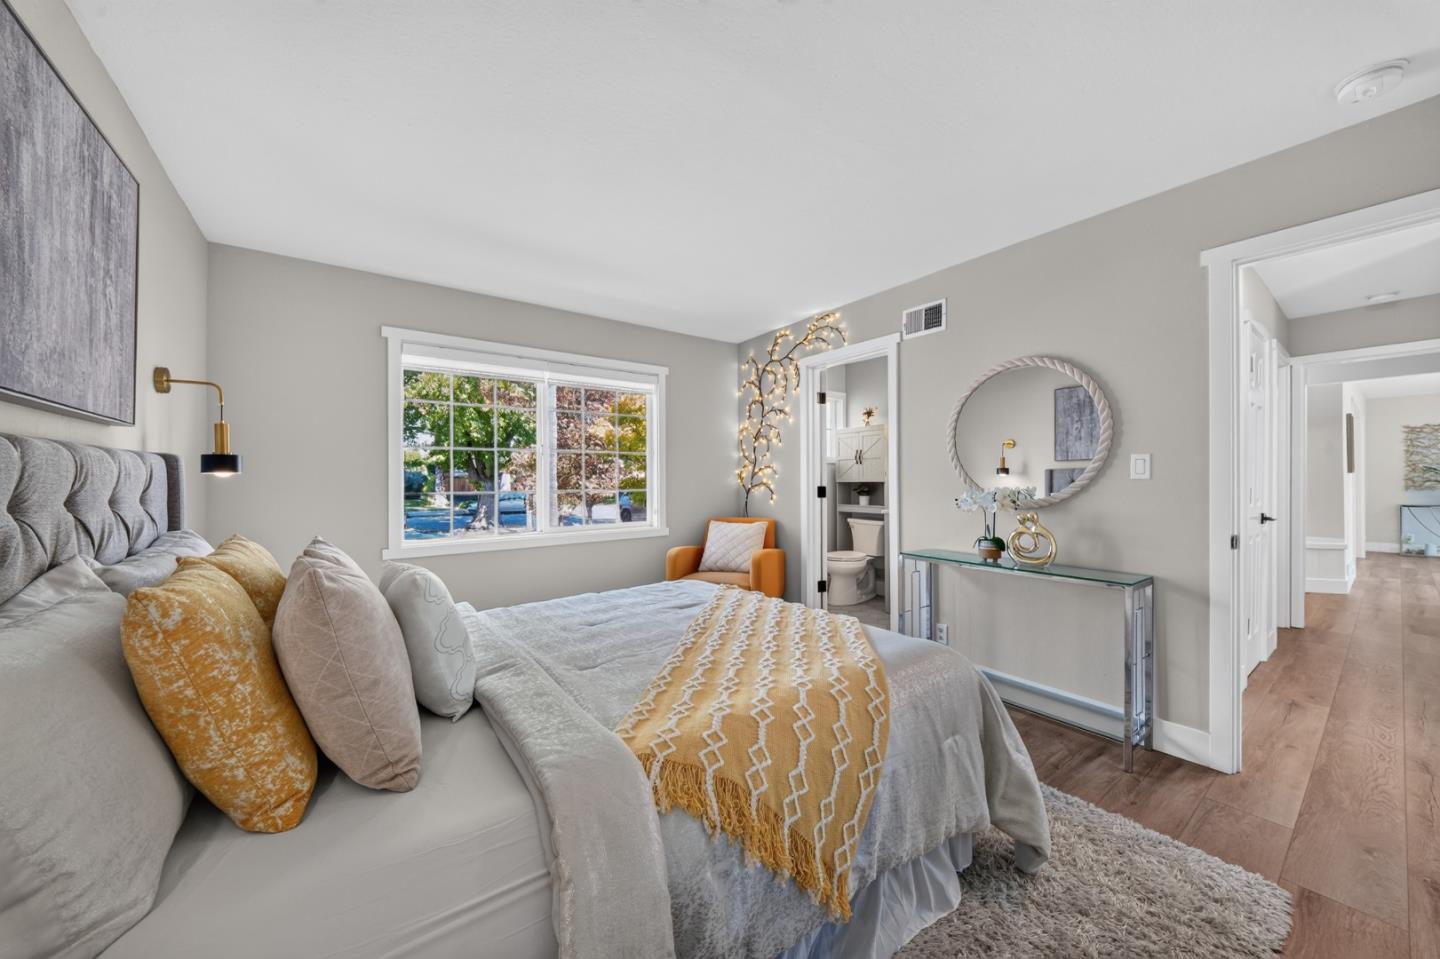
Staged bedroom with a gray upholstered bed, mustard throw, large window, and adjoining bathroom.
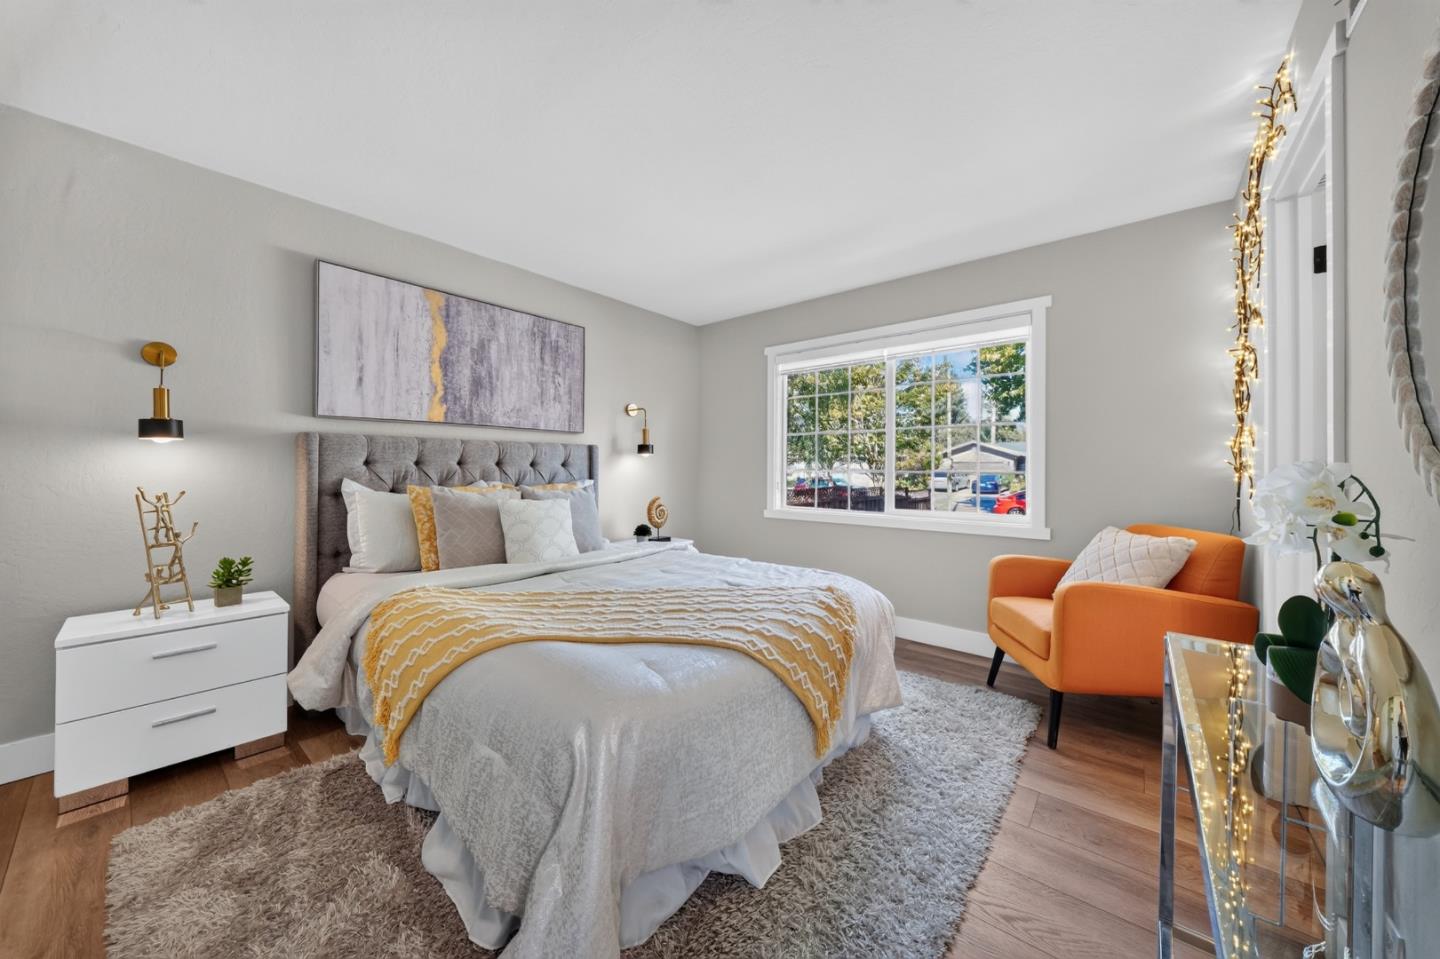
Staged bedroom with a gray upholstered bed, mustard throw, orange chair, and large window.
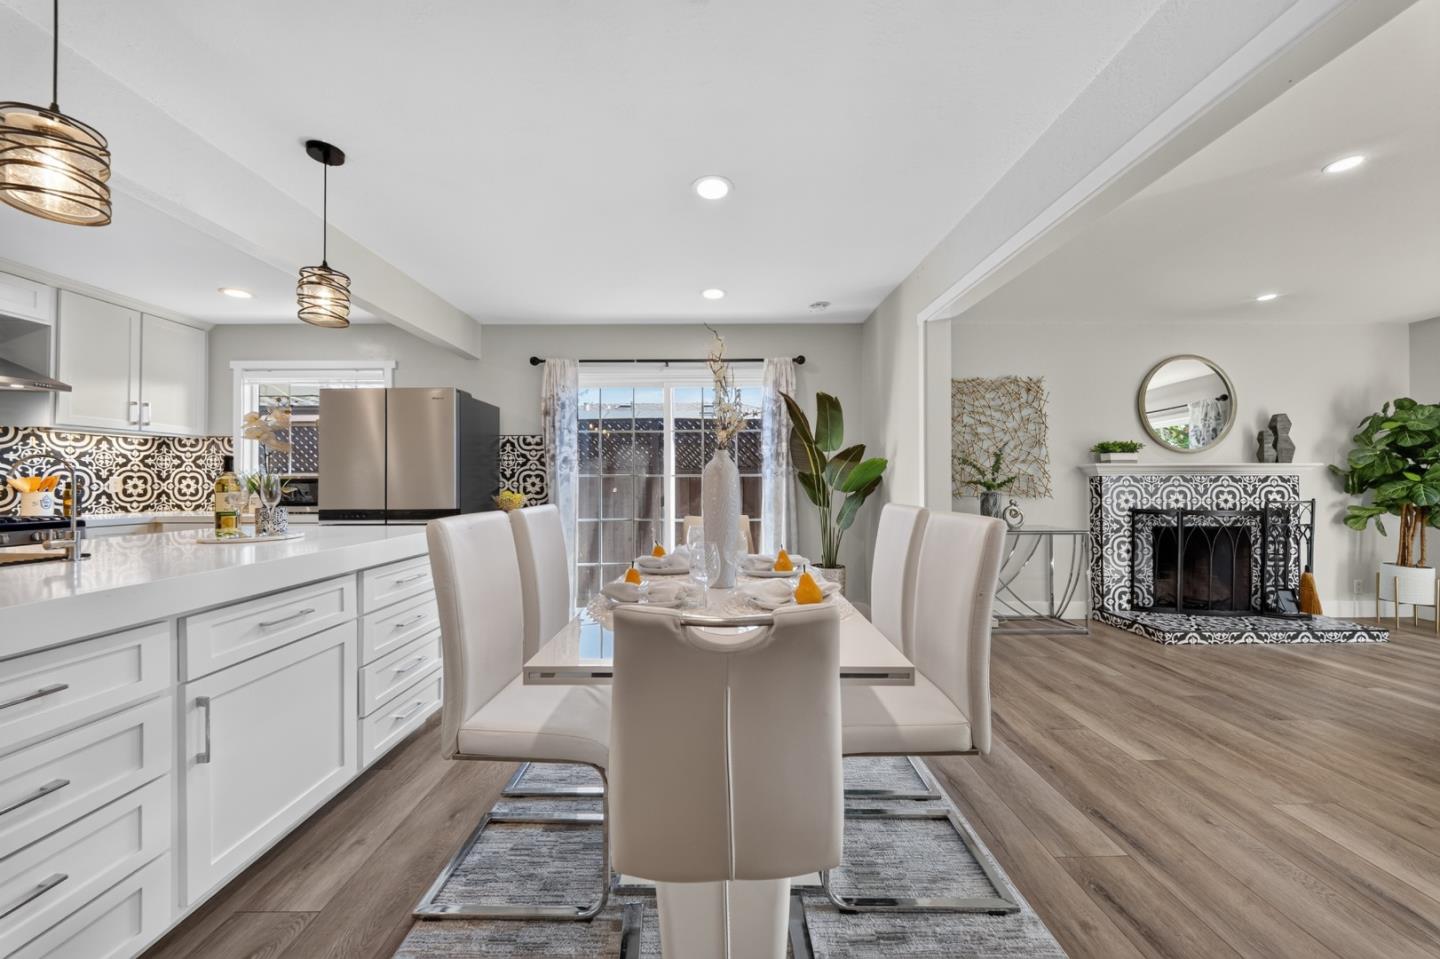
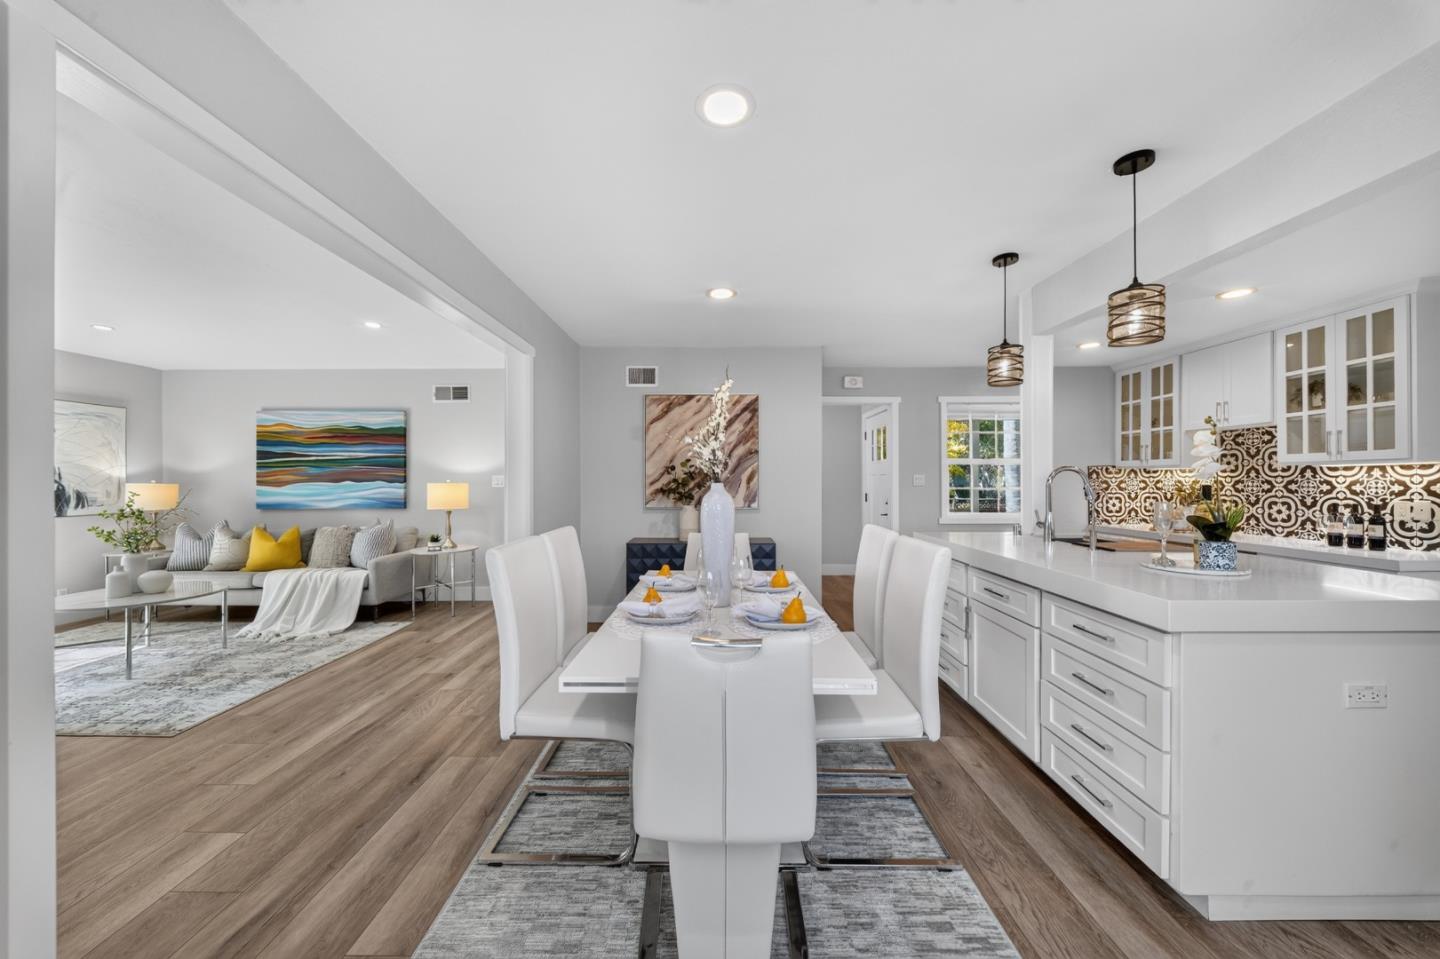
Open-plan kitchen and dining area with white cabinetry, a set table, and a patterned tiled fireplace.
Staged living room with a patterned tile fireplace, gray seating, and sliding glass doors to the garden.
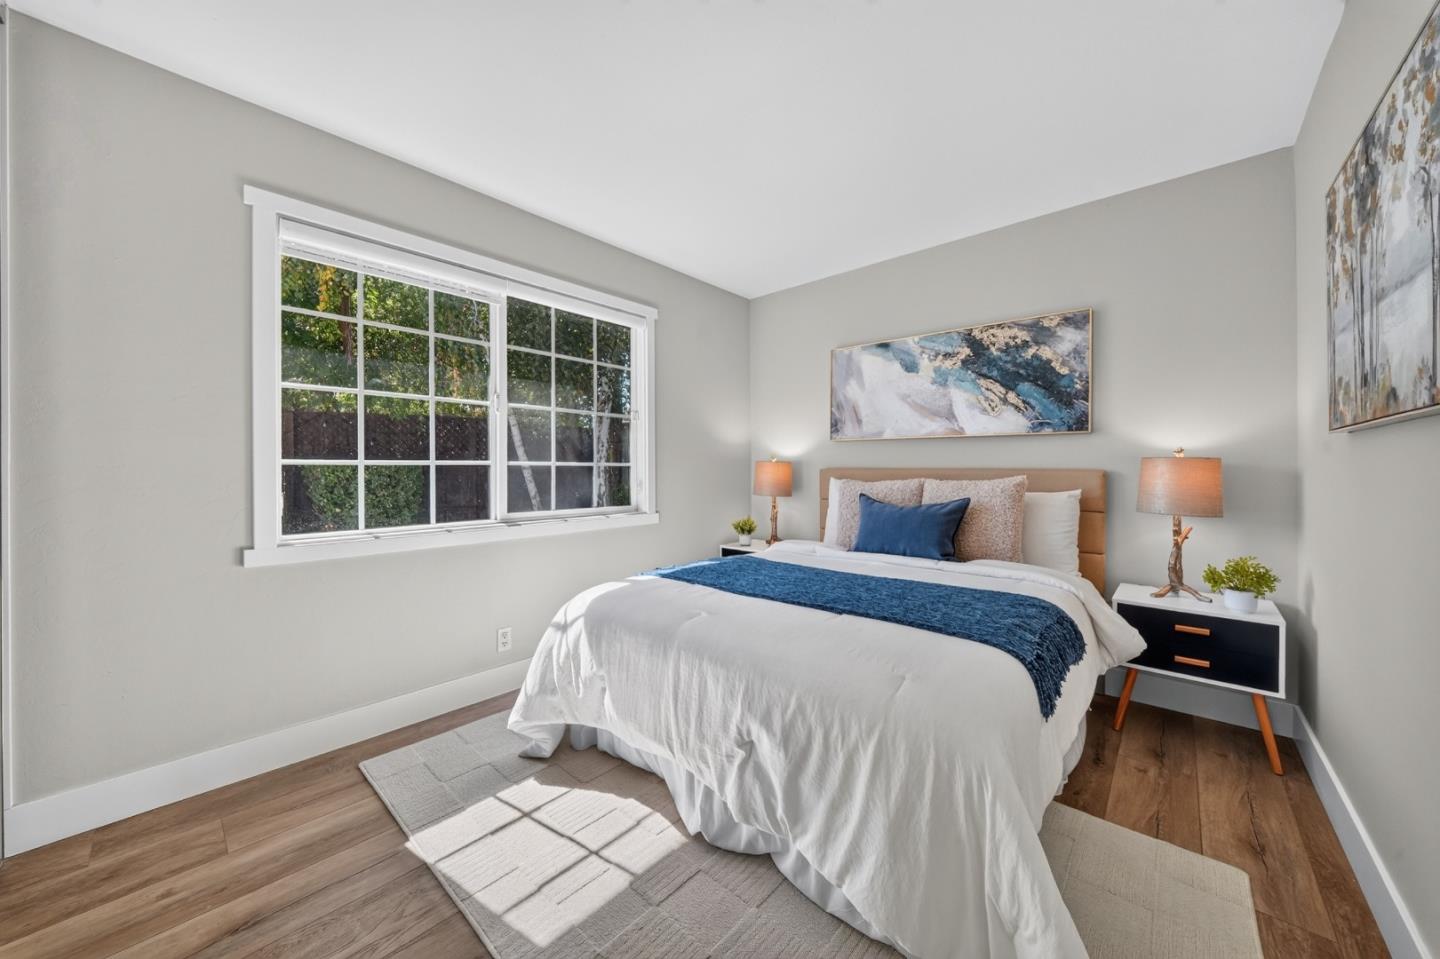
Staged bedroom with a white bed, blue throw, black bedside tables, and a sunlit window.
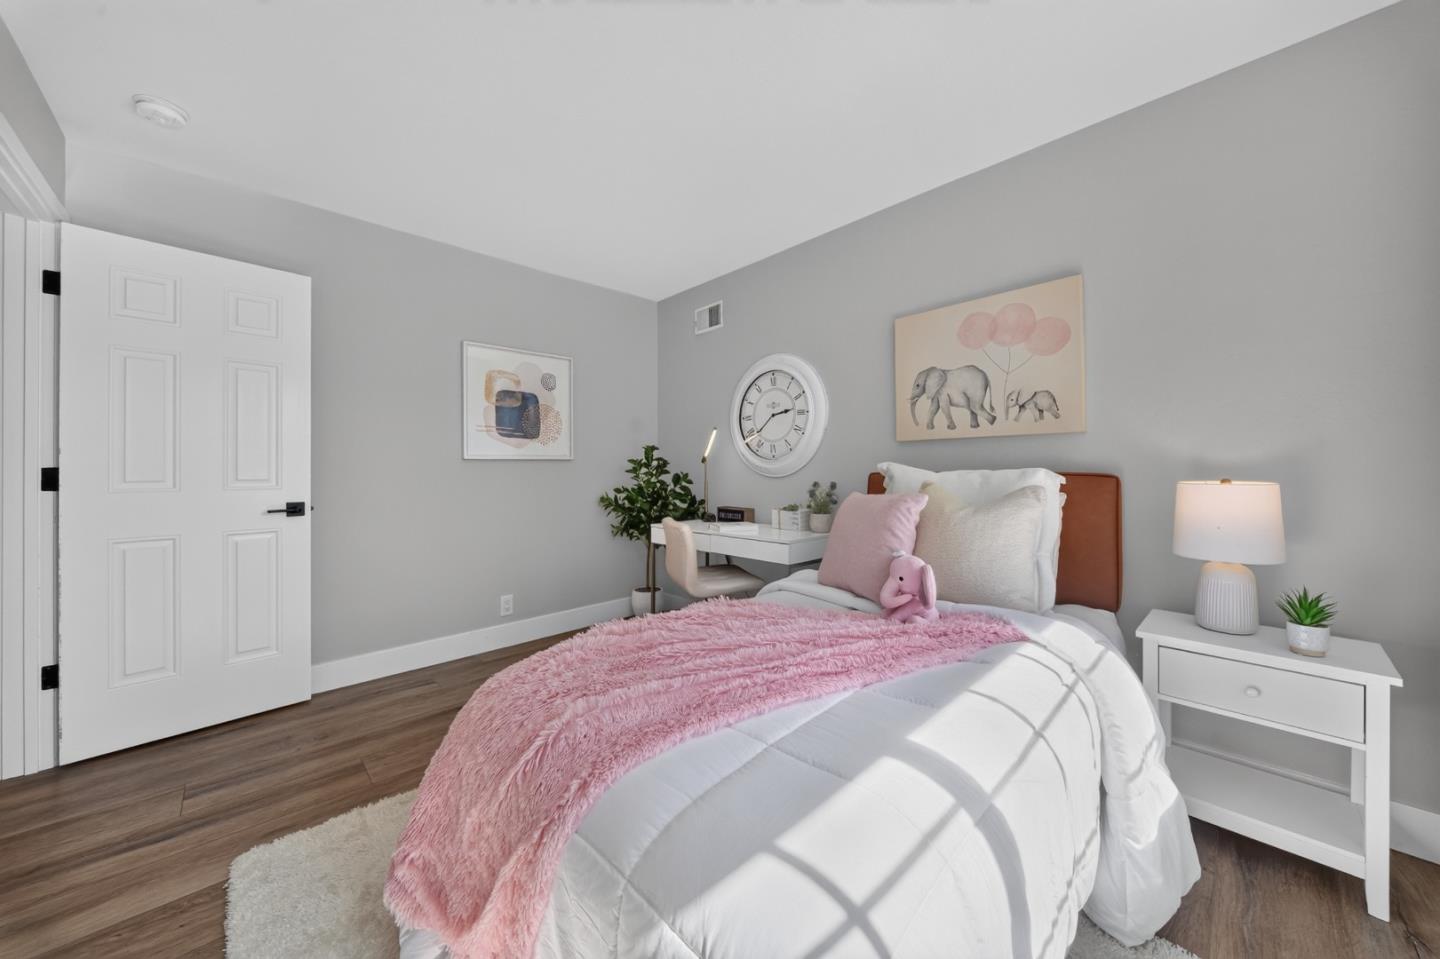
Staged bedroom with a white bed and pink throw, desk, and sunlit wood floor.
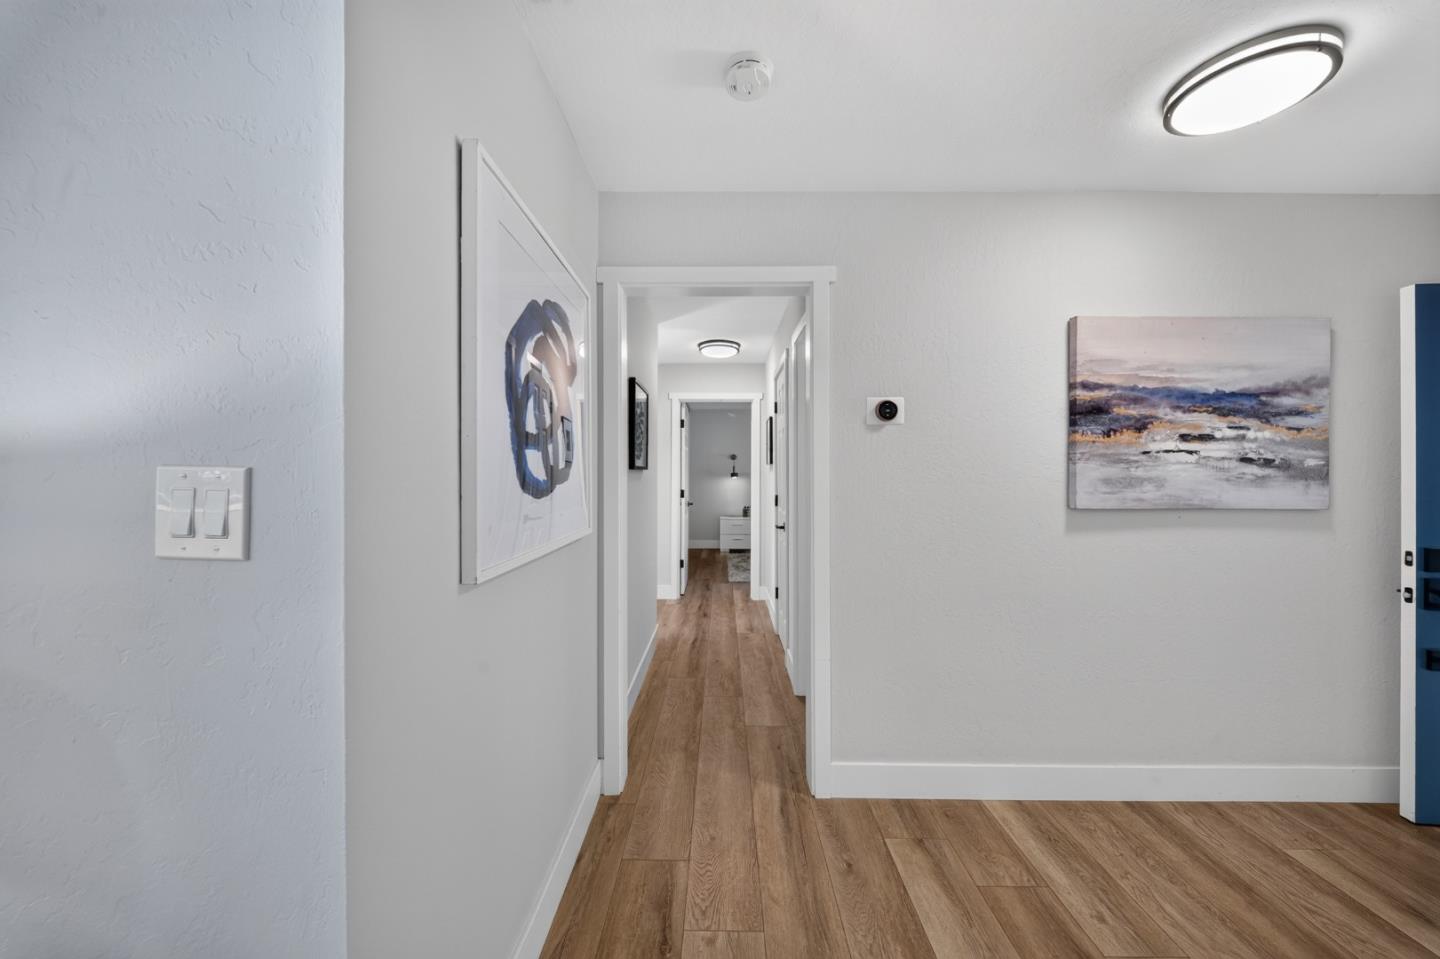
White hallway with wood-look flooring, framed artwork, and doorways to other rooms.
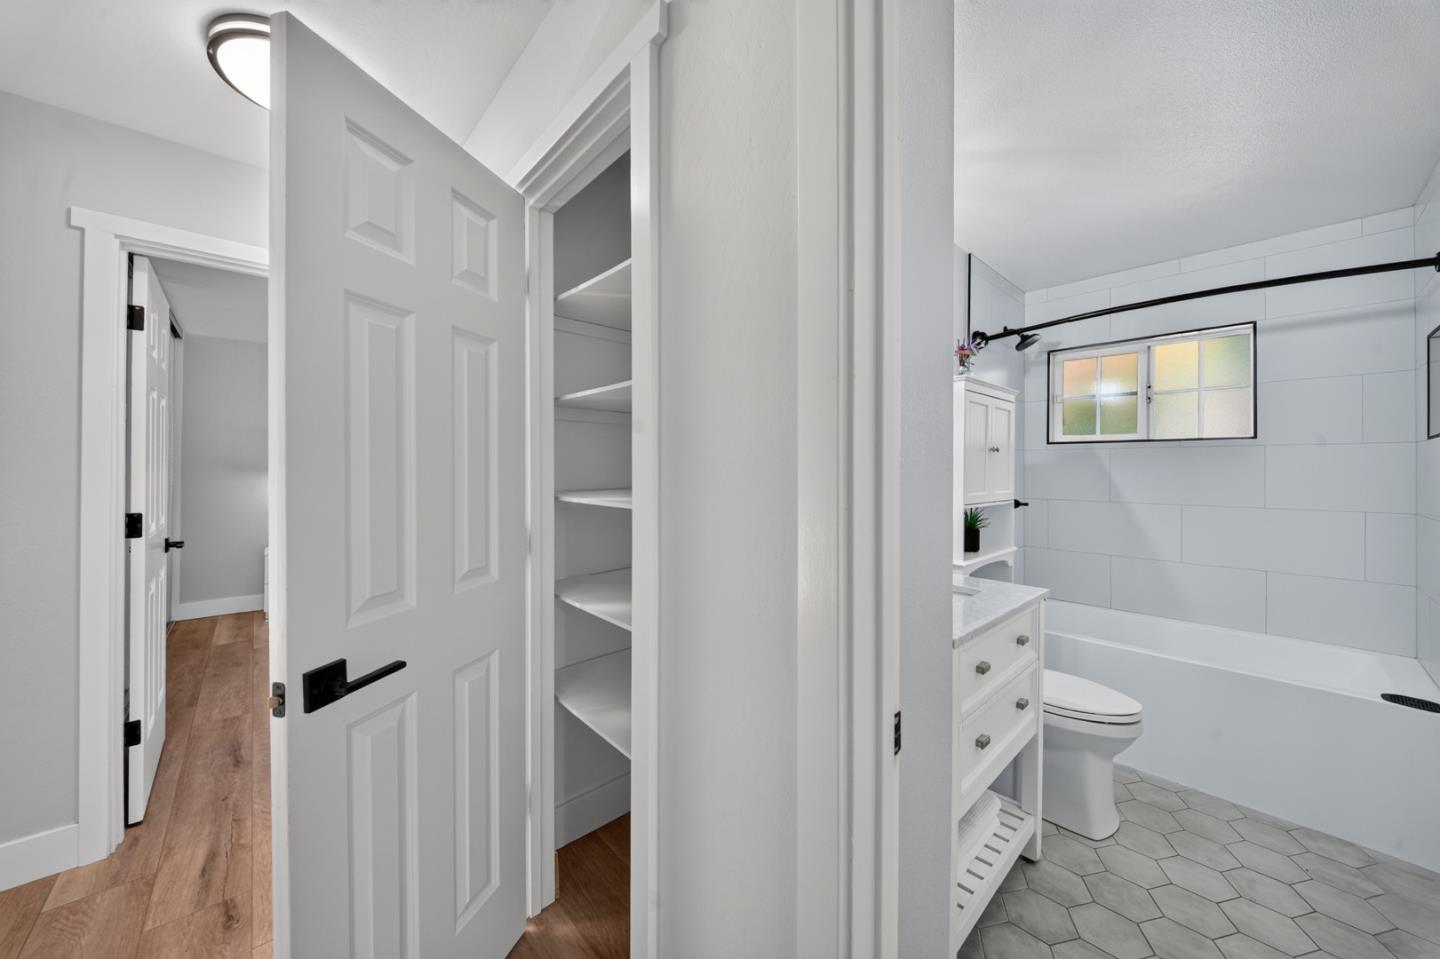
Bathroom with a white vanity, hexagonal tile floor, and doorway to a hall.
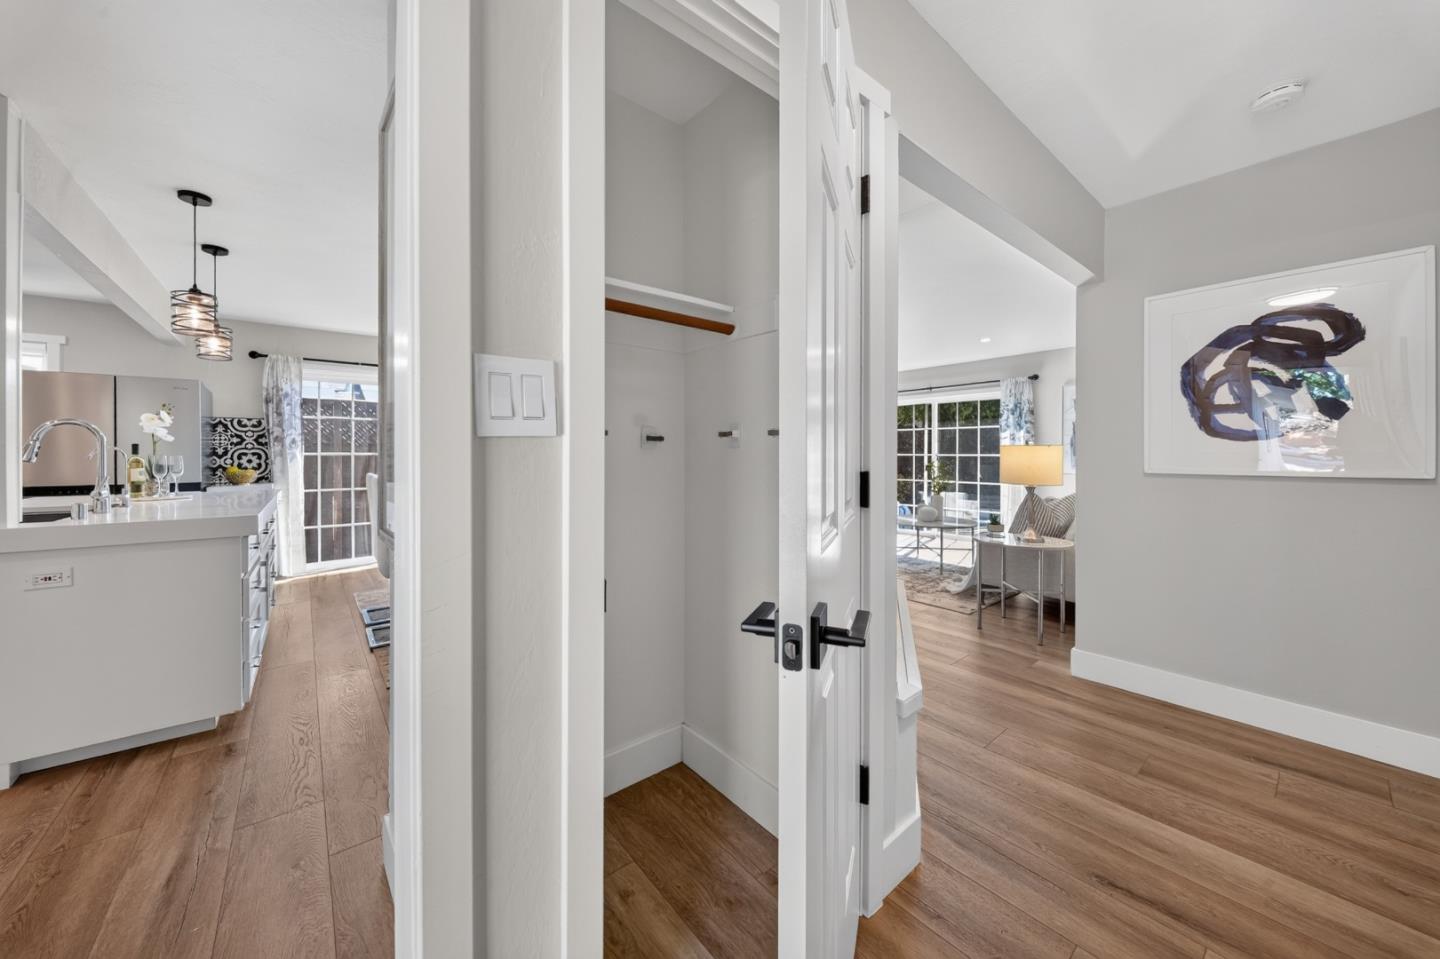
Hallway with an open closet between the kitchen and living area, featuring wood-look floors.
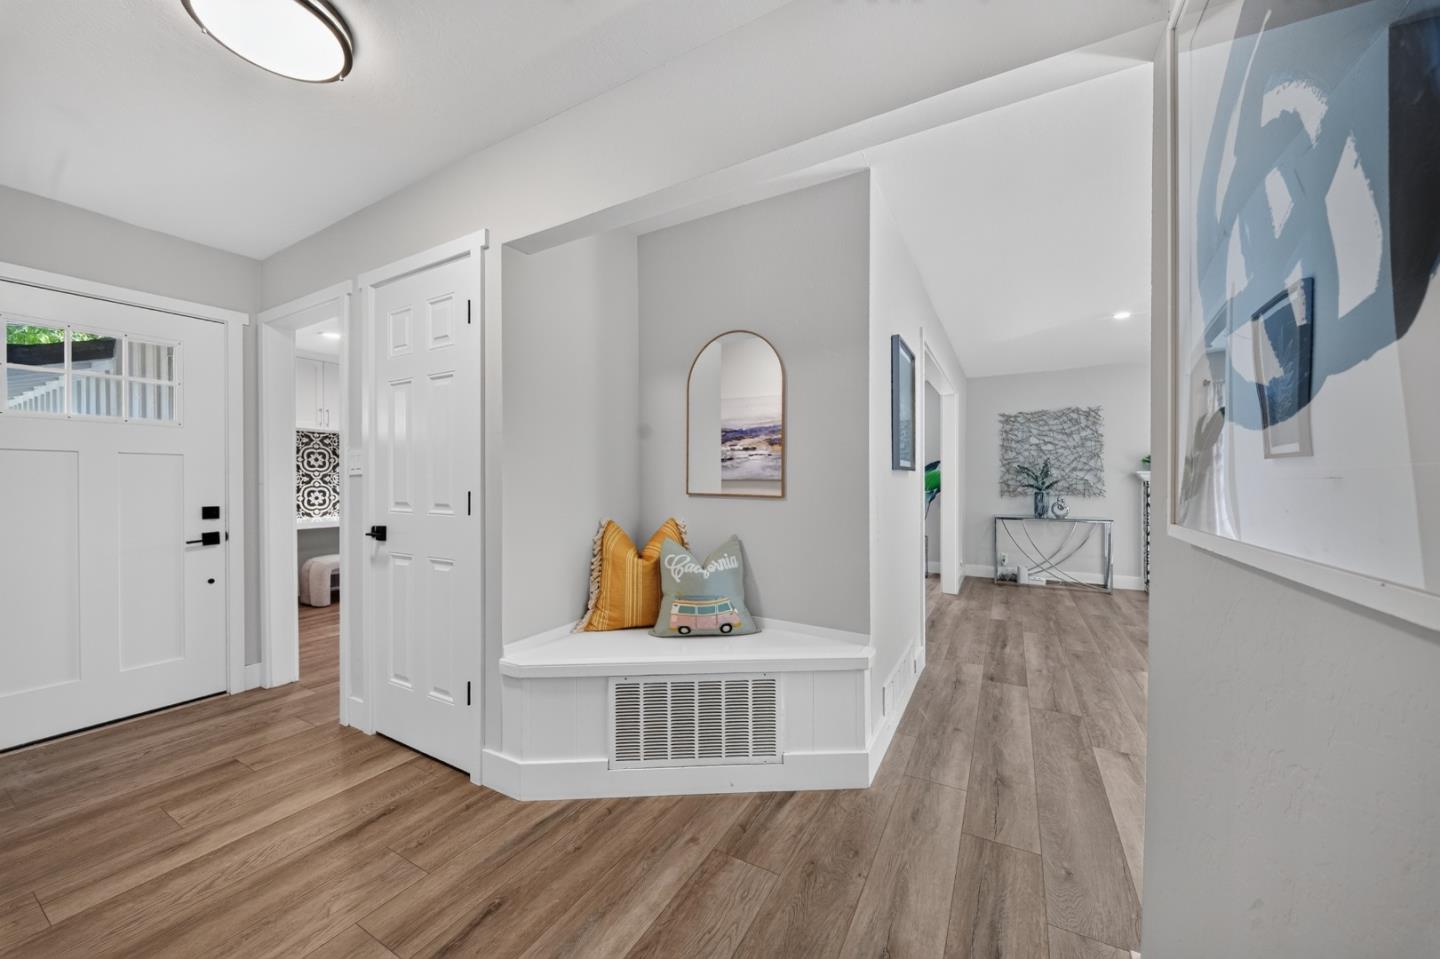
Entry hall with wood-look floors and a built-in bench nook with colorful cushions.
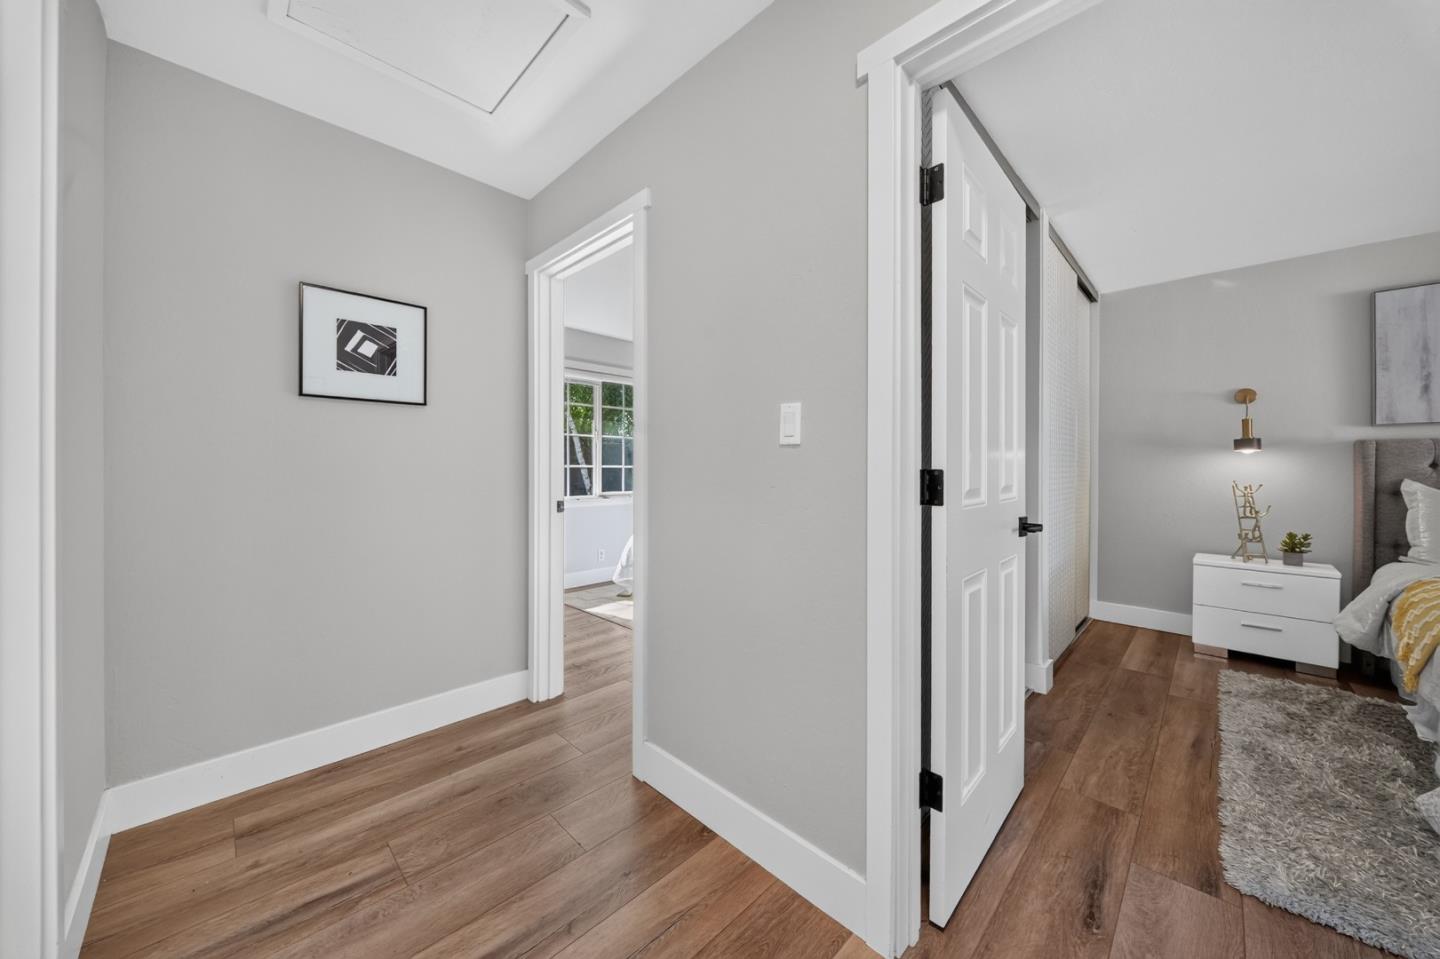
Hallway with wood flooring and an open door leading into a bedroom.
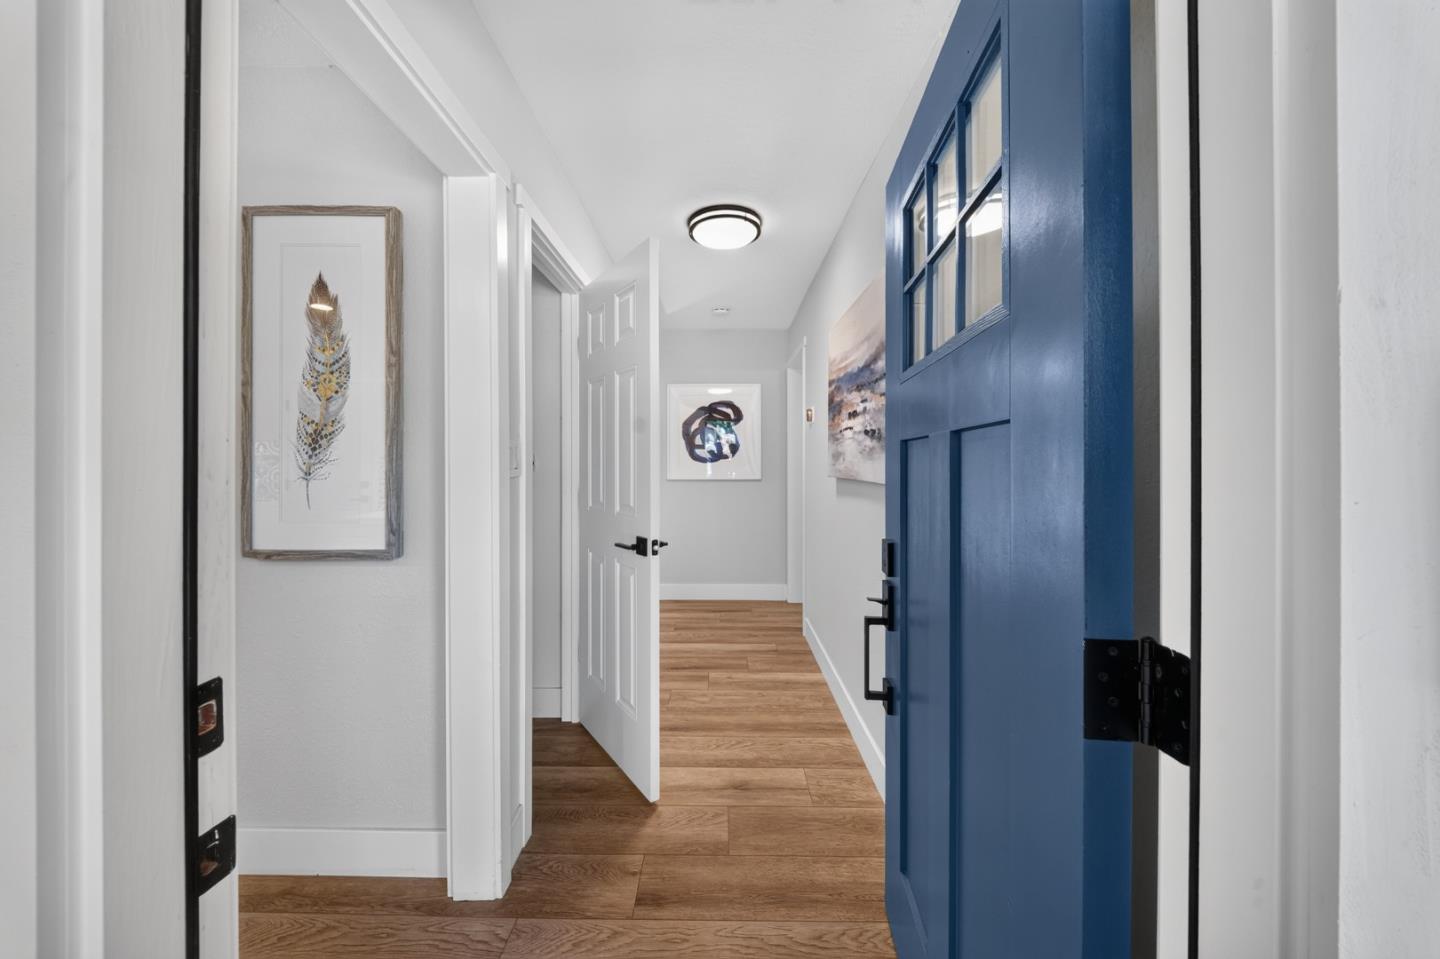
Entry hall with a blue front door, wood-look flooring, and framed wall art.
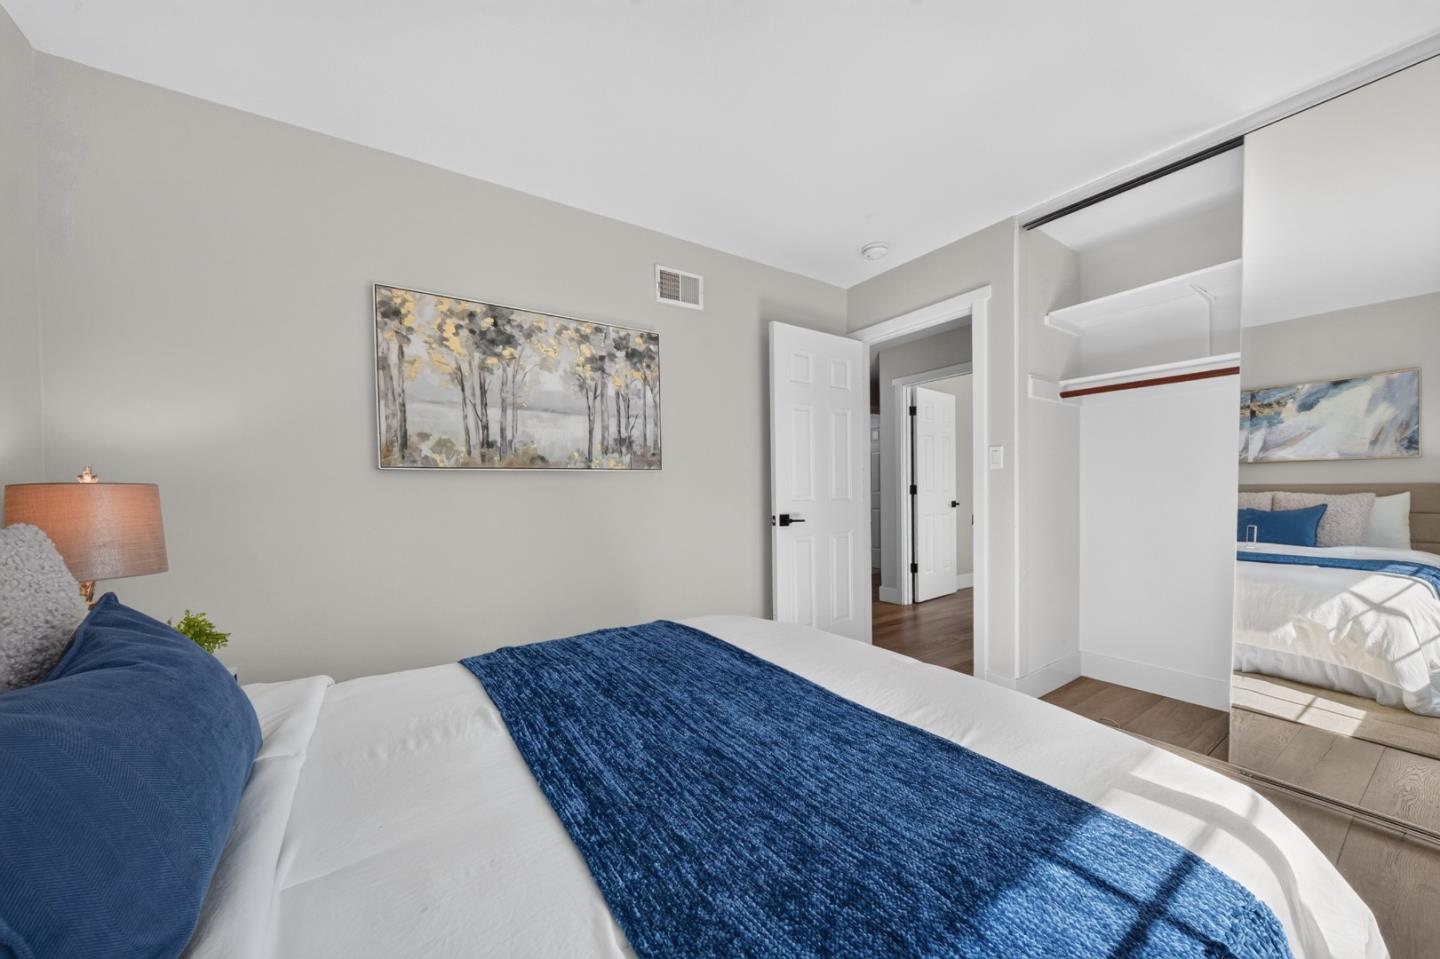
Bedroom with white bedding, a blue bed runner, framed artwork, and a mirrored closet door.
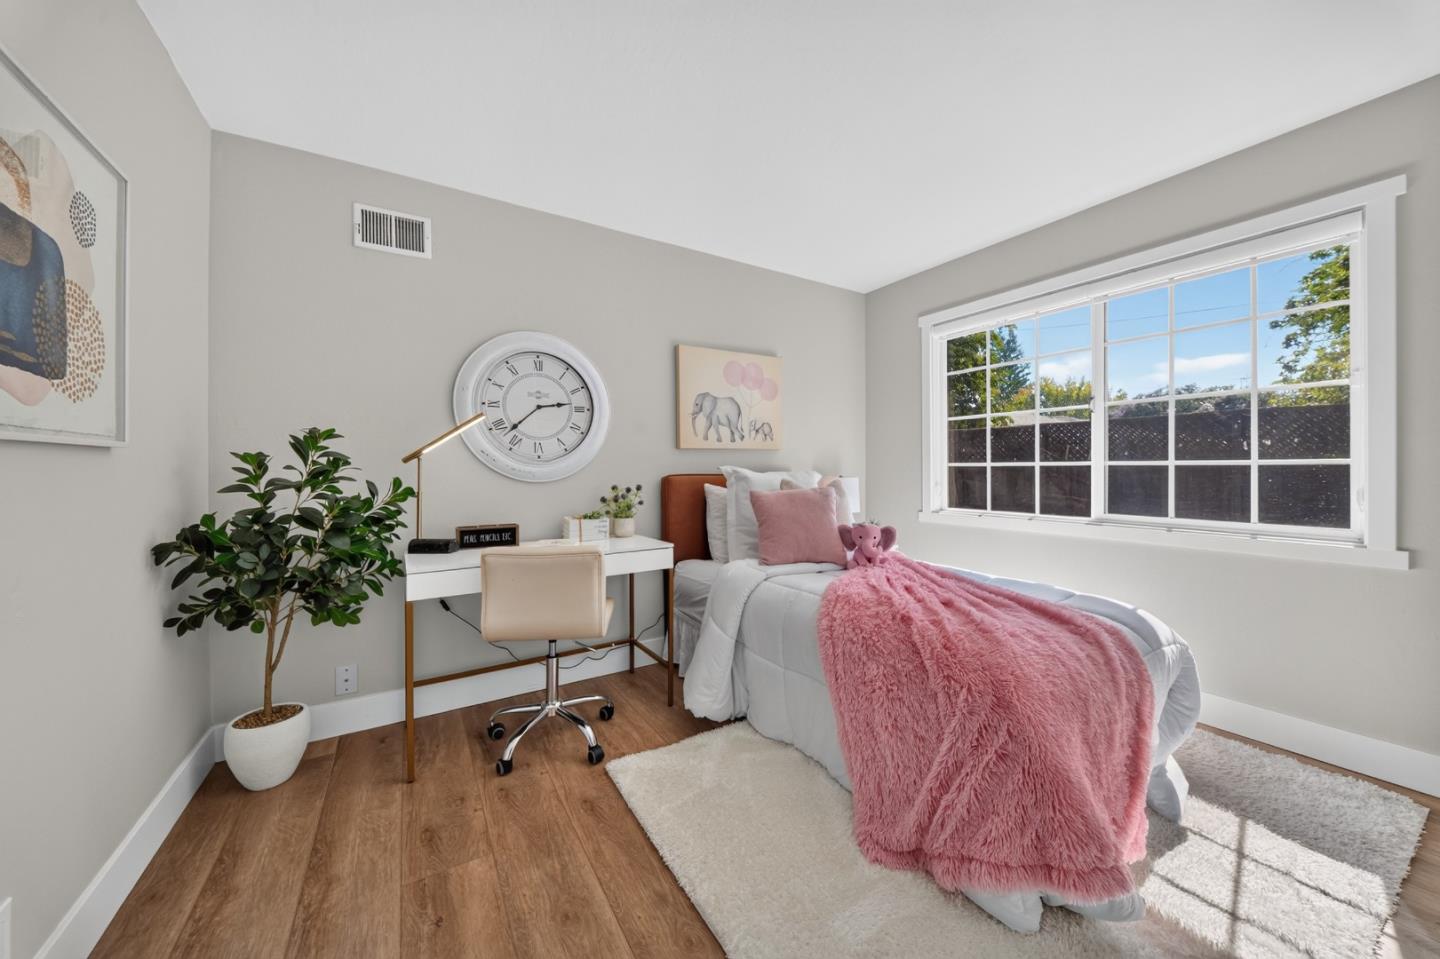
Staged bedroom with a pink throw on the bed, a desk, and a large bright window.
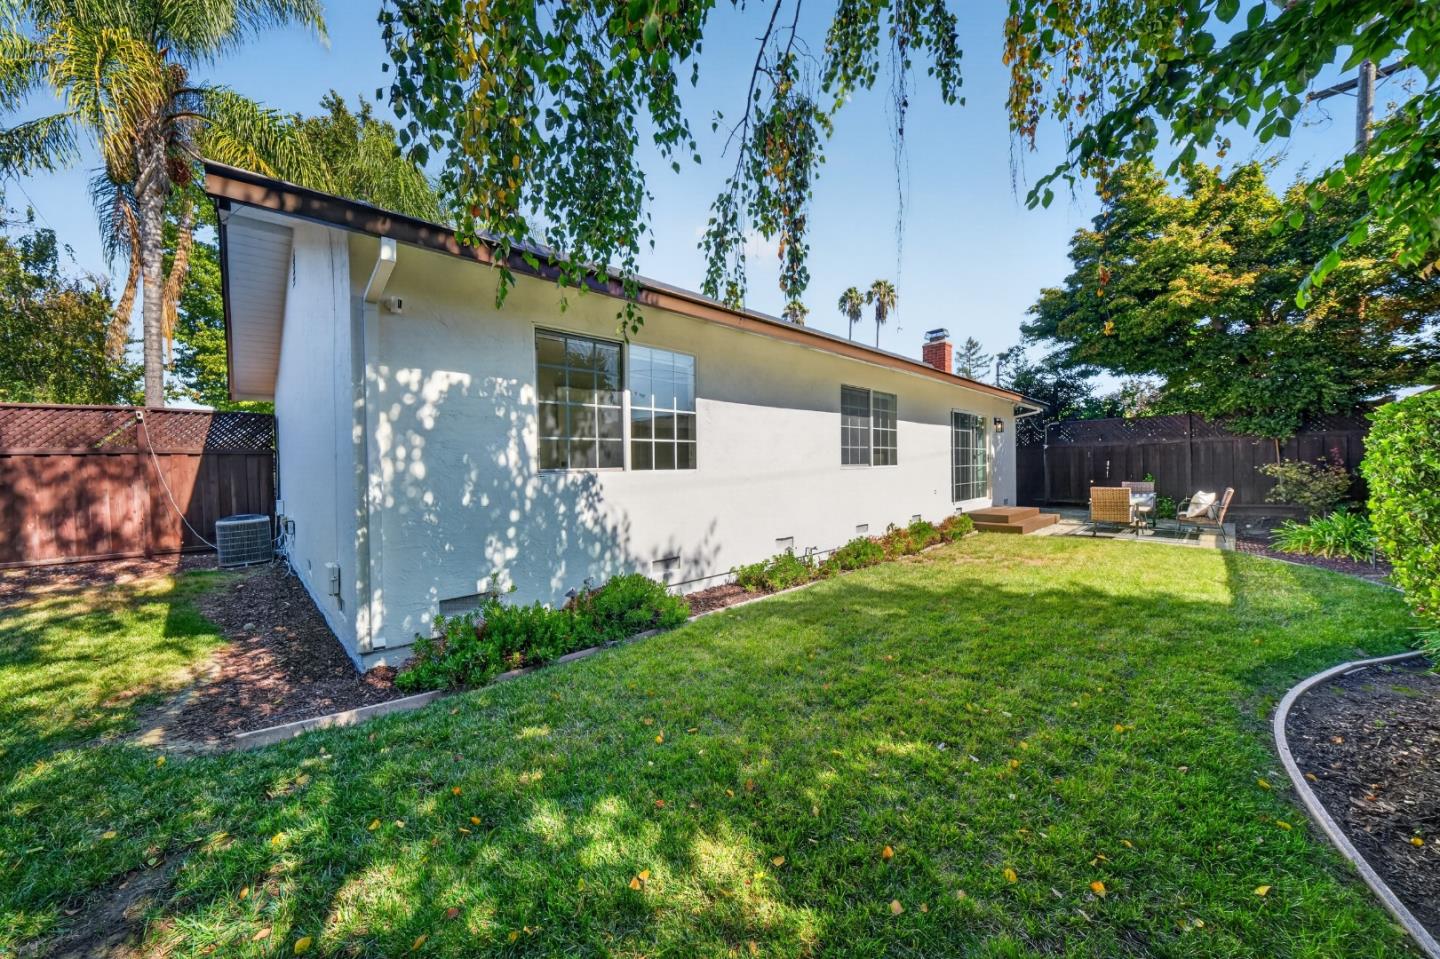
Single-story white home with large windows, patio seating, and a fenced backyard lawn.
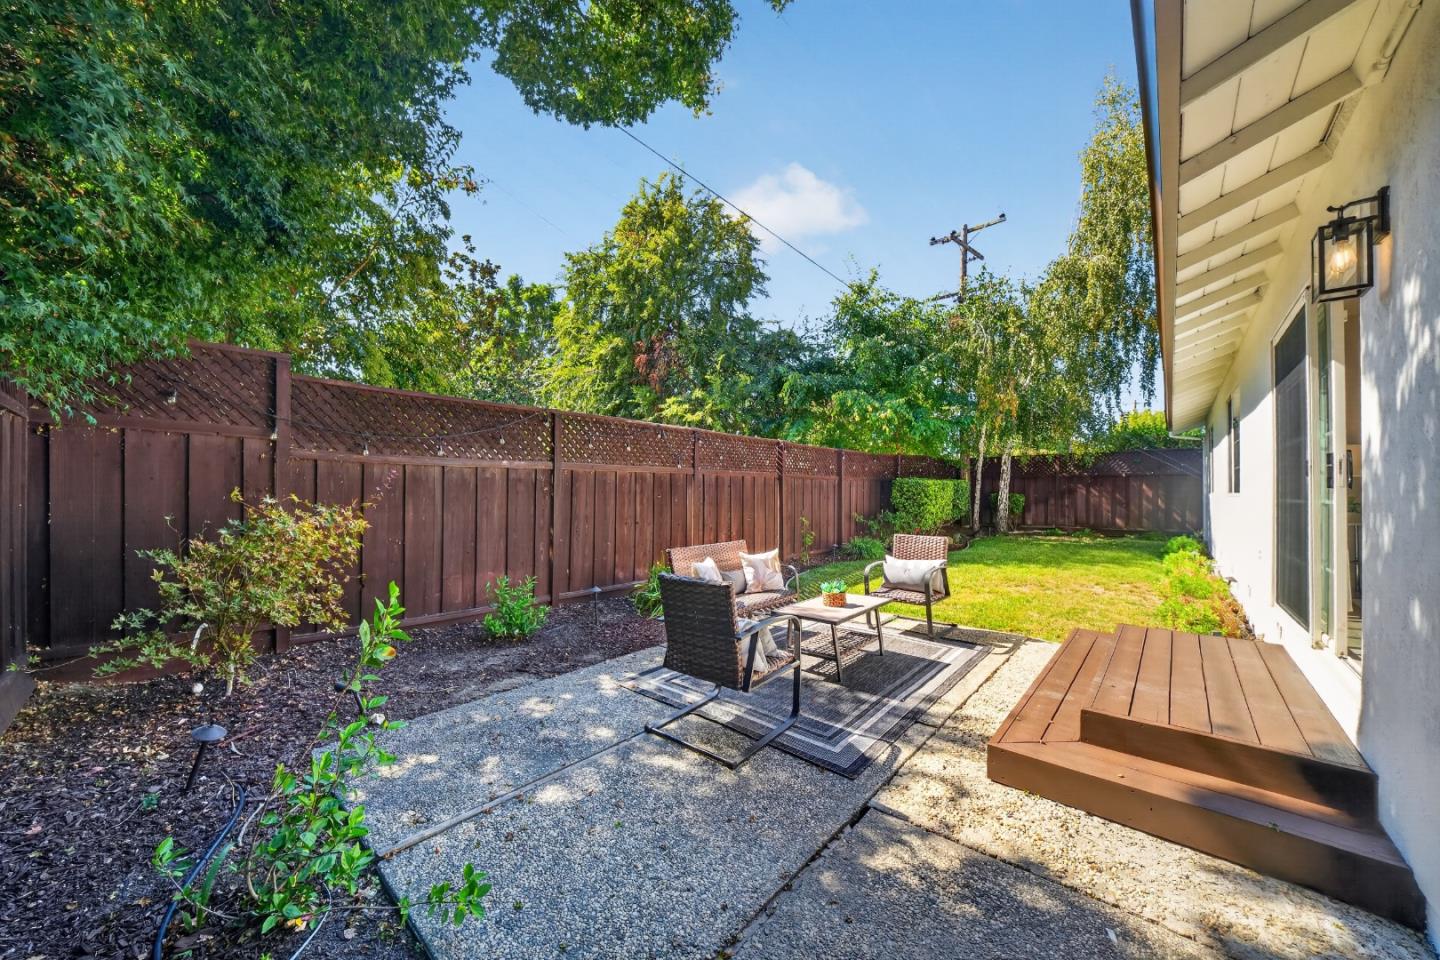
Backyard patio with outdoor seating, a raised wooden deck, lawn, and tall wooden fence.
Open-plan dining area with a white table beside a bright kitchen and living room.
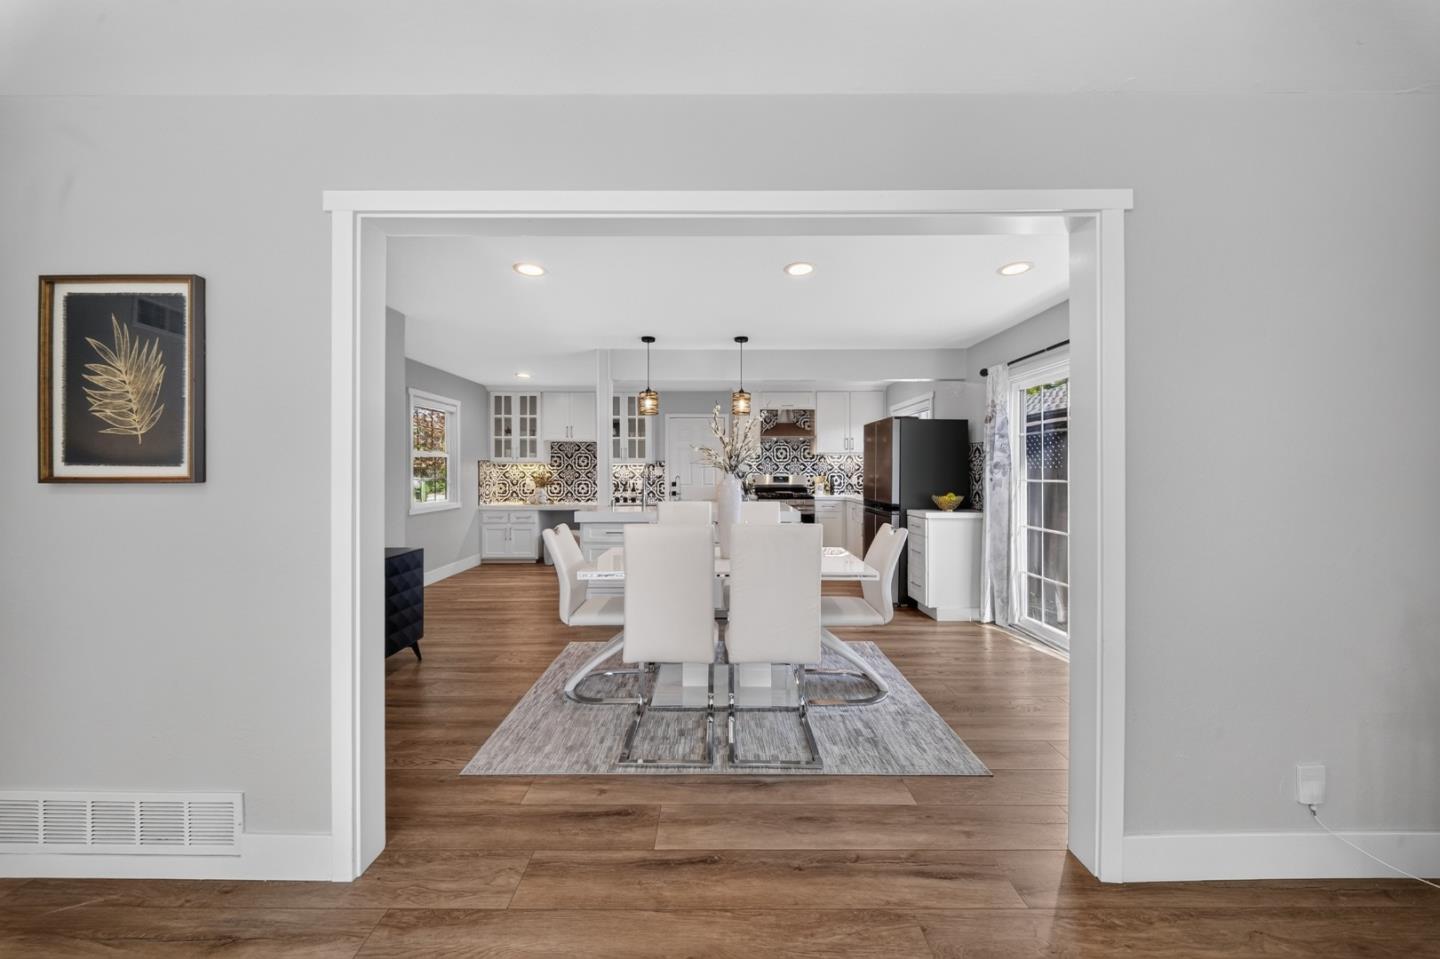
Dining room with a white table and chairs opening onto a kitchen with patterned tile backsplash.
Covered home entrance with a blue door, slate walkway, and autumn tree.
SEE ALL PHOTOS
1704 Harte
Home entrance with a covered porch, blue door, slate-tile walkway, and autumn tree.
Staged living room with gray sofas, a decorative fireplace, and sliding glass doors to a patio.
Renovated kitchen with white cabinets, patterned tile backsplash, wood-look floors, and a cooktop island.
Kitchen with a large white island, stainless steel appliances, and a bold patterned backsplash.
Kitchen with white cabinetry, patterned tile backsplash, and a stool beneath the counter
Remodeled kitchen with patterned backsplash, stainless steel appliances, and a large white island with sink.
Staged bedroom with a large bed, orange accent chair, and patterned wallpaper.
Bathroom with a gray vanity, marble countertop, large mirror, and hexagonal tile floor.
Staged bedroom with a gray upholstered bed, mustard throw, large window, and adjoining bathroom.
Staged bedroom with a gray upholstered bed, mustard throw, orange chair, and large window.
Open-plan kitchen and dining area with white cabinetry, a set table, and a patterned tiled fireplace.
Staged living room with a patterned tile fireplace, gray seating, and sliding glass doors to the garden.
Staged bedroom with a white bed, blue throw, black bedside tables, and a sunlit window.
Staged bedroom with a white bed and pink throw, desk, and sunlit wood floor.
White hallway with wood-look flooring, framed artwork, and doorways to other rooms.
Bathroom with a white vanity, hexagonal tile floor, and doorway to a hall.
Hallway with an open closet between the kitchen and living area, featuring wood-look floors.
Entry hall with wood-look floors and a built-in bench nook with colorful cushions.
Hallway with wood flooring and an open door leading into a bedroom.
Entry hall with a blue front door, wood-look flooring, and framed wall art.
Bedroom with white bedding, a blue bed runner, framed artwork, and a mirrored closet door.
Staged bedroom with a pink throw on the bed, a desk, and a large bright window.
Single-story white home with large windows, patio seating, and a fenced backyard lawn.
Backyard patio with outdoor seating, a raised wooden deck, lawn, and tall wooden fence.
Open-plan dining area with a white table beside a bright kitchen and living room.
Dining room with a white table and chairs opening onto a kitchen with patterned tile backsplash.
Covered home entrance with a blue door, slate walkway, and autumn tree.
Listed by Compass, Rachana Wankhade, Listing Contact: 510-399-9944
For Sale

1704 Harte

1704 Harte, San Jose, CA 95124

$1,888,000
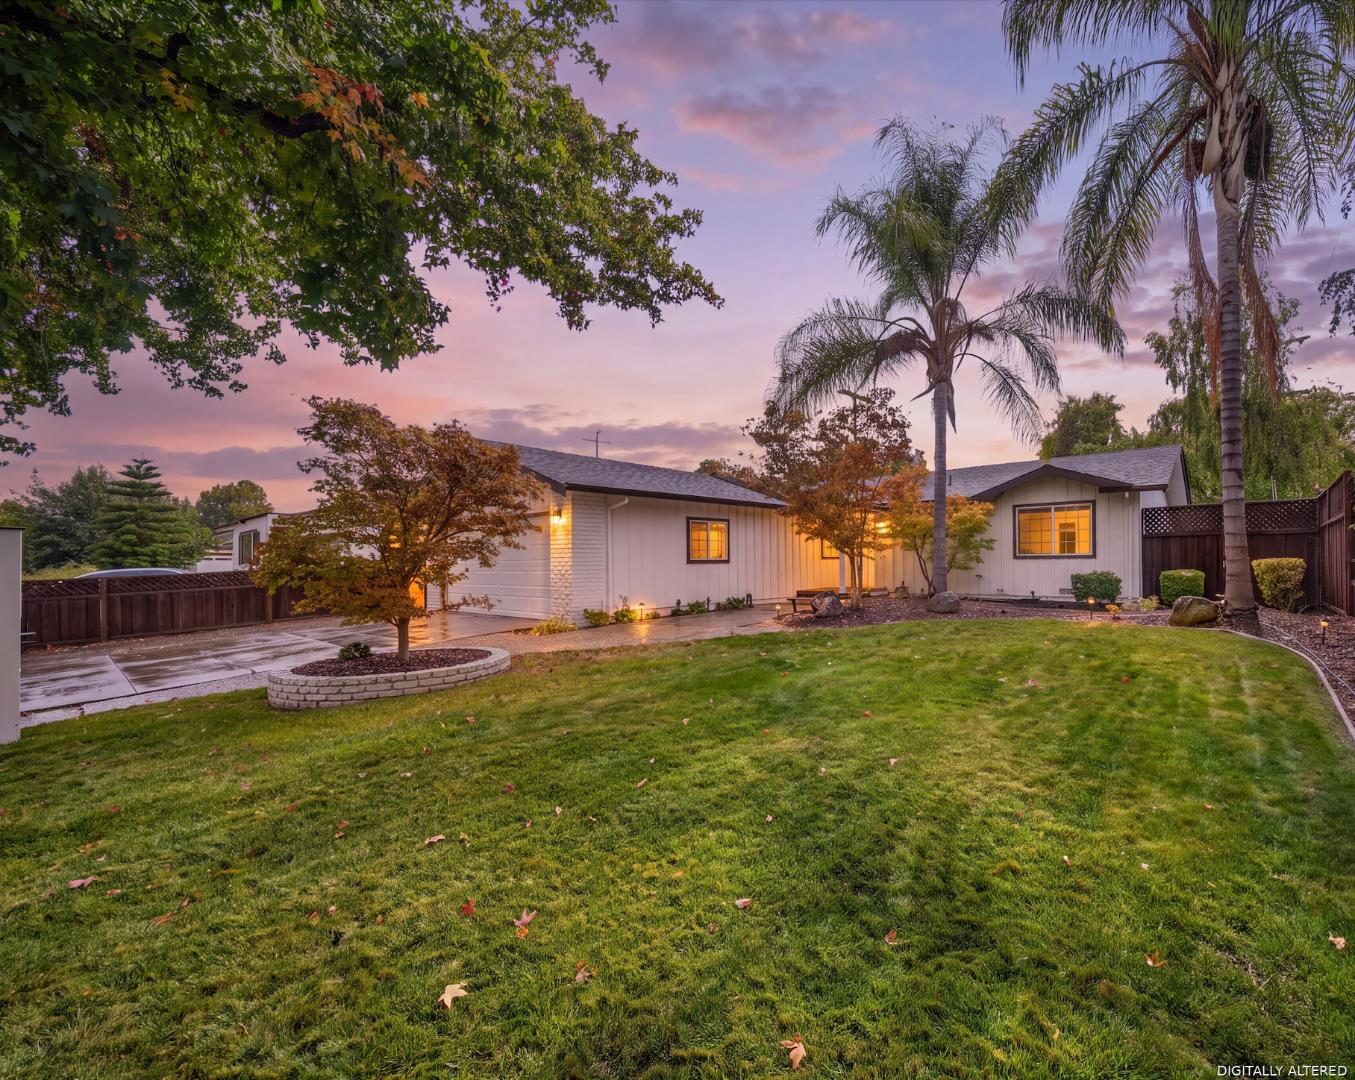
Welcome to 1704 Harte Drive, a beautiful home in the highly sought-after Doerr Park neighborhood. This inviting residence features a BEAUTIFUL OPEN KITCHEN, bright and welcoming living spaces, and FRESH EXTERIOR PAINT, creating wonderful curb appeal.

FULLY OWNED TESLA SOLAR WITH POWERWALL!

The private backyard offers plenty of room to relax, entertain, garden, and enjoy Californias indoor-outdoor lifestyle.

Ideally located near the BEAUTIFUL 11-ACRE DOERR PARK, offering expansive green space and recreational amenities. The property is also ELIGIBLE FOR MEMBERSHIP IN THE PRIVATE KIRKWOOD SWIM CLUB, providing another wonderful option for recreation and community enjoyment.

Enjoy convenient access to shopping, dining, schools, and major commute routes. A wonderful opportunity to own a beautiful home in one of SAN JOSES DESIRABLE 95124 NEIGHBORHOODS.

A MUST-SEE!

3
beds

2
baths

1,387 Sq.Ft. LIVING AREA

6,426 Sq.Ft. lot

Rachana Wankhade

Rachana Wankhade

Features & Amenities

Interior

  • total bedrooms3
  • Total bathrooms2
  • full bathrooms2
  • Laundry room In Garage
  • Flooring Other
  • Fireplace Living Room, Wood Burning
  • APPLIANCES Dishwasher, Exhaust Fan, Garbage Disposal, Hood Over Range, Microwave, Oven Range, Oven Range Gas, Refrigerator, Washer Dryer

Area & Lot

  • Status For Sale
  • Living Area1,387 Sq.Ft.
  • Total Area1,387 Sq.Ft.
  • Lot Area6,426 Sq.Ft.
  • MLS® IDML82062202
  • TypeResidential
  • YEAR BUILT1959
  • NeighborhoodSan Jose
  • Architecture StylesContemporary
  • School DistrictSanJoseUnified

Exterior

  • STORIES1
  • Garage Space2.0
  • water SourcePublic
  • utilitiesPublic Utilities, Water Public
  • roofComposition
  • parkingAttached Garage, Gate Door Opener
  • HEAT TYPECentral Forced Air_Gas
  • AIR CONDITIONINGCentral Forced Air
  • sewerPublic Sewer
  • SubstructureConcrete Perimeter

Financial

  • Sales Price$1,888,000
  • Zoning R1-8

San Jose

Coming Soon!

Explore

Work With Rachana

As a Real Estate Agent, Rachana's first priority is to make her clients happy. Her enthusiasm for helping others helps her connect with clients and provide them with the best service possible. Contact her today to assist you with your real estate needs!