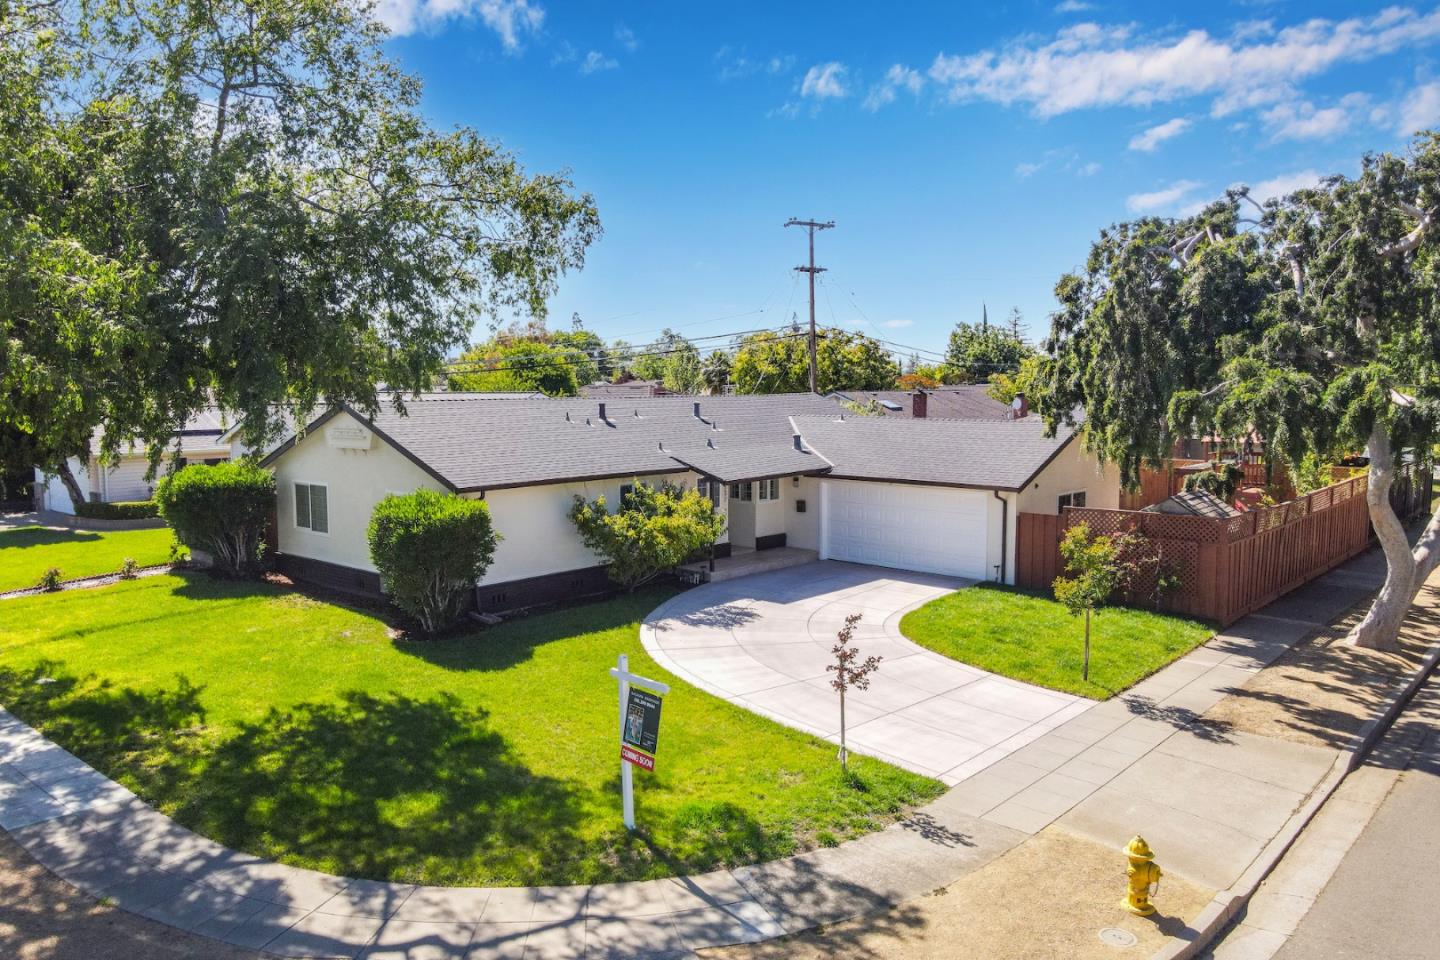
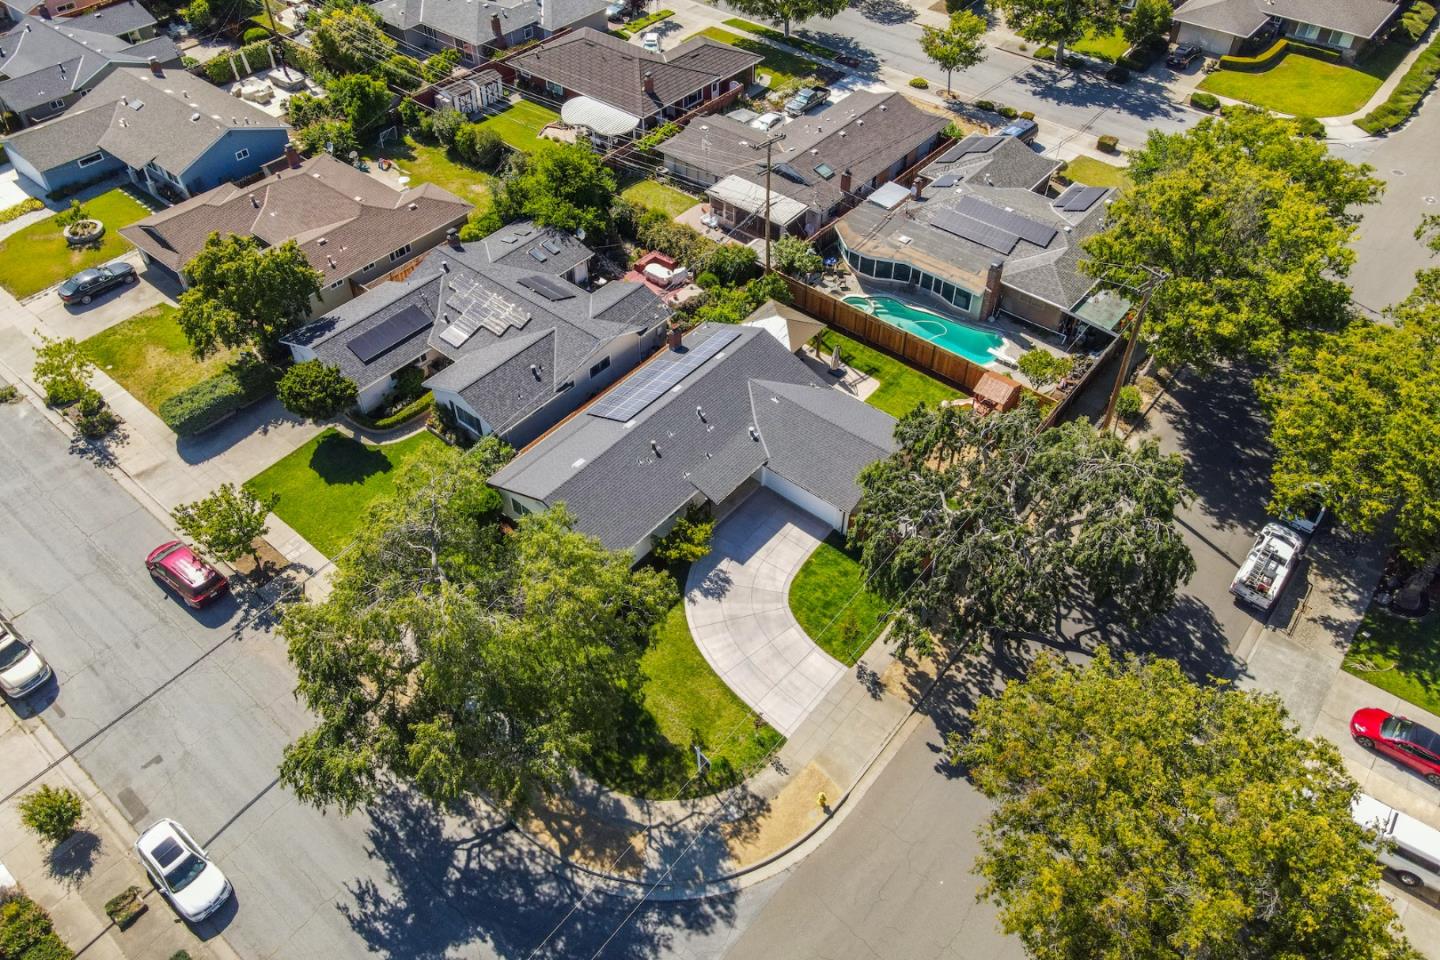
Single-story home with an attached garage, curved driveway, green lawn, and fenced side yard.
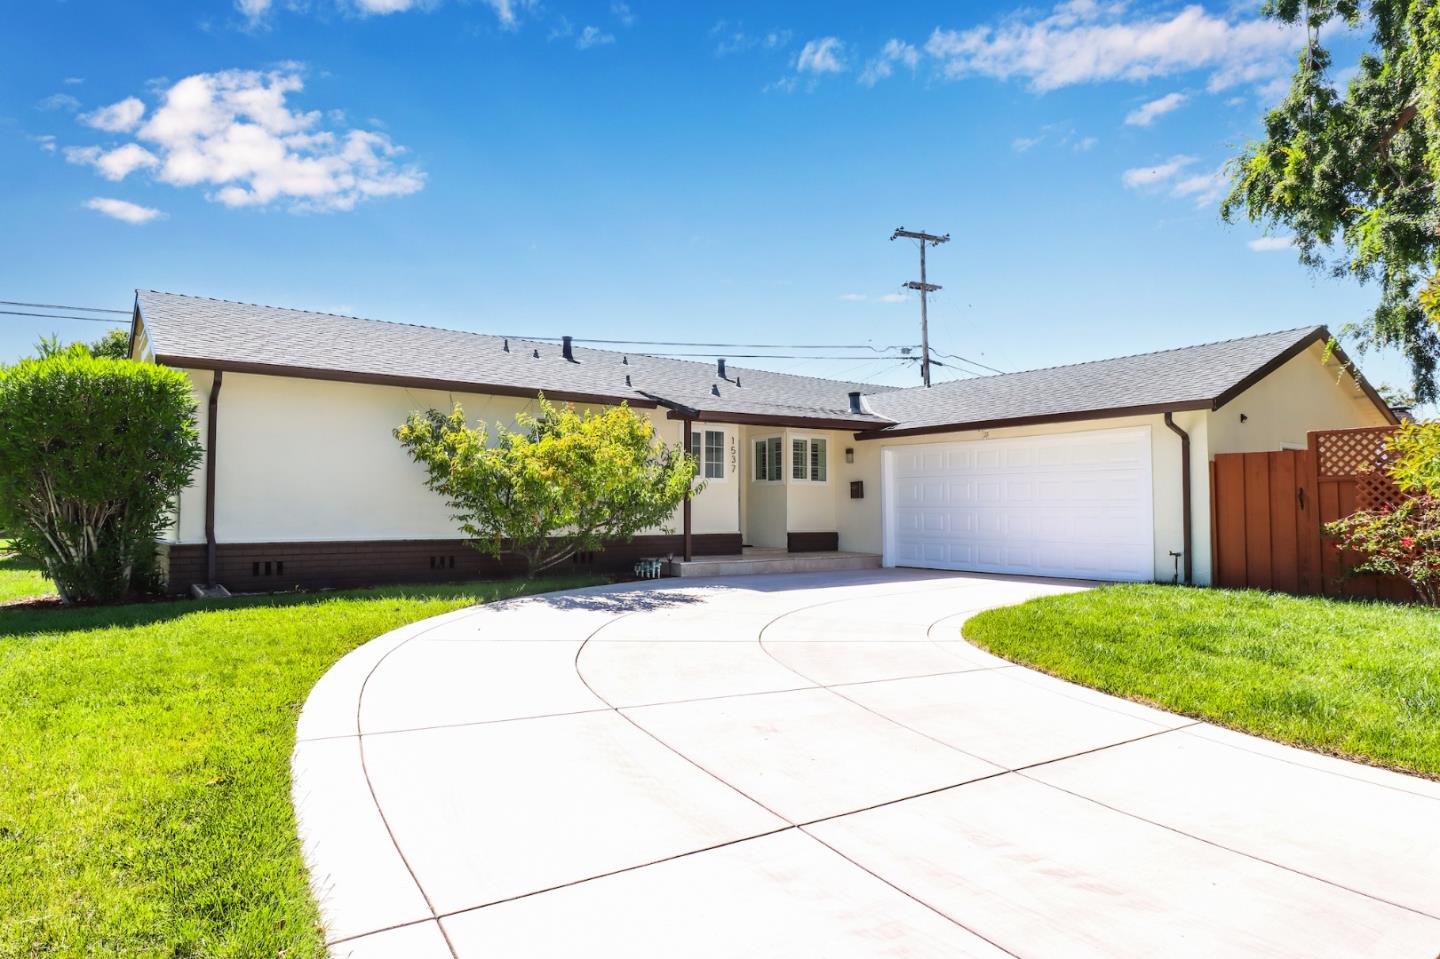
Single-story home with an attached garage, curved concrete driveway, and green front lawn.
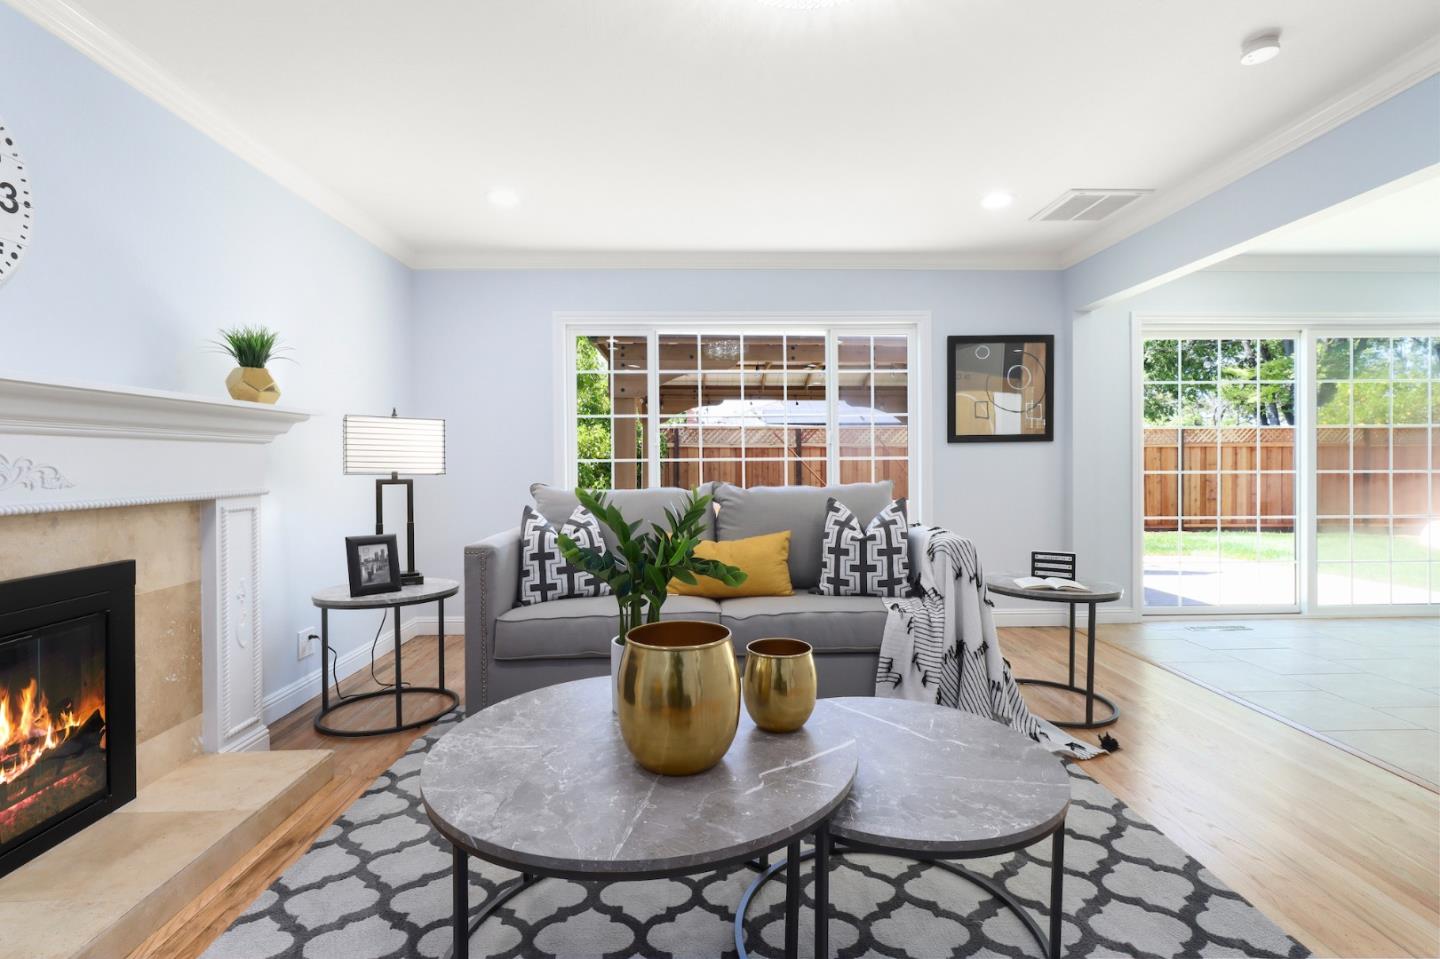
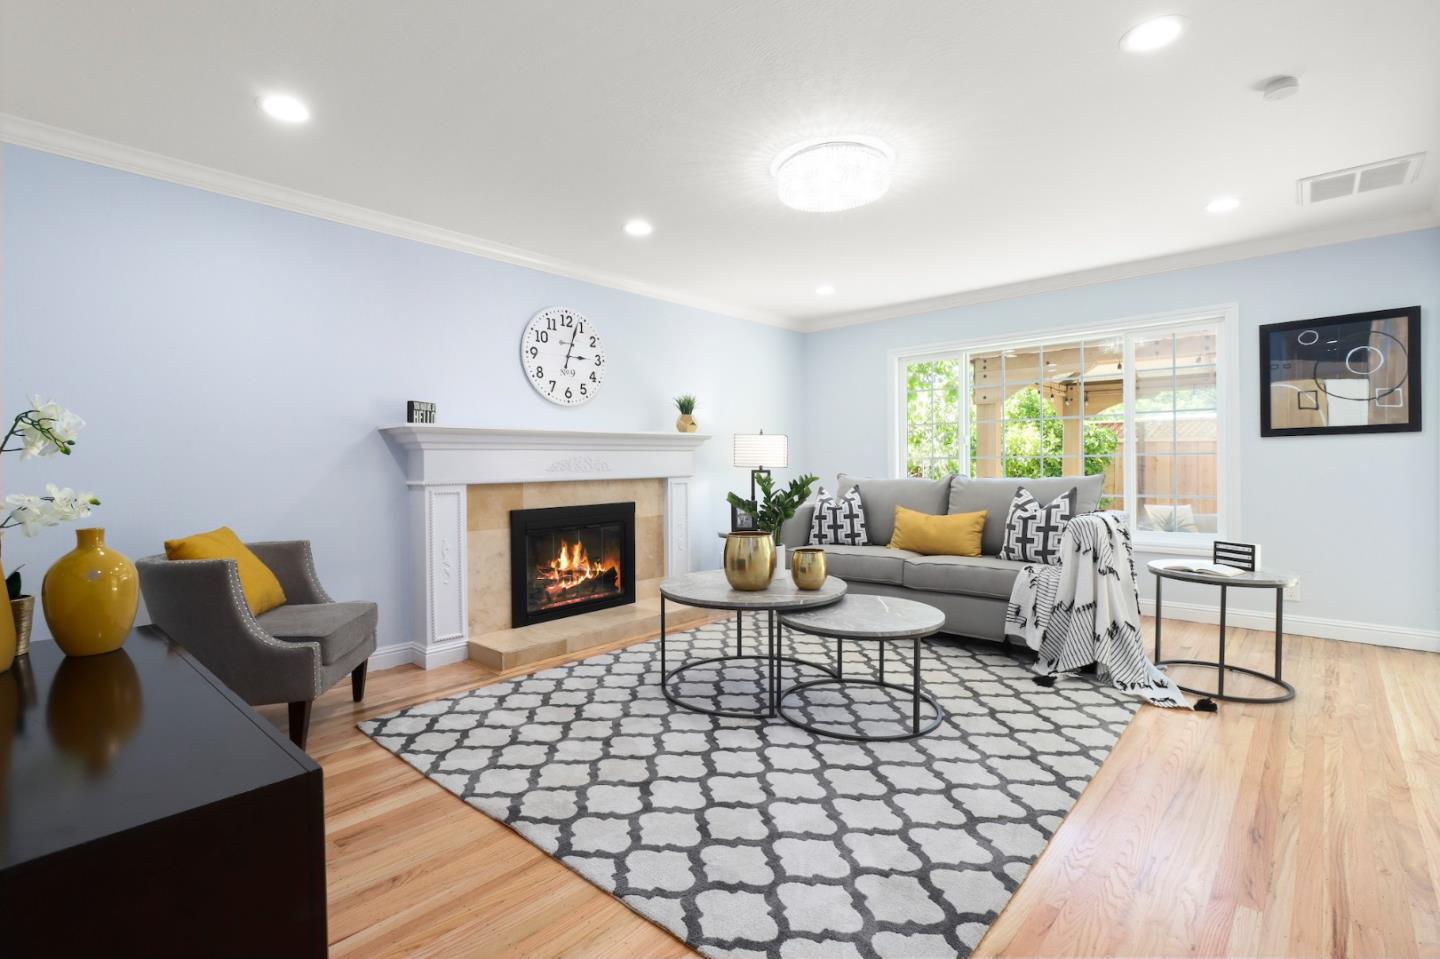
Staged living room with a fireplace, gray sofa, patterned rug, and sliding glass doors to the backyard.
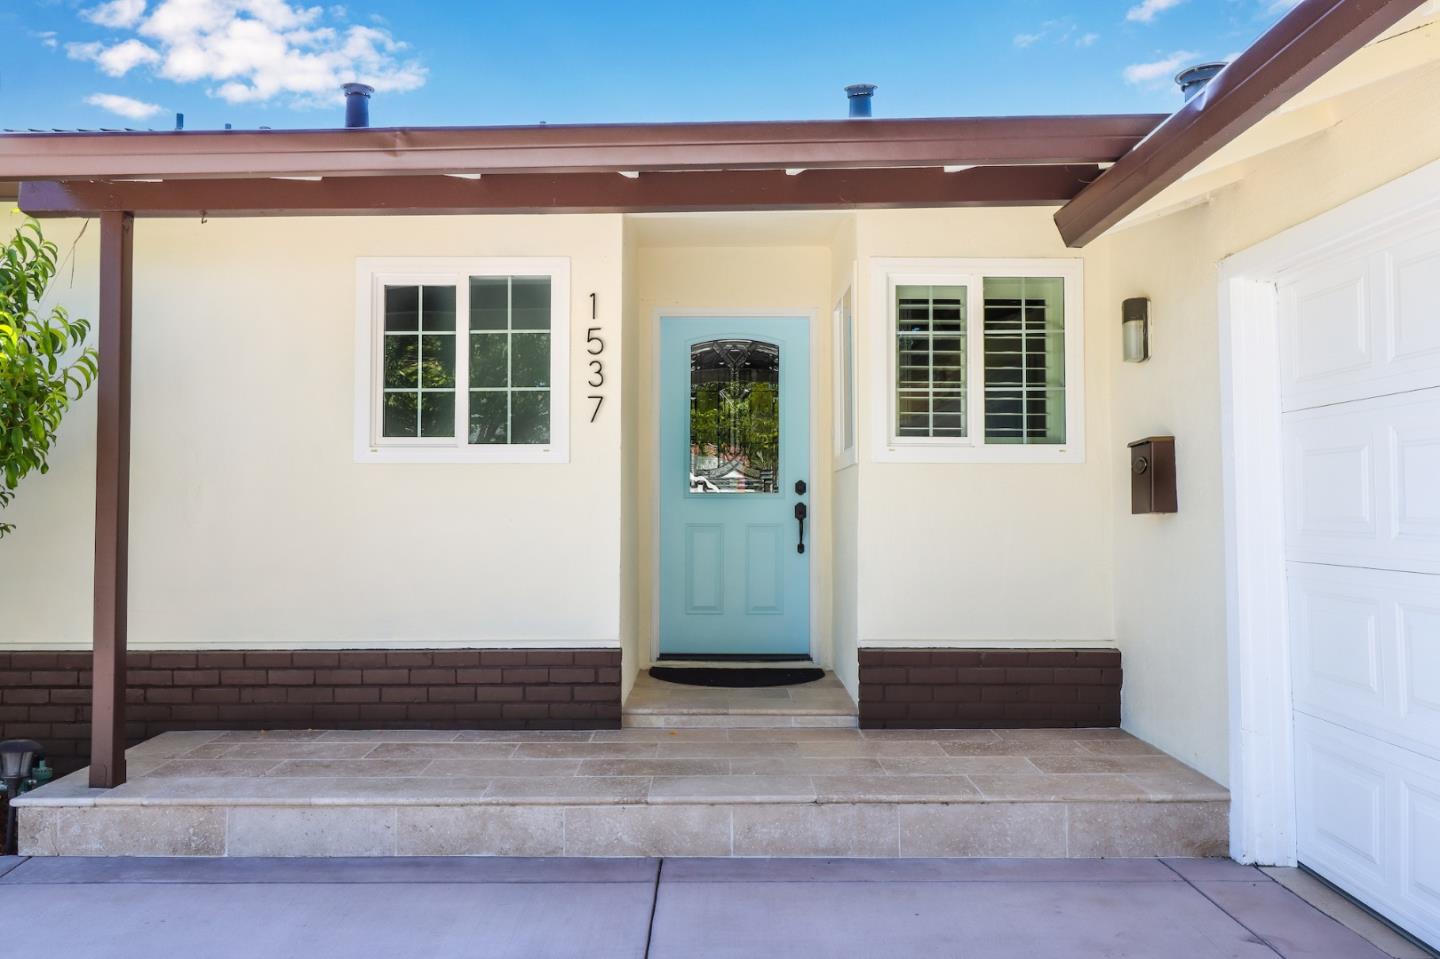
Home entrance with a light blue front door and covered tiled porch.
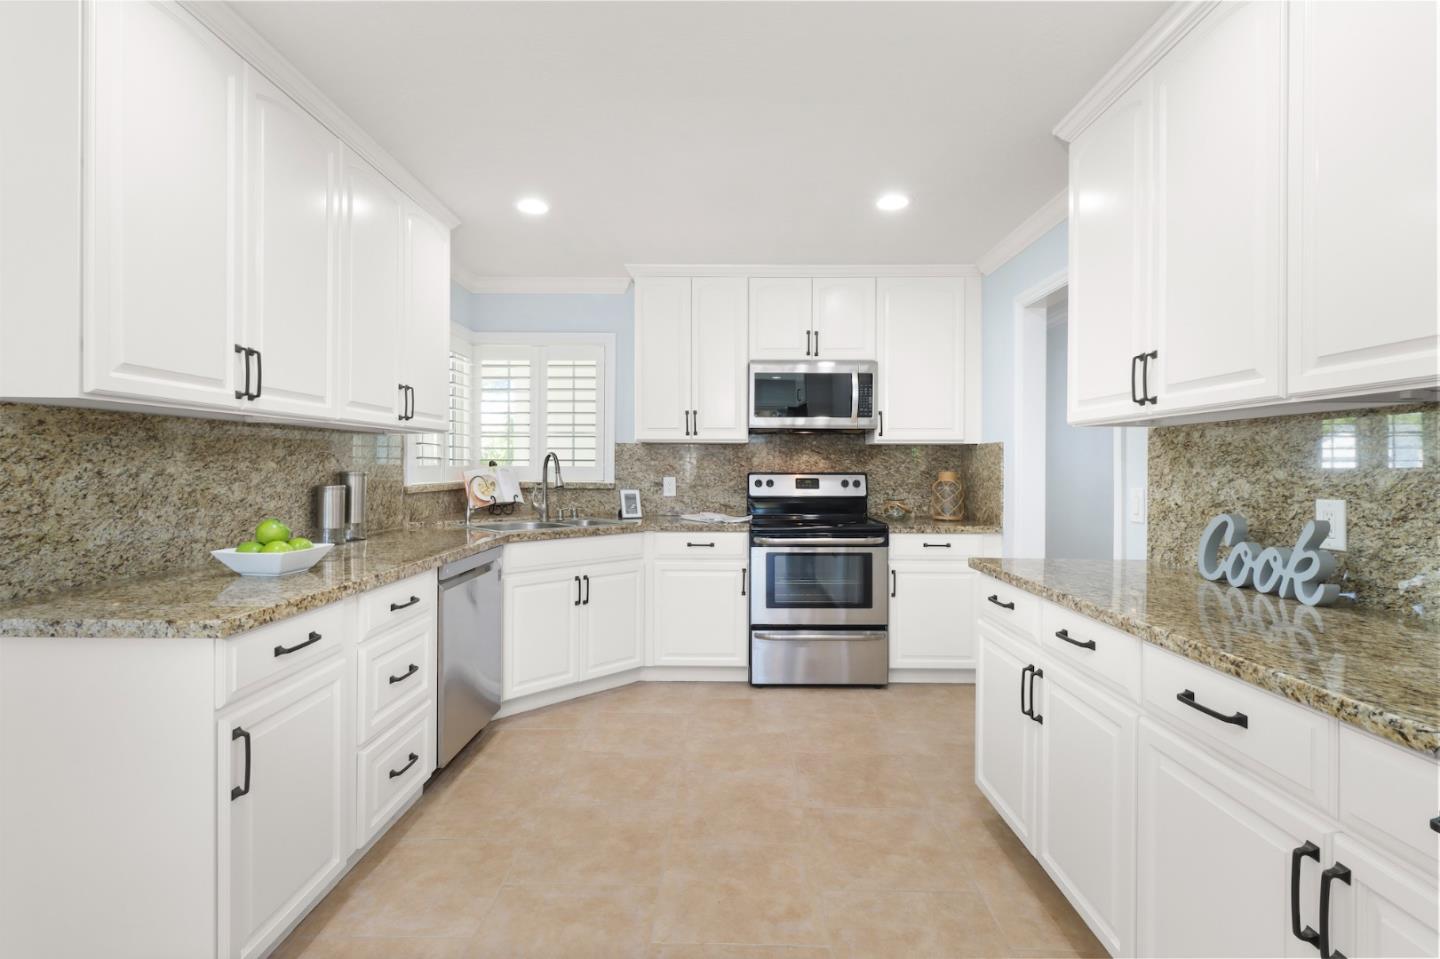
Kitchen with white cabinets, granite counters, stainless steel appliances, and plantation shutters.
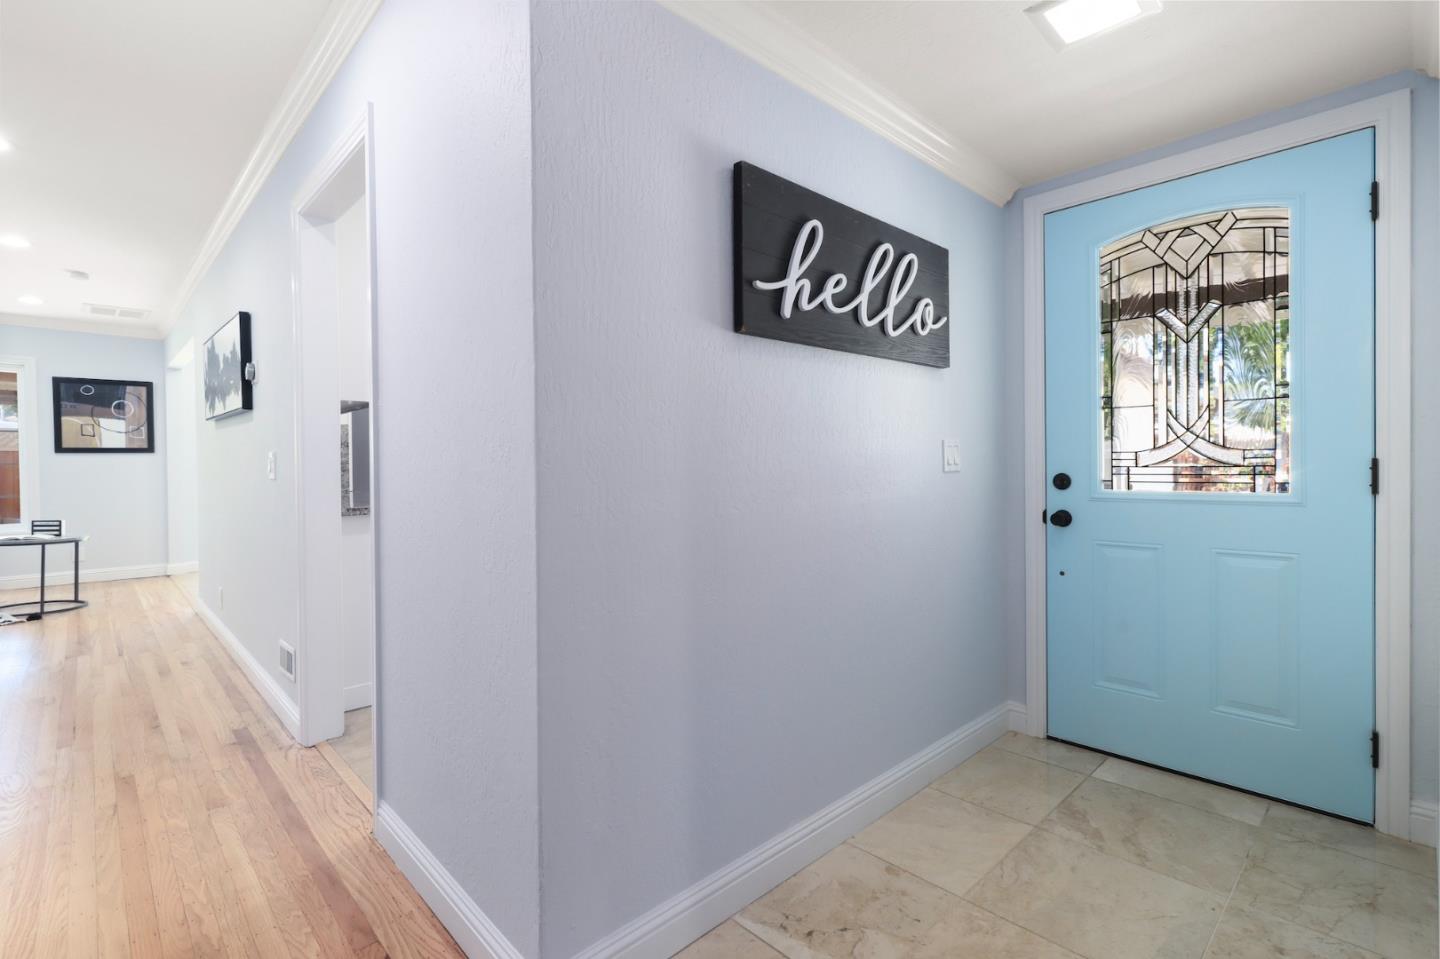
Entry foyer with a turquoise-blue glass-paneled front door and a black “hello” sign.
Living room with a lit fireplace, gray seating, patterned rug, and large windows overlooking greenery.
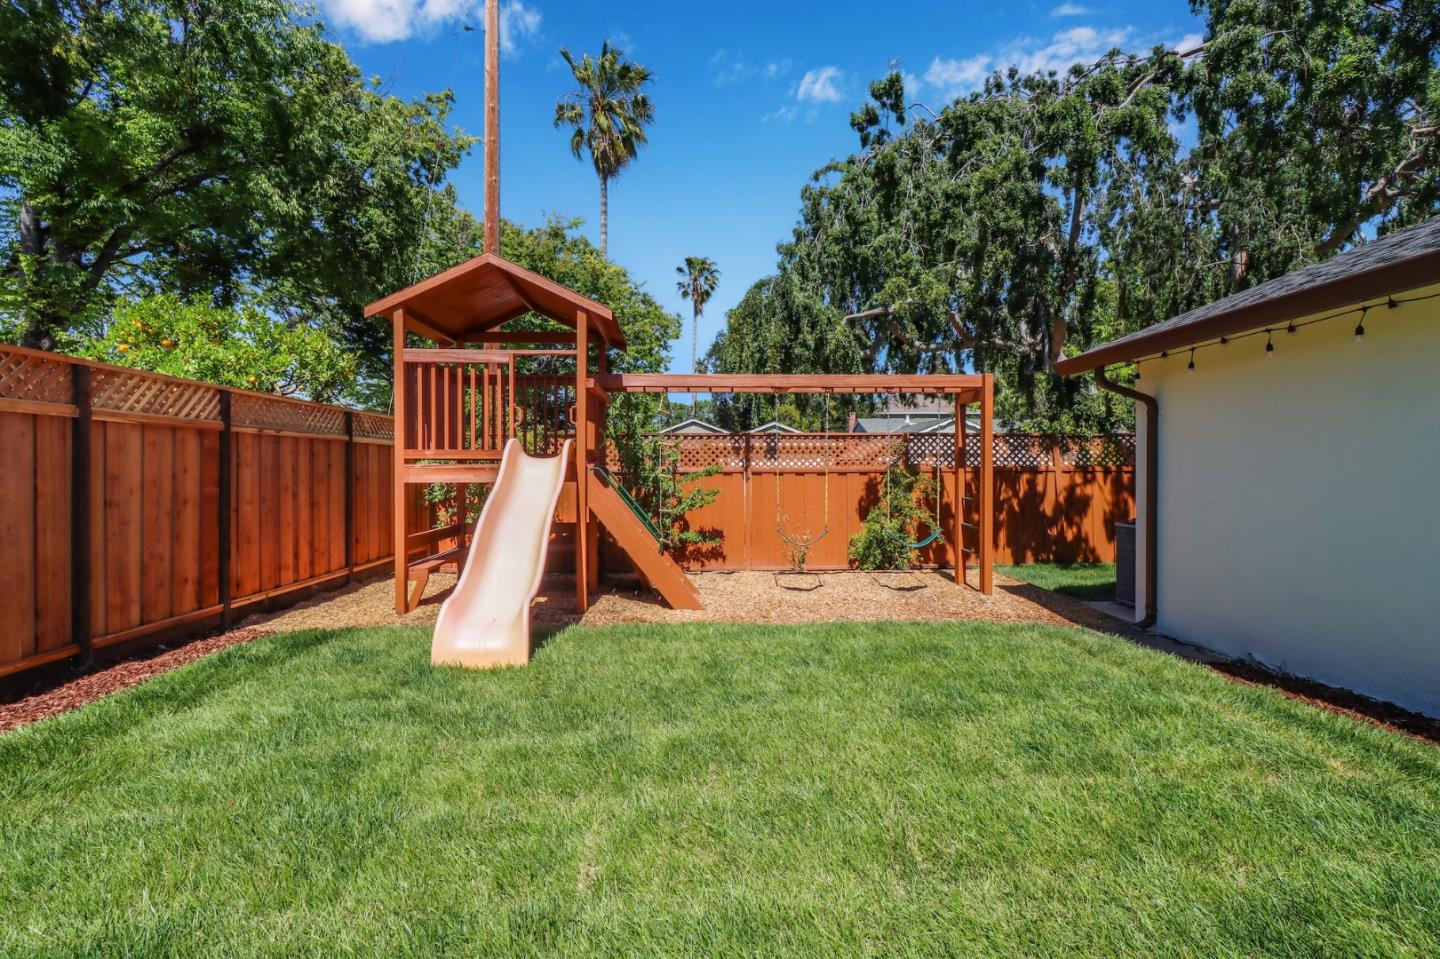
Backyard with a wooden play structure, slide, swings, and green lawn.
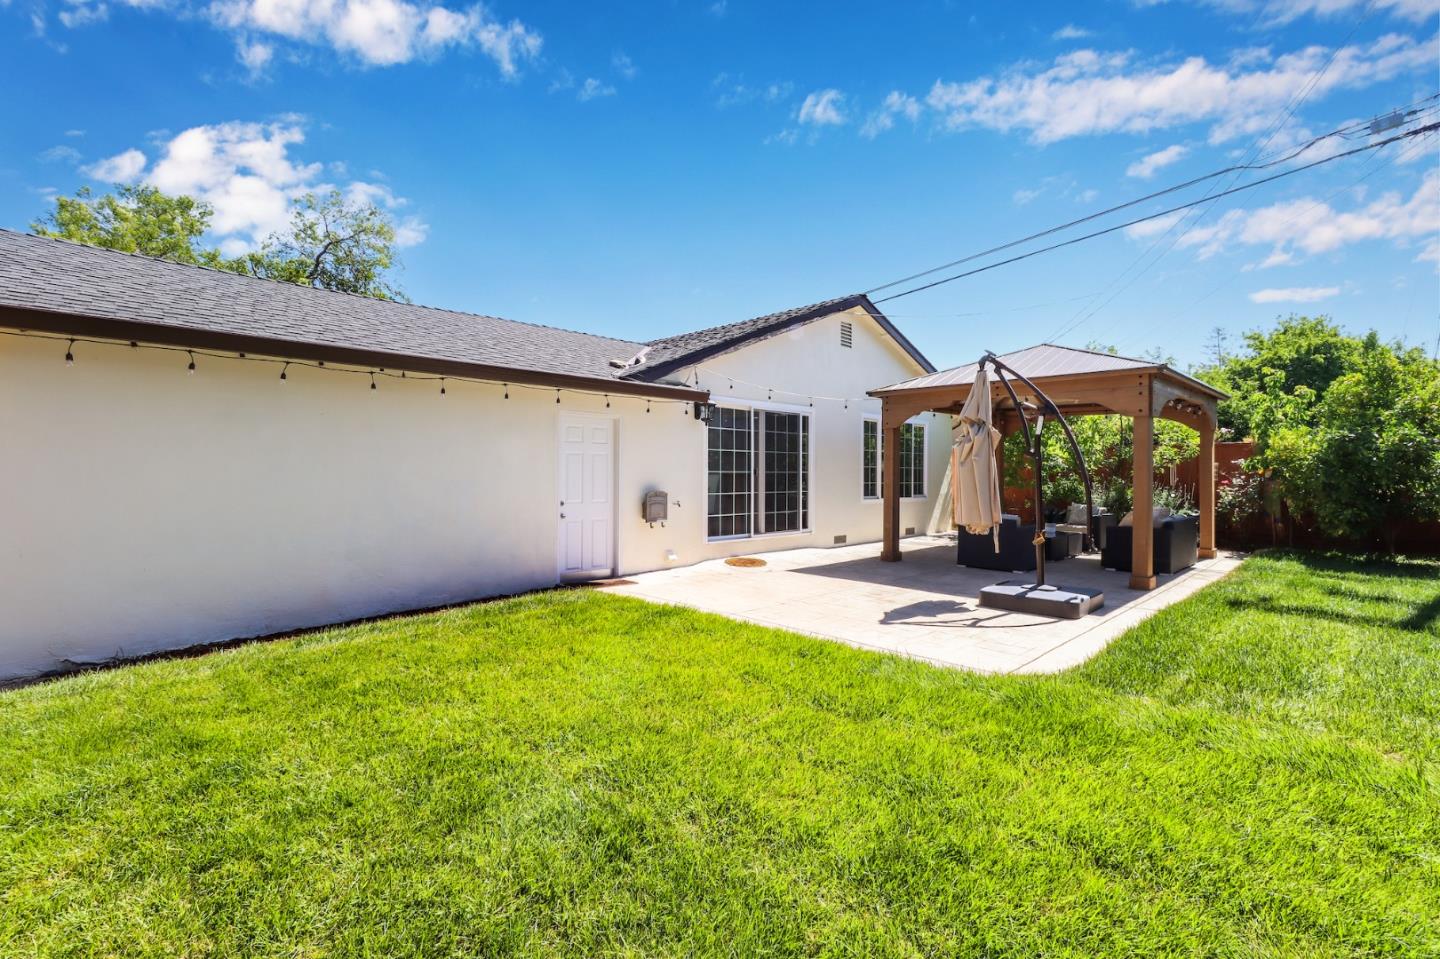
Backyard patio with a wooden pergola, outdoor seating, and a broad green lawn.
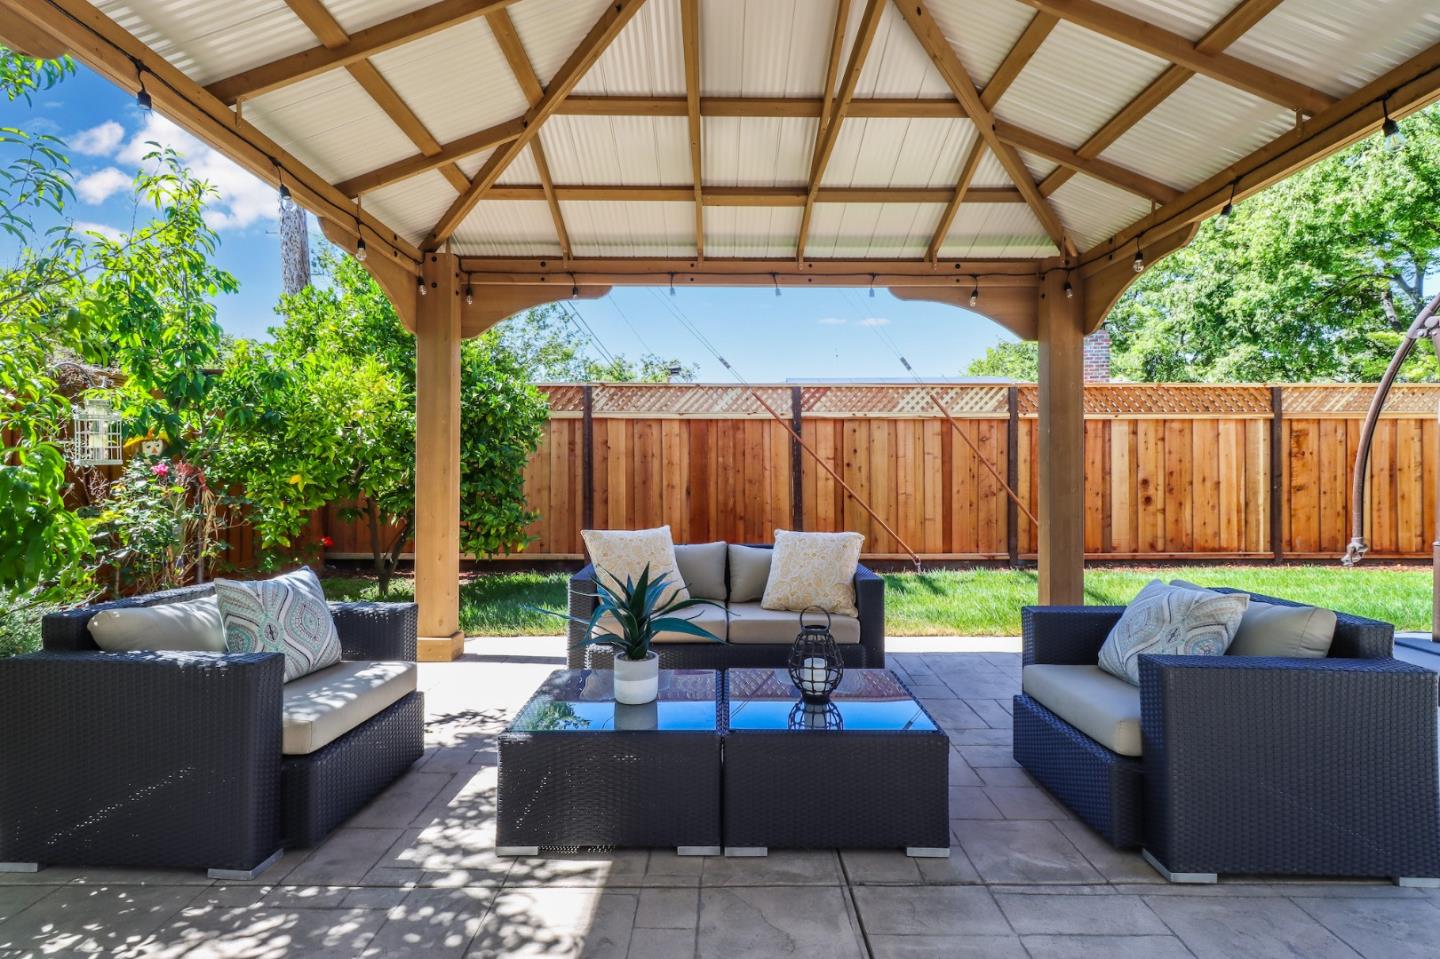
Backyard patio with wicker seating under a timber pavilion, overlooking a lawn and fenced garden.
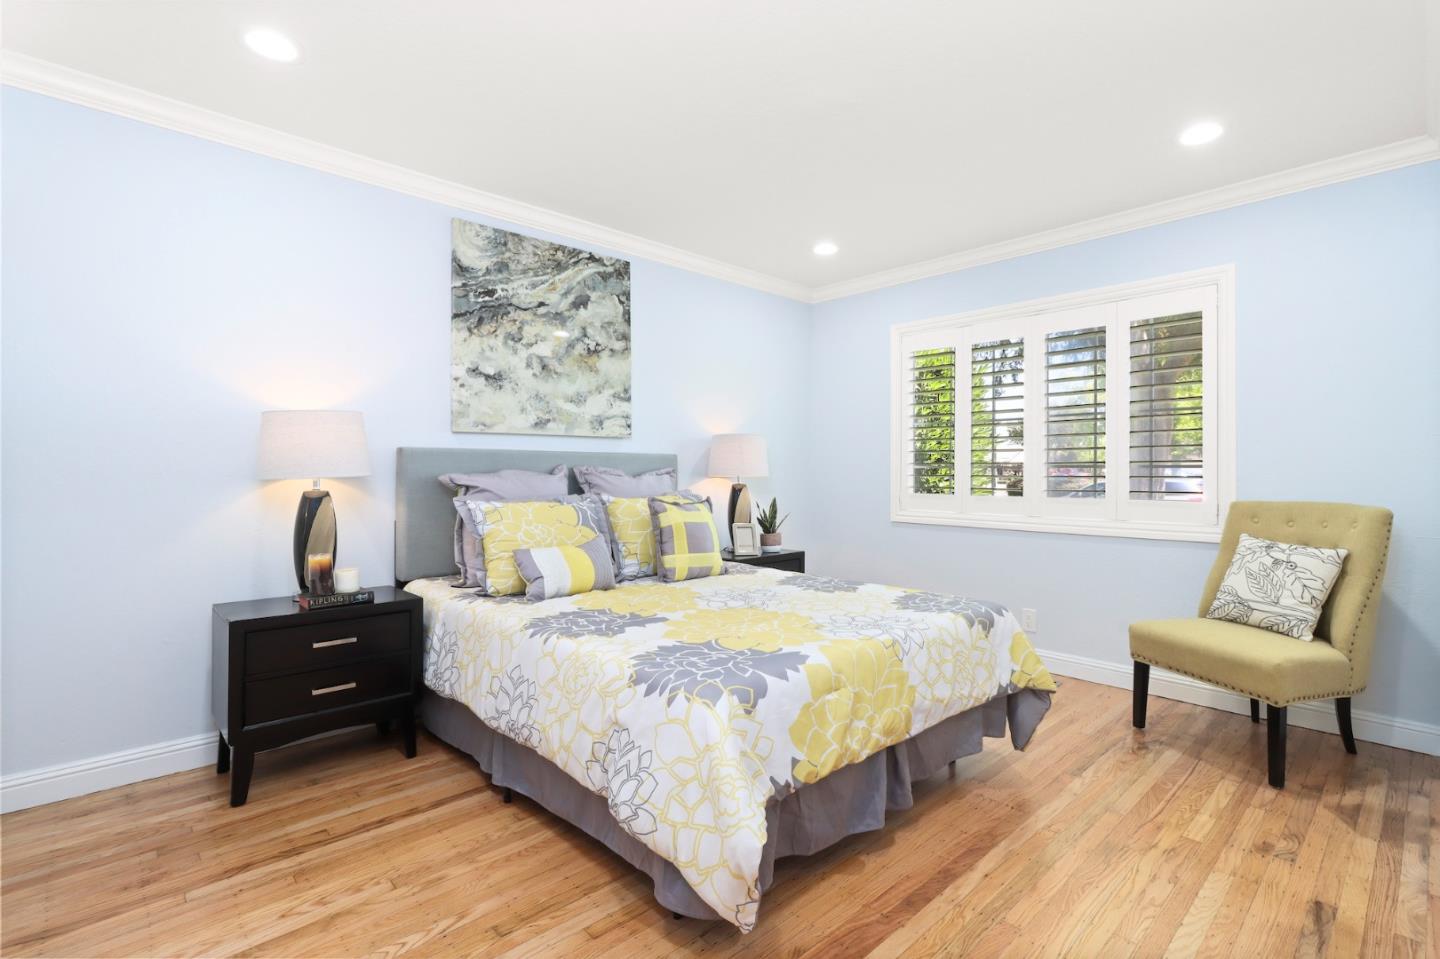
Staged bedroom with floral bedding, hardwood floors, plantation shutters, and a yellow accent chair.
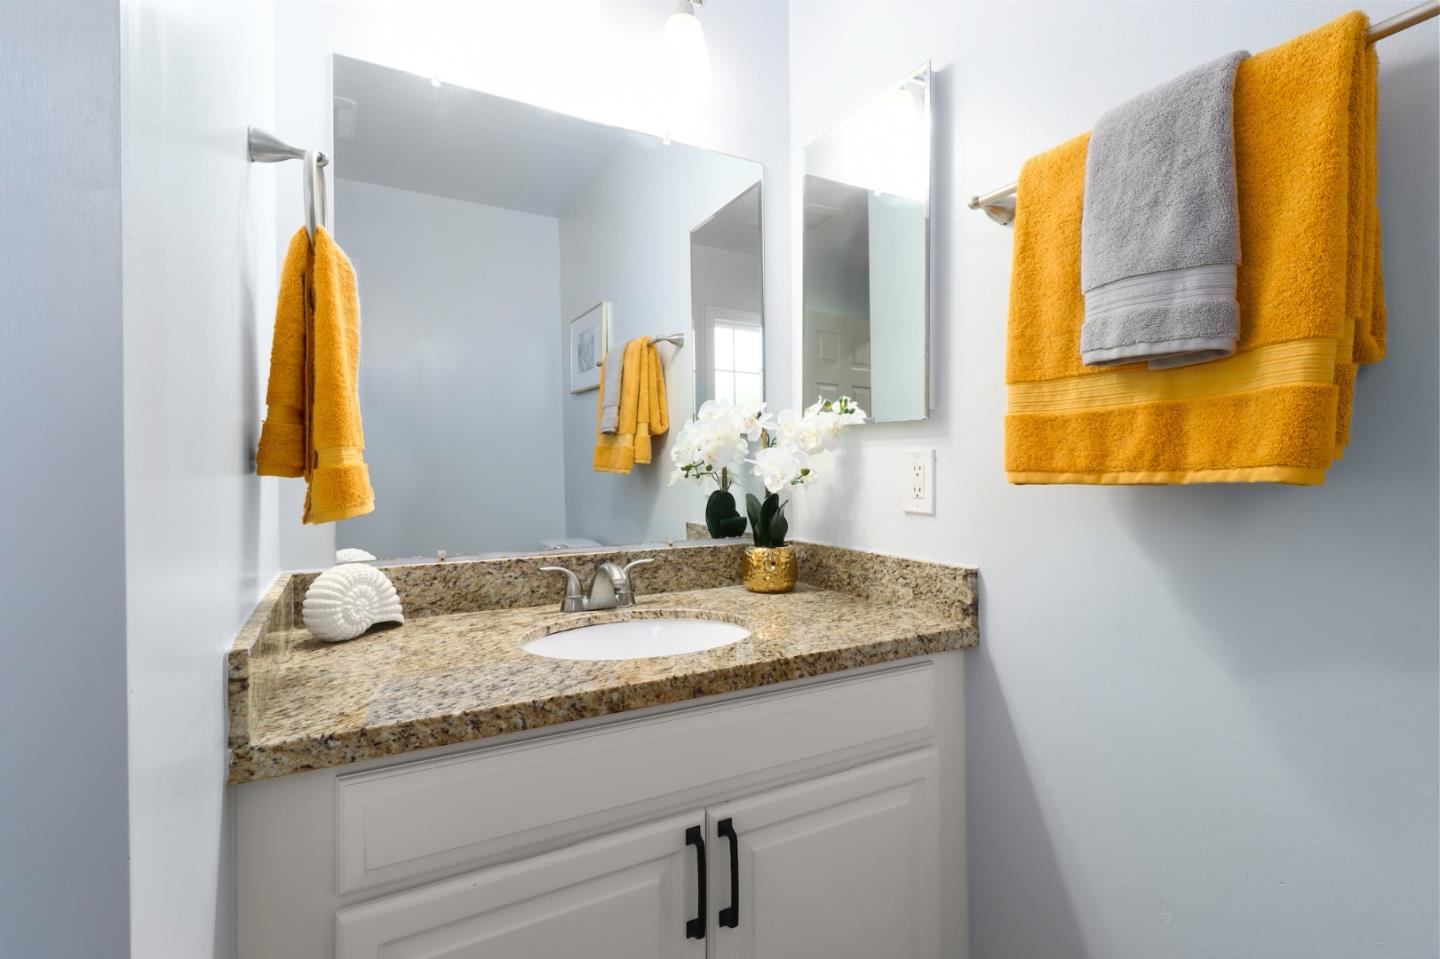
Bathroom vanity with a speckled granite counter, mirrored cabinets, yellow towels, and a white orchid.
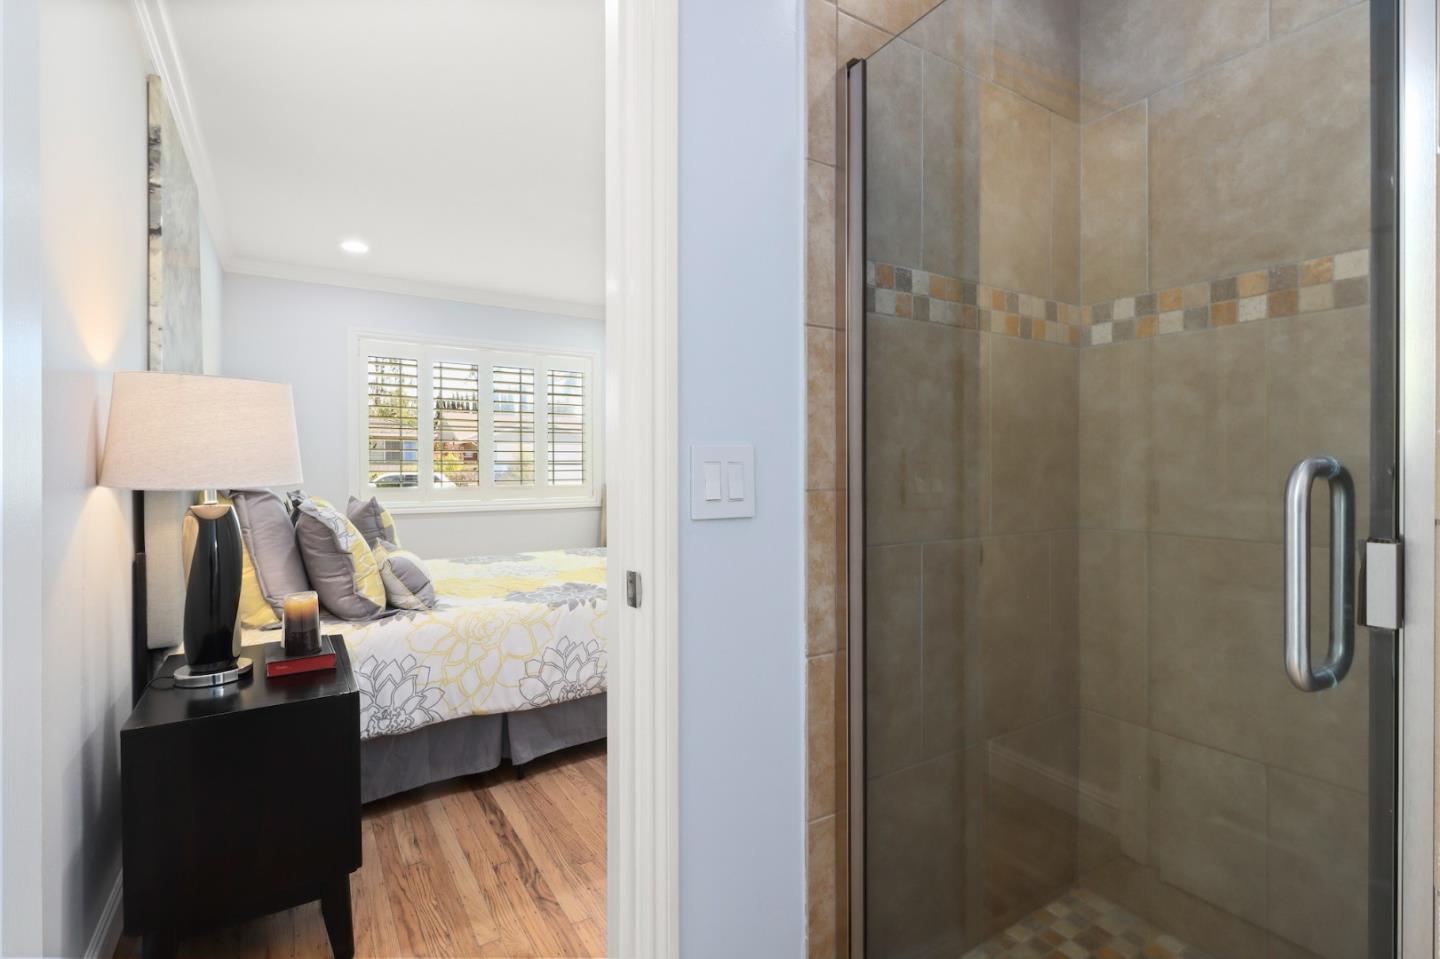
Tiled walk-in shower beside a bedroom with a patterned bed and shuttered window.
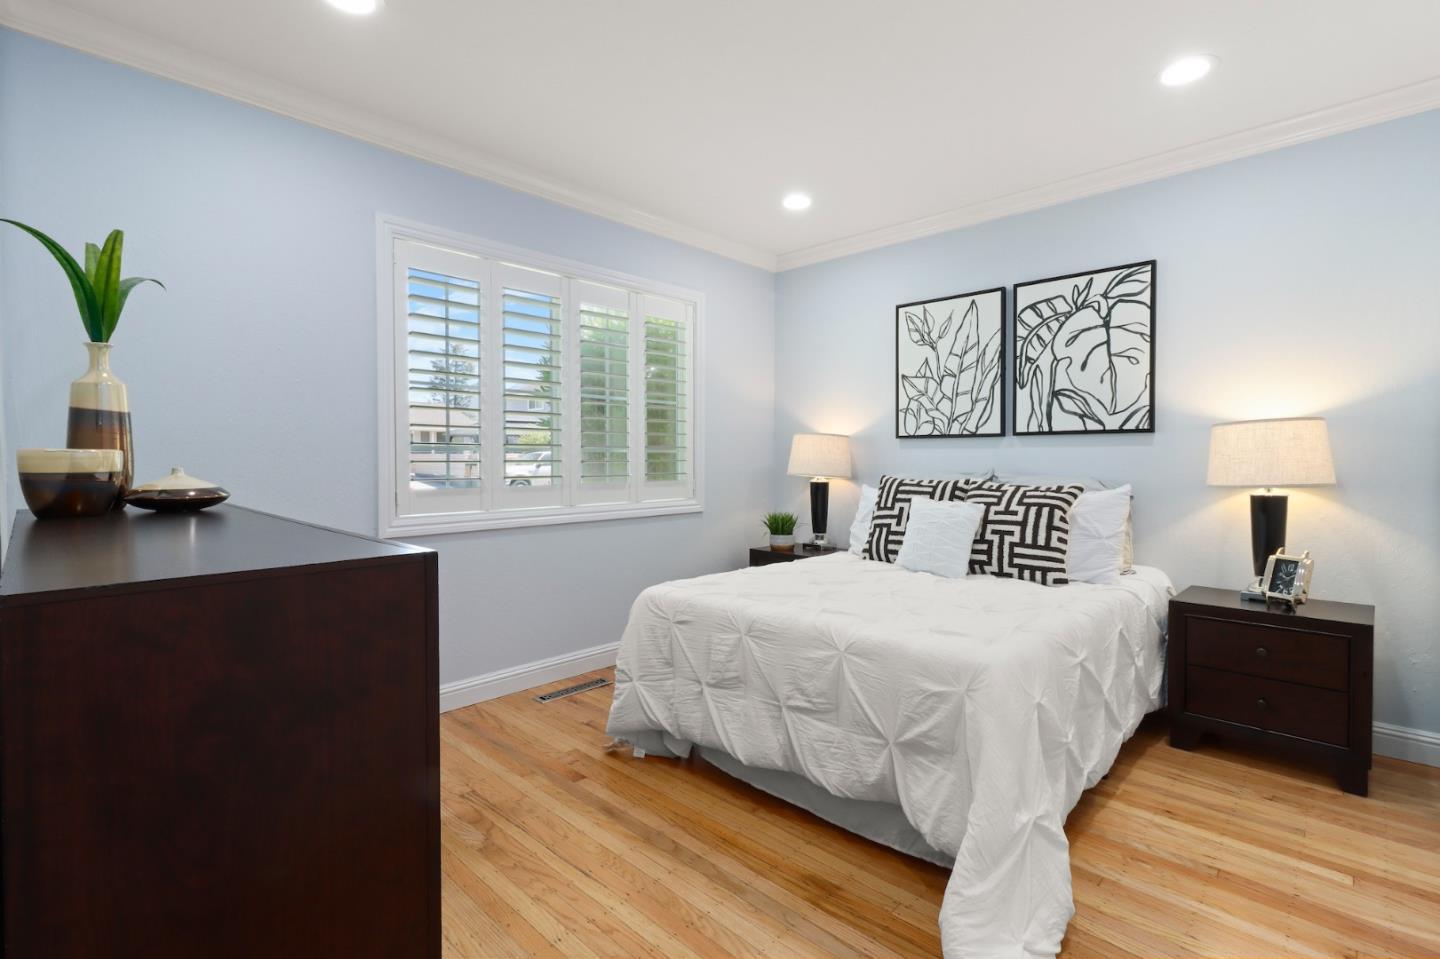
Staged bedroom with a white bed, patterned pillows, shuttered windows, and warm hardwood floors.
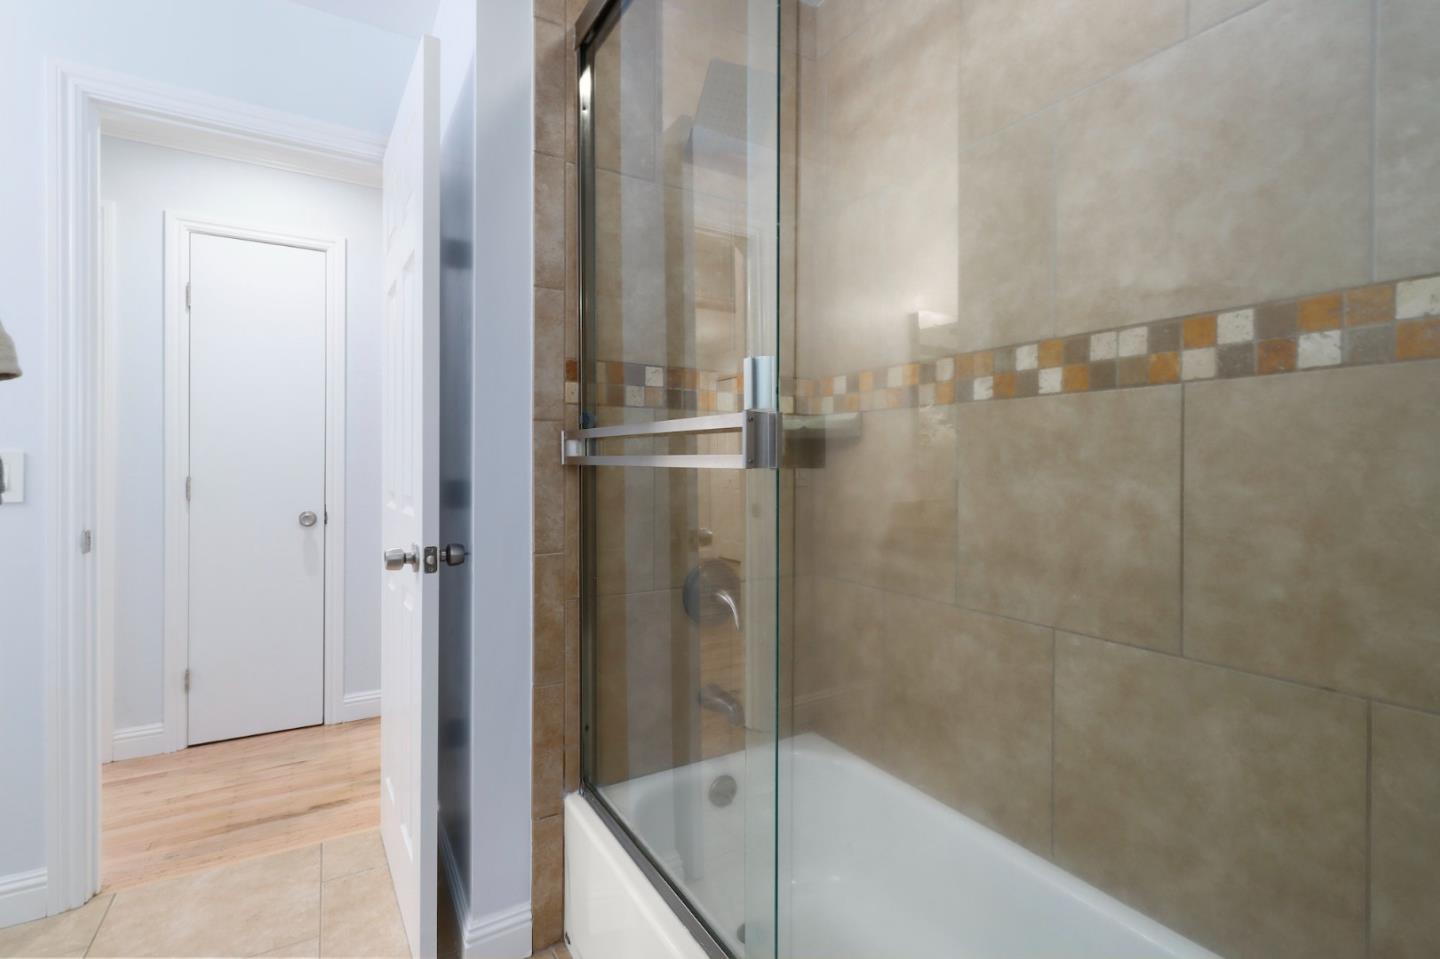
Bathroom with a glass-enclosed tub and beige tile walls with a mosaic accent band.
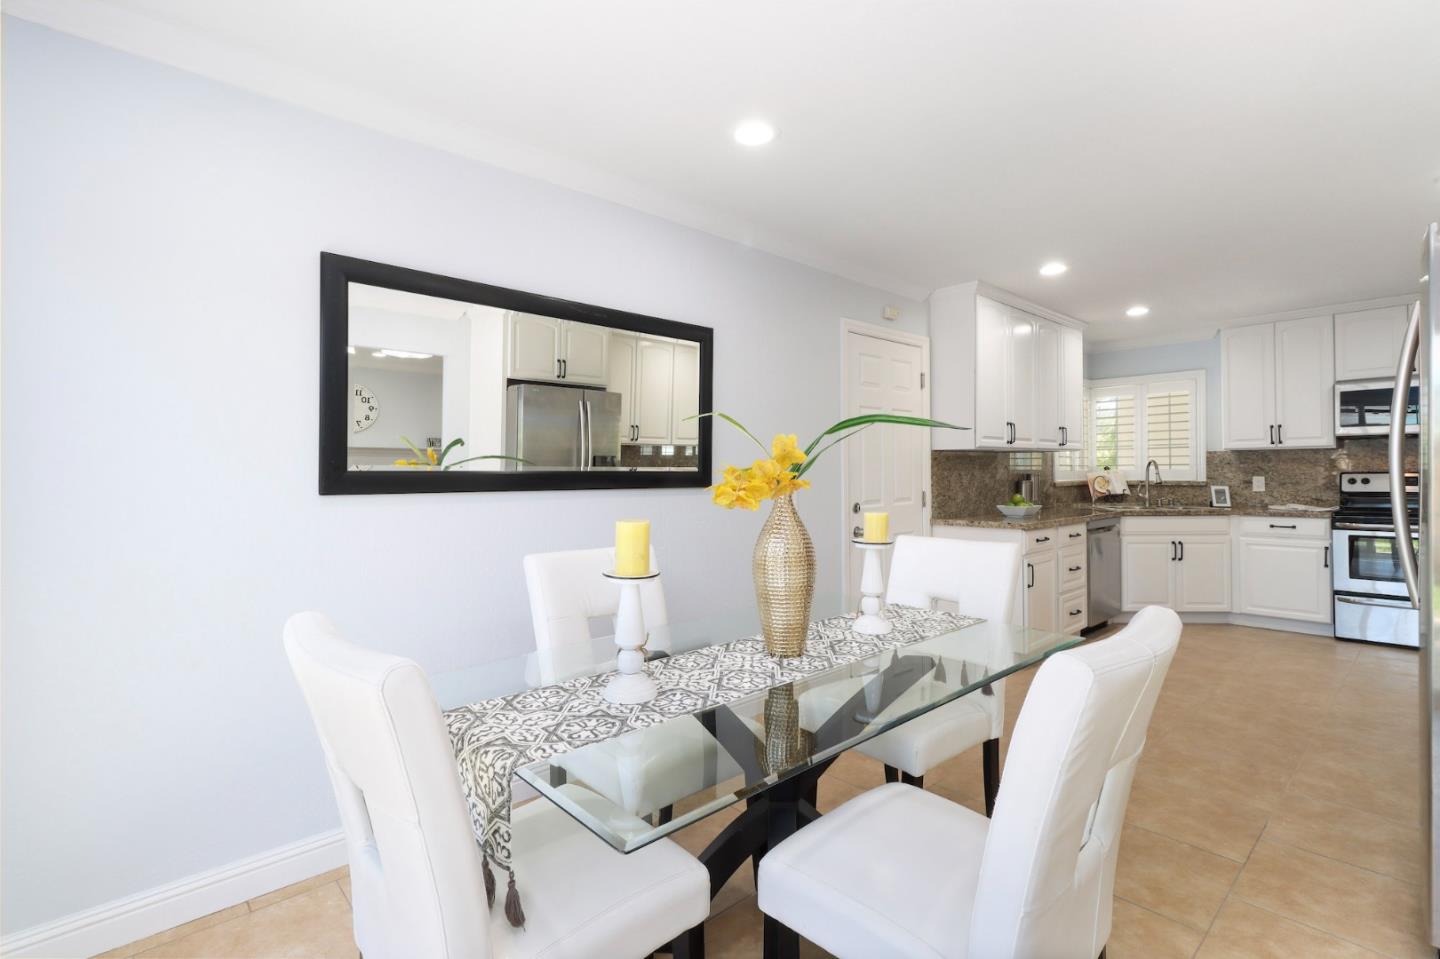
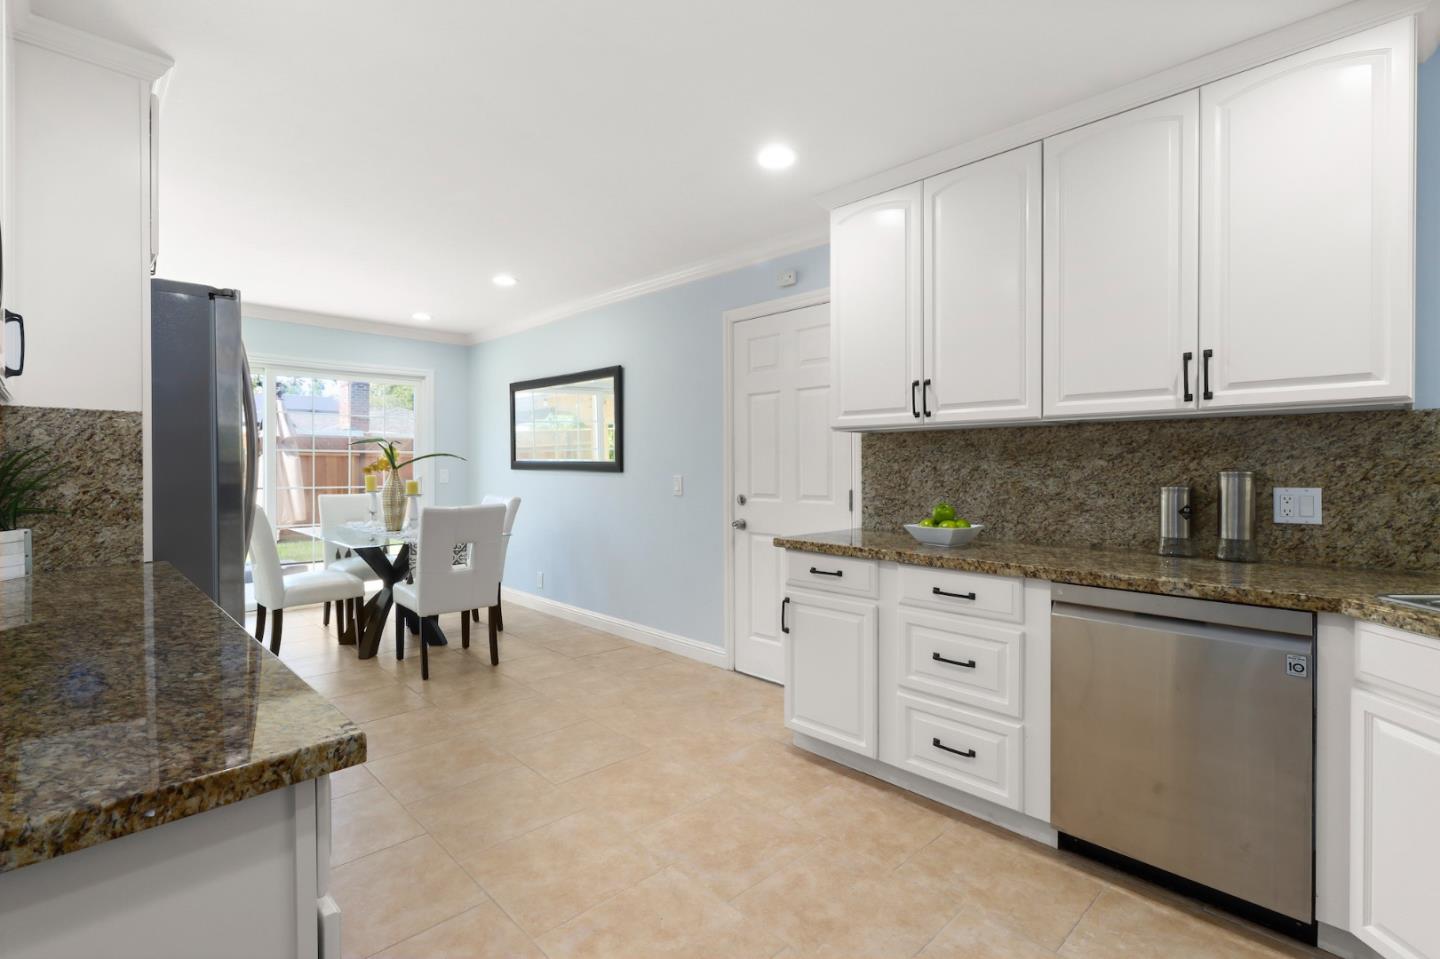
Dining area with a glass table and white chairs opening into a bright kitchen.
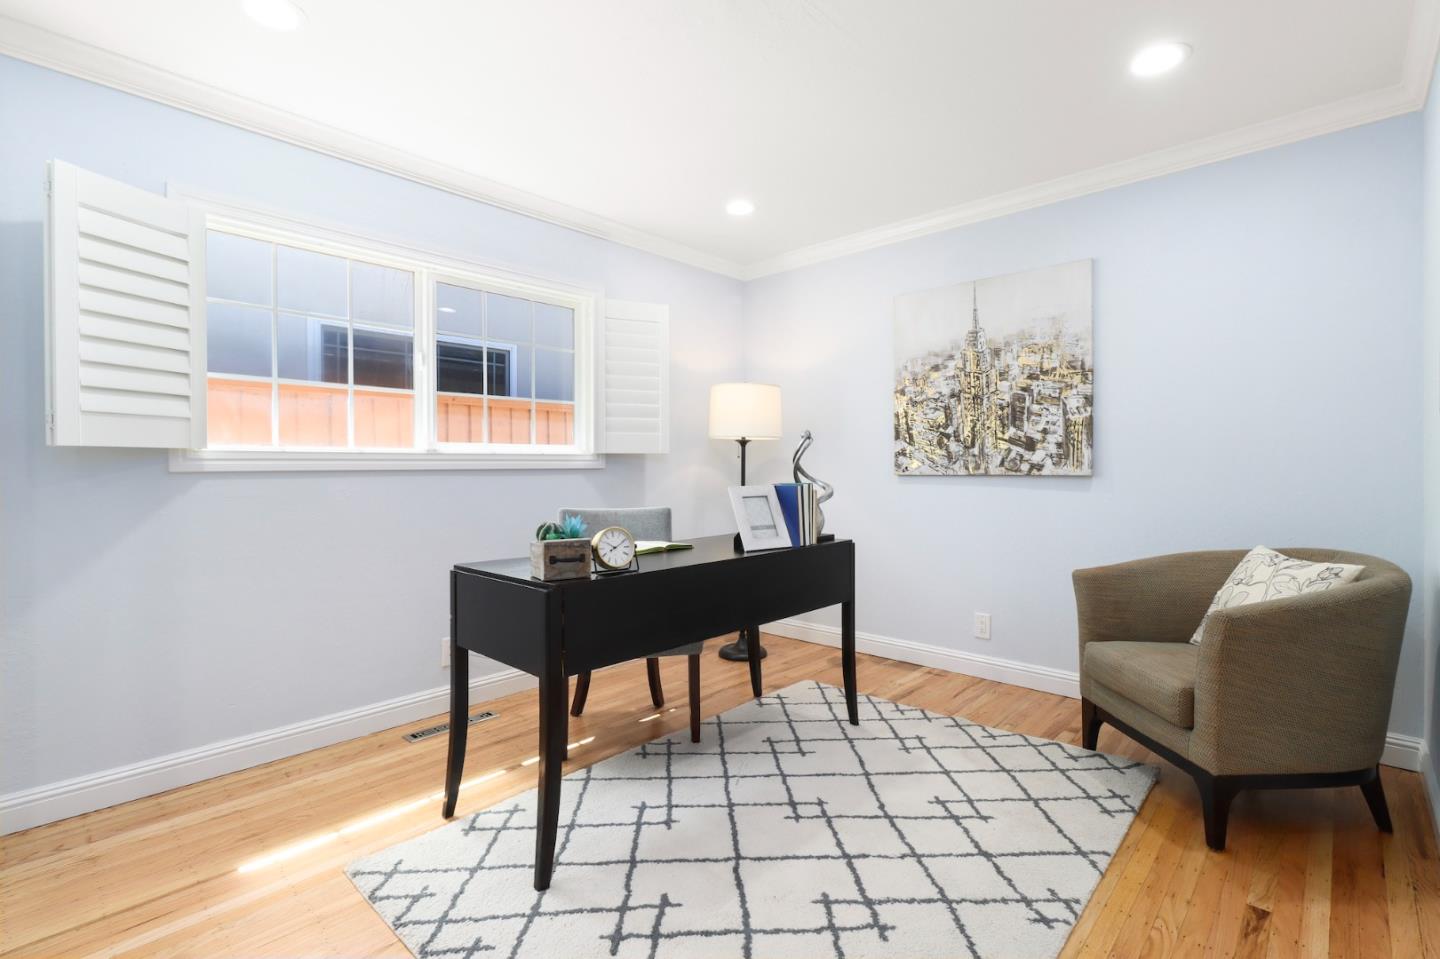
Staged home office with a black desk, white-shuttered window, and patterned rug.
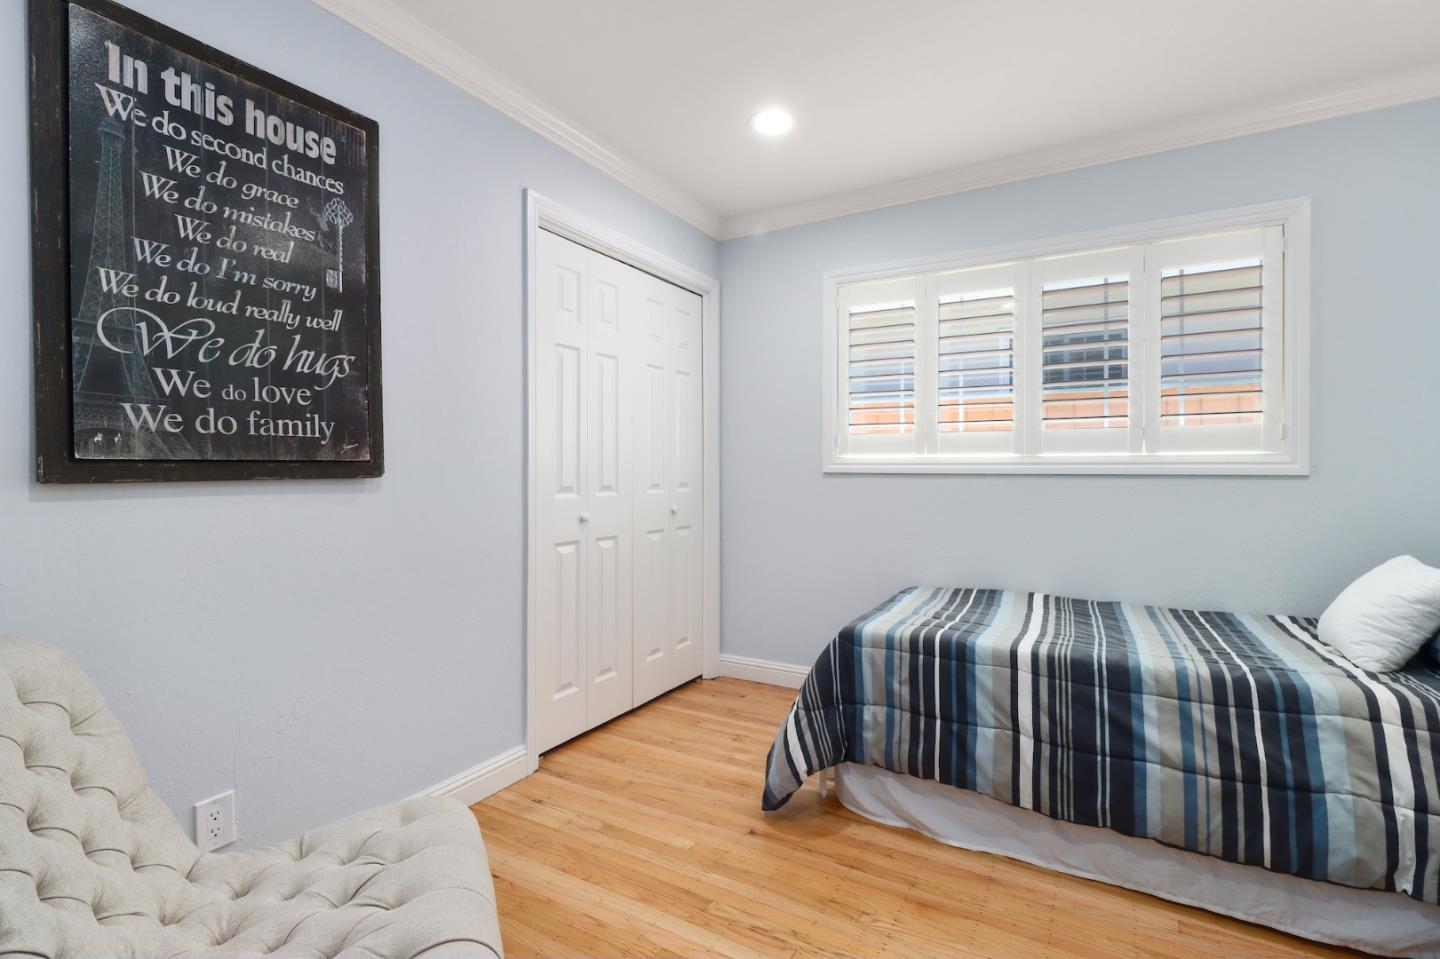
Bedroom with a striped bedspread, plantation shutters, and a framed family-rules sign.
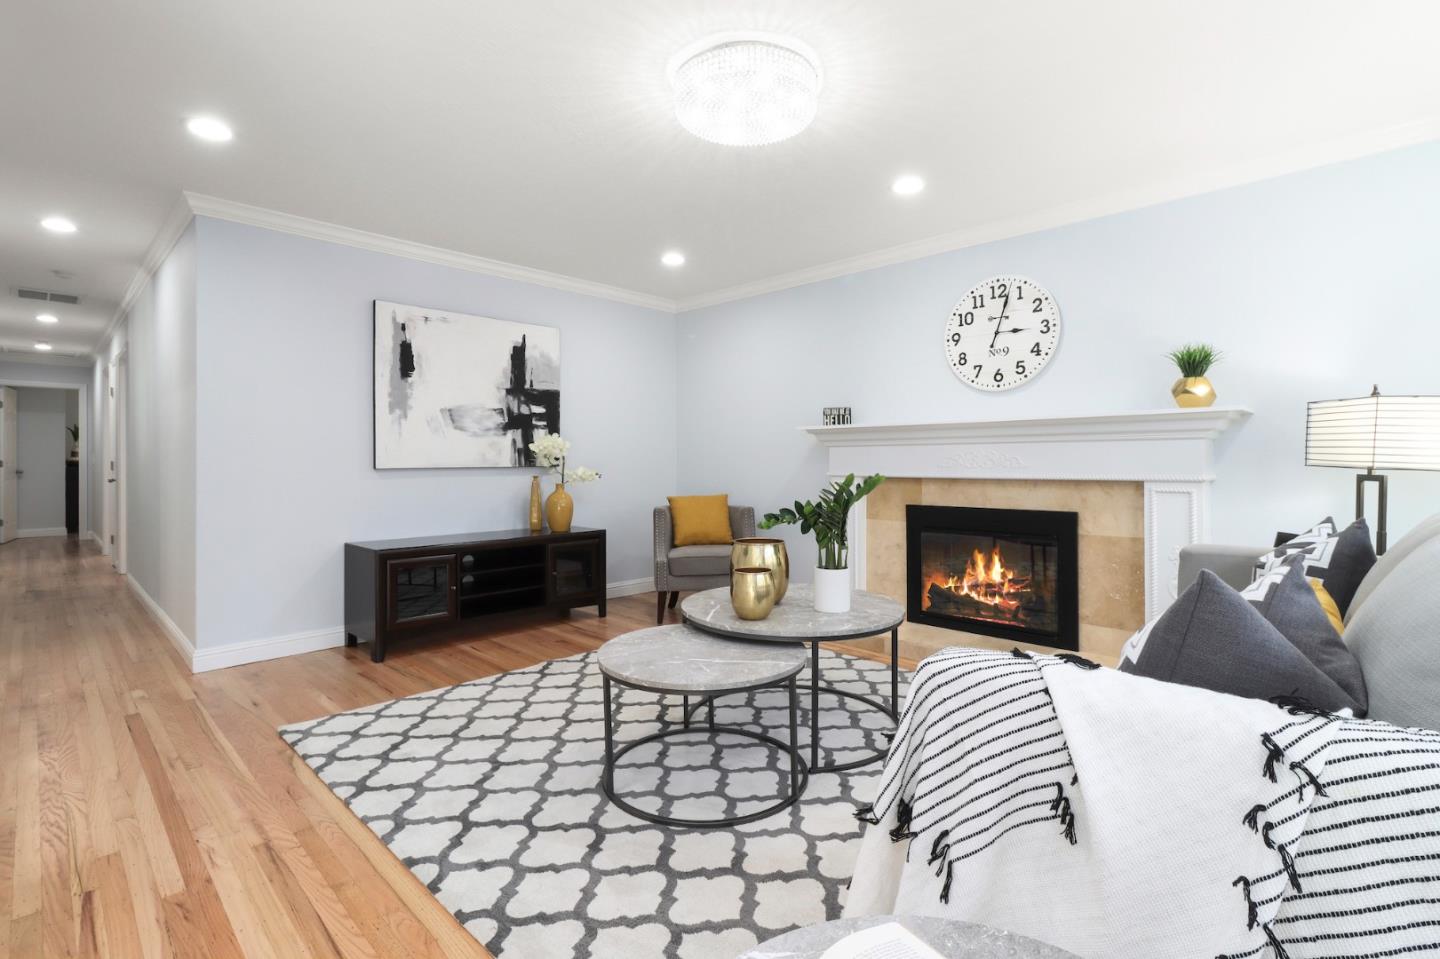
Staged living room with a lit fireplace, gray sofa, patterned rug, and light wood floors.
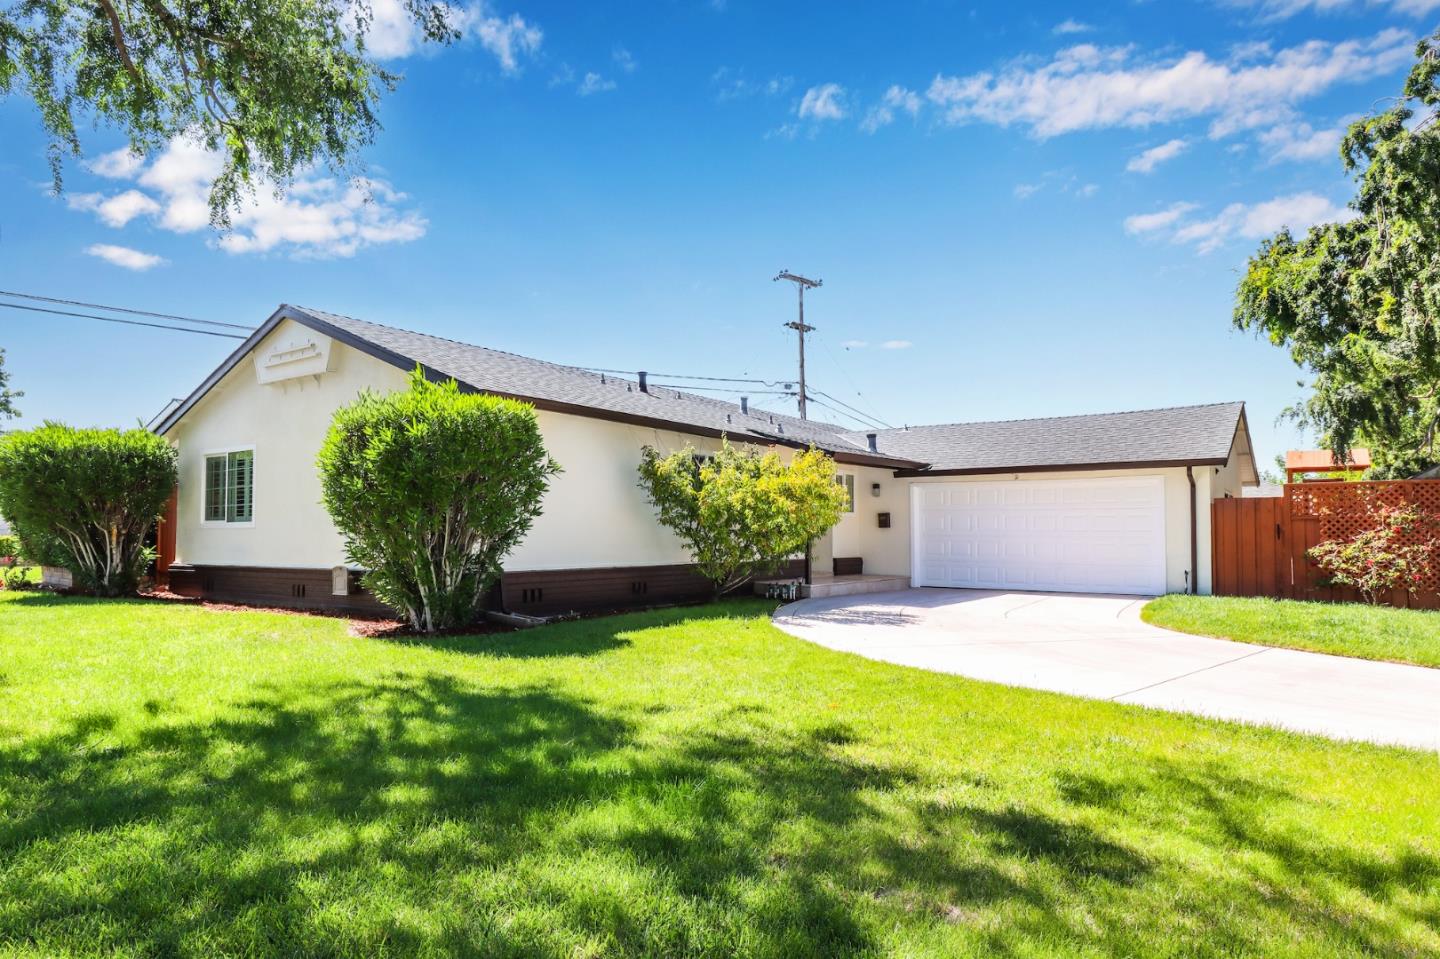
Single-story cream house with an attached garage, wide driveway, and landscaped front lawn.
Bright kitchen with white cabinets, granite counters, and a dining area beside sliding glass doors.
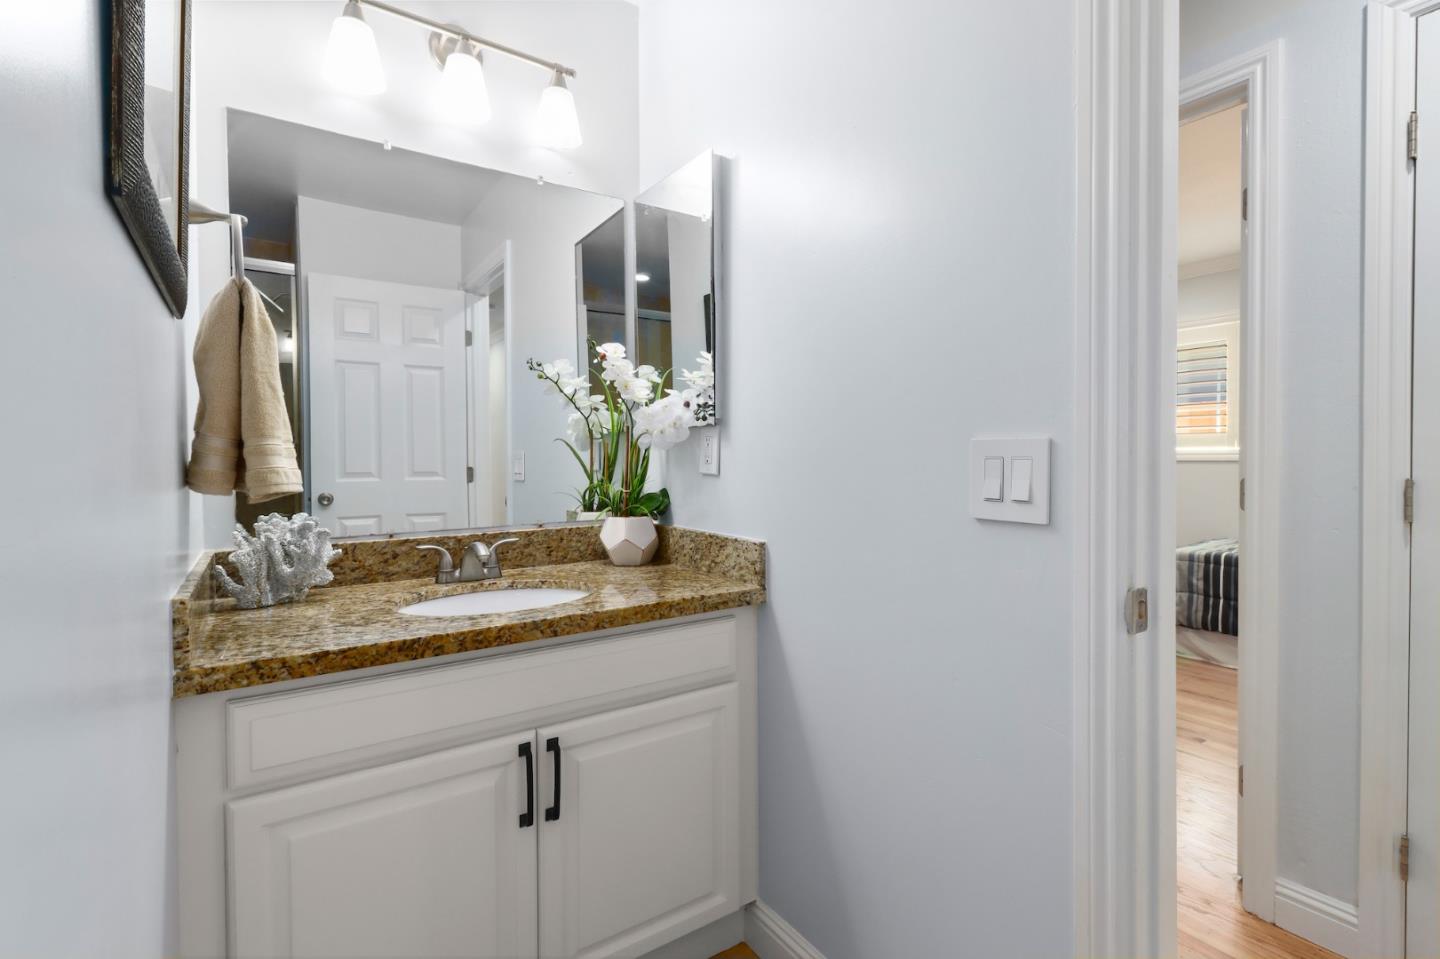
Bathroom vanity with a brown granite counter, large mirror, and orchid beside an open bedroom doorway.
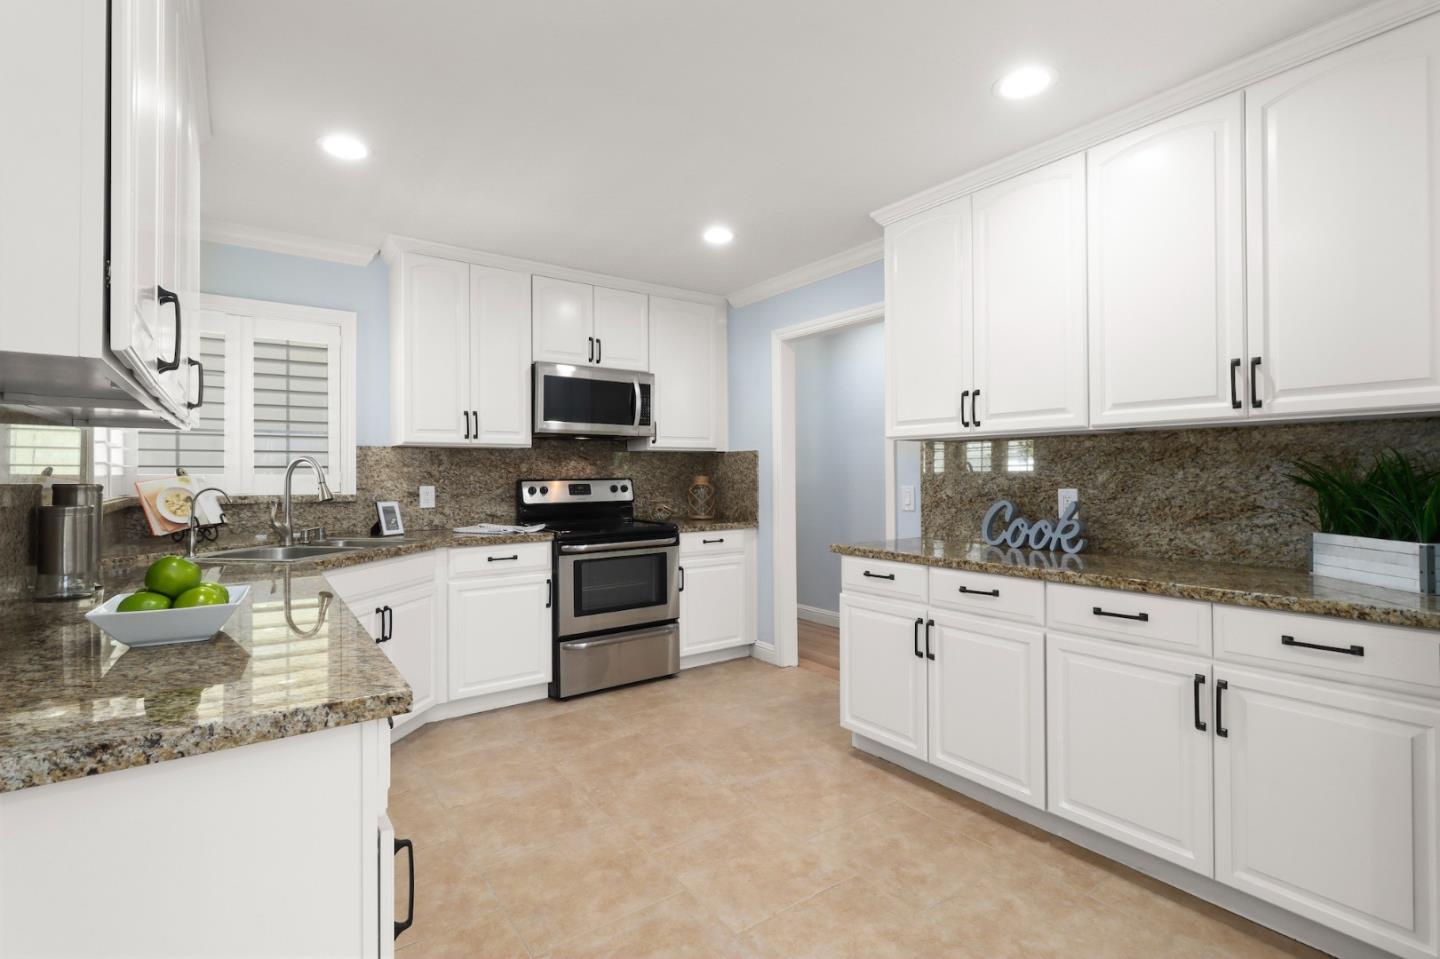
Kitchen with white shaker cabinets, granite counters, and stainless steel appliances.
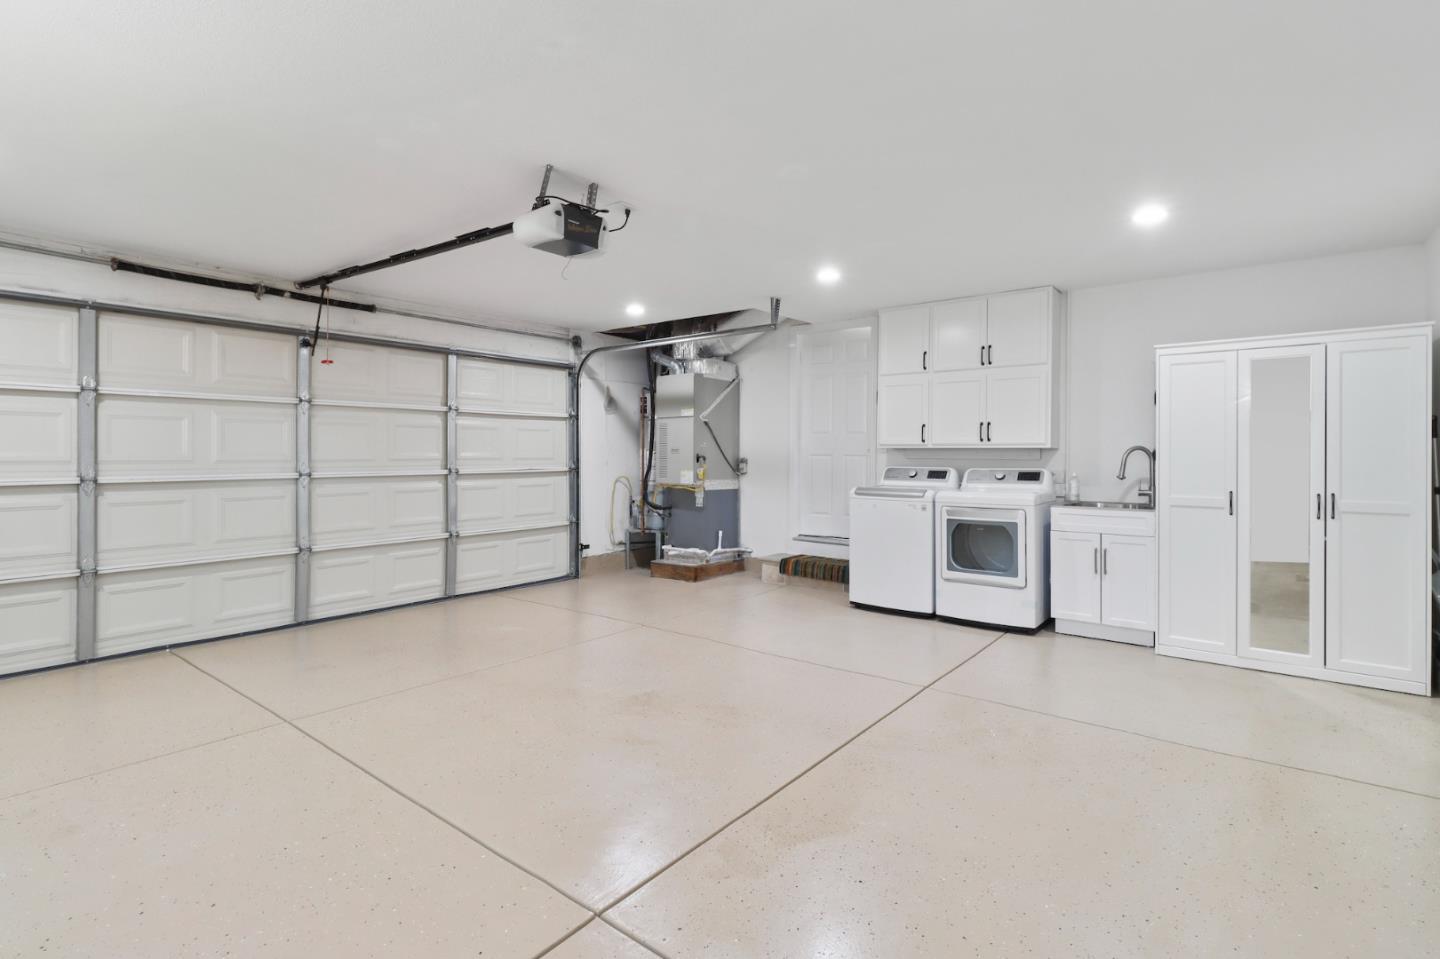
Garage with a speckled floor, washer and dryer, utility sink, and white storage cabinets.
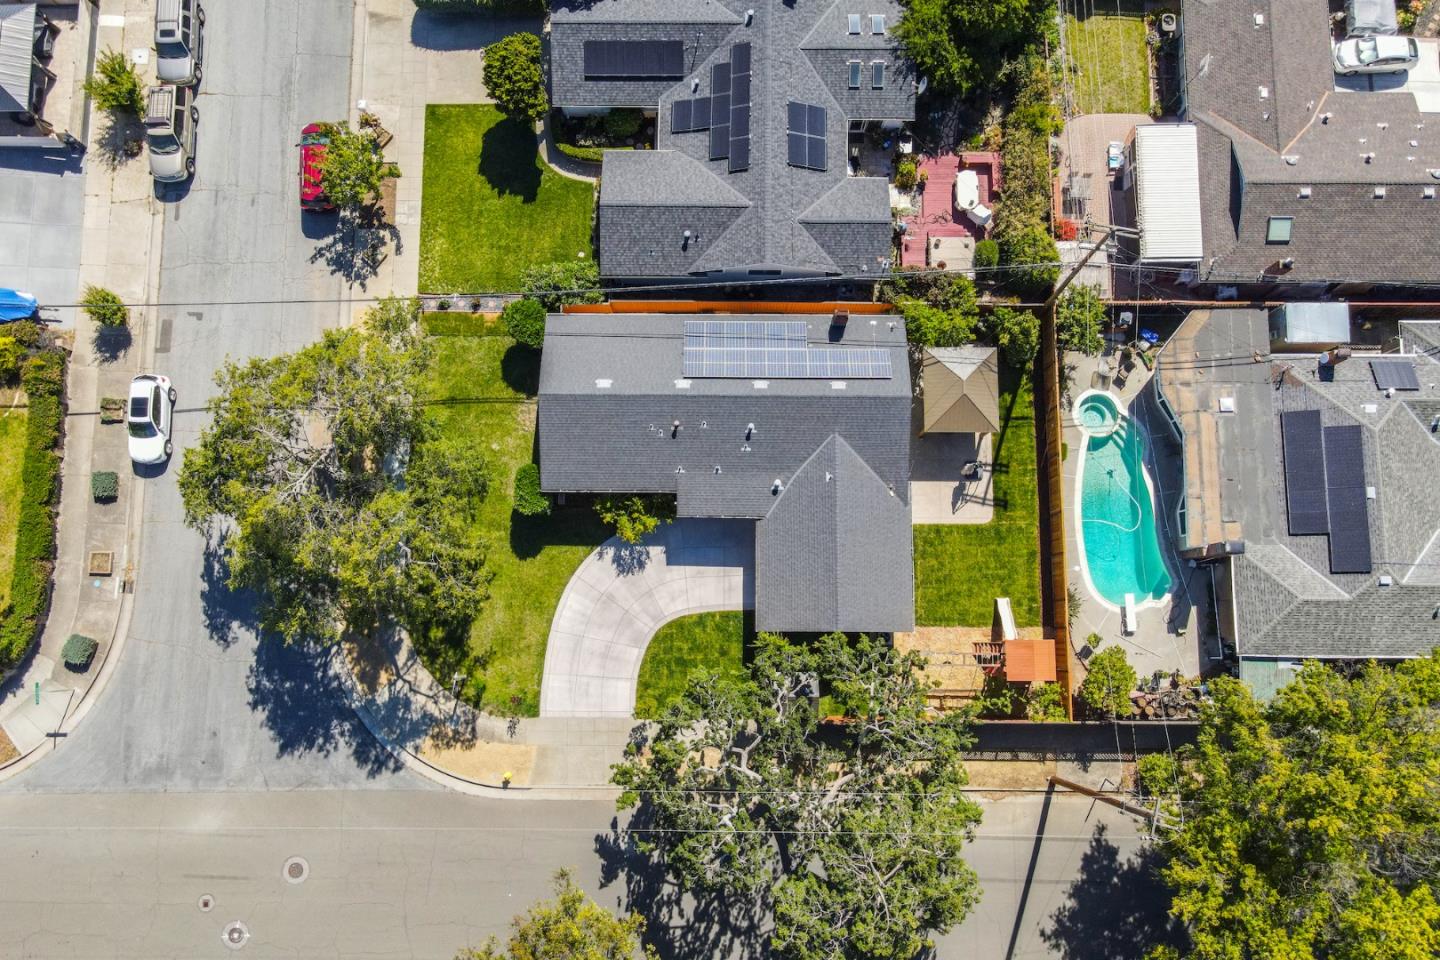
Aerial view of a gray-roofed home with solar panels, a curved driveway, and a large lawn.
1537 Calinoma Drive, a single-story home with solar panels and a curved driveway.
SEE ALL PHOTOS
Single-story home with an attached garage, curved driveway, green lawn, and fenced side yard.
Single-story home with an attached garage, curved concrete driveway, and green front lawn.
Staged living room with a fireplace, gray sofa, patterned rug, and sliding glass doors to the backyard.
Home entrance with a light blue front door and covered tiled porch.
Kitchen with white cabinets, granite counters, stainless steel appliances, and plantation shutters.
Entry foyer with a turquoise-blue glass-paneled front door and a black “hello” sign.
Living room with a lit fireplace, gray seating, patterned rug, and large windows overlooking greenery.
Backyard with a wooden play structure, slide, swings, and green lawn.
Backyard patio with a wooden pergola, outdoor seating, and a broad green lawn.
Backyard patio with wicker seating under a timber pavilion, overlooking a lawn and fenced garden.
Staged bedroom with floral bedding, hardwood floors, plantation shutters, and a yellow accent chair.
Bathroom vanity with a speckled granite counter, mirrored cabinets, yellow towels, and a white orchid.
Tiled walk-in shower beside a bedroom with a patterned bed and shuttered window.
Staged bedroom with a white bed, patterned pillows, shuttered windows, and warm hardwood floors.
Bathroom with a glass-enclosed tub and beige tile walls with a mosaic accent band.
Dining area with a glass table and white chairs opening into a bright kitchen.
Staged home office with a black desk, white-shuttered window, and patterned rug.
Bedroom with a striped bedspread, plantation shutters, and a framed family-rules sign.
Staged living room with a lit fireplace, gray sofa, patterned rug, and light wood floors.
Single-story cream house with an attached garage, wide driveway, and landscaped front lawn.
Bright kitchen with white cabinets, granite counters, and a dining area beside sliding glass doors.
Bathroom vanity with a brown granite counter, large mirror, and orchid beside an open bedroom doorway.
Kitchen with white shaker cabinets, granite counters, and stainless steel appliances.
Garage with a speckled floor, washer and dryer, utility sink, and white storage cabinets.
Aerial view of a gray-roofed home with solar panels, a curved driveway, and a large lawn.
1537 Calinoma Drive, a single-story home with solar panels and a curved driveway.
Sold

1537 Calinoma DR

1537 Calinoma DR, SAN JOSE, CA 95118

$1,680,000
This home is one of a kind home you won't want to miss! Beautifully upgraded Cambrian single-family home in a prime location, close to schools, shops, and bus stop for major high tech companies. Corner lot home with 7,344 Sqft lot size and formal marble entry with travertine porchway New interior/exterior paint, beautiful backyard with kids' play structure and Gazebo, recently remodeled garage, driveway, kitchen with refinished cabinets, plantation shutters, granite countertops, dual pane windows, updated bathrooms, copper piping, solar panels, new HVAC/insulation and appliances. Updated backyard includes a large number of fruiting trees (Cherry, Orange, Grape, Pomegranate, Guava, Nectarines, Peach, and Almond)

4
beds

2
baths

1,400 Sq.Ft. LIVING AREA

7,344.22 Sq.Ft. lot

Rachana Wankhade

Rachana Wankhade

Features & Amenities

Interior

  • total bedrooms4
  • Total bathrooms2
  • full bathrooms2
  • Flooring Wood
  • other interior Features Wood

Area & Lot

  • Status Sold
  • Date Sold July 5, 2022
  • Living Area1,400 Sq.Ft.
  • Lot Area7,344.22 Sq.Ft.
  • MLS® IDML81892310
  • TypeResidential
  • YEAR BUILT1958
  • Elementary School222
  • Middle SchoolDartmouth Middle
  • School DistrictCampbell Union High

Exterior

  • STORIES1
  • Garage Space2.0
  • water SourcePublic
  • roofShingle
  • parkingAttached
  • HEAT TYPEForced Air
  • AIR CONDITIONINGCentral Air
  • sewerPublic Sewer

Financial

  • Sales Price$1,680,000
  • Zoning R1-8

Work With Rachana

As a Real Estate Agent, Rachana's first priority is to make her clients happy. Her enthusiasm for helping others helps her connect with clients and provide them with the best service possible. Contact her today to assist you with your real estate needs!